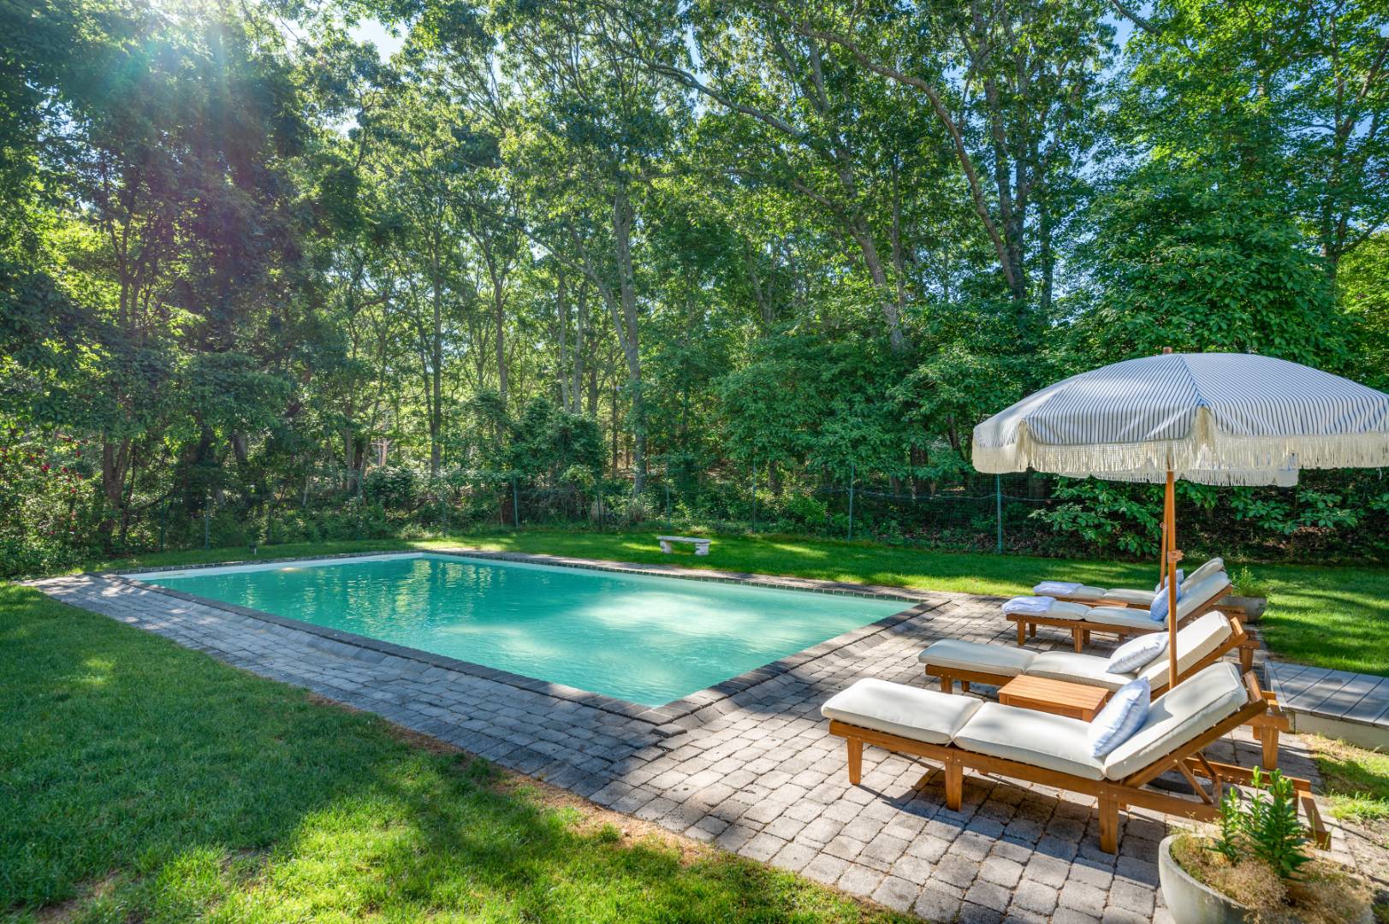
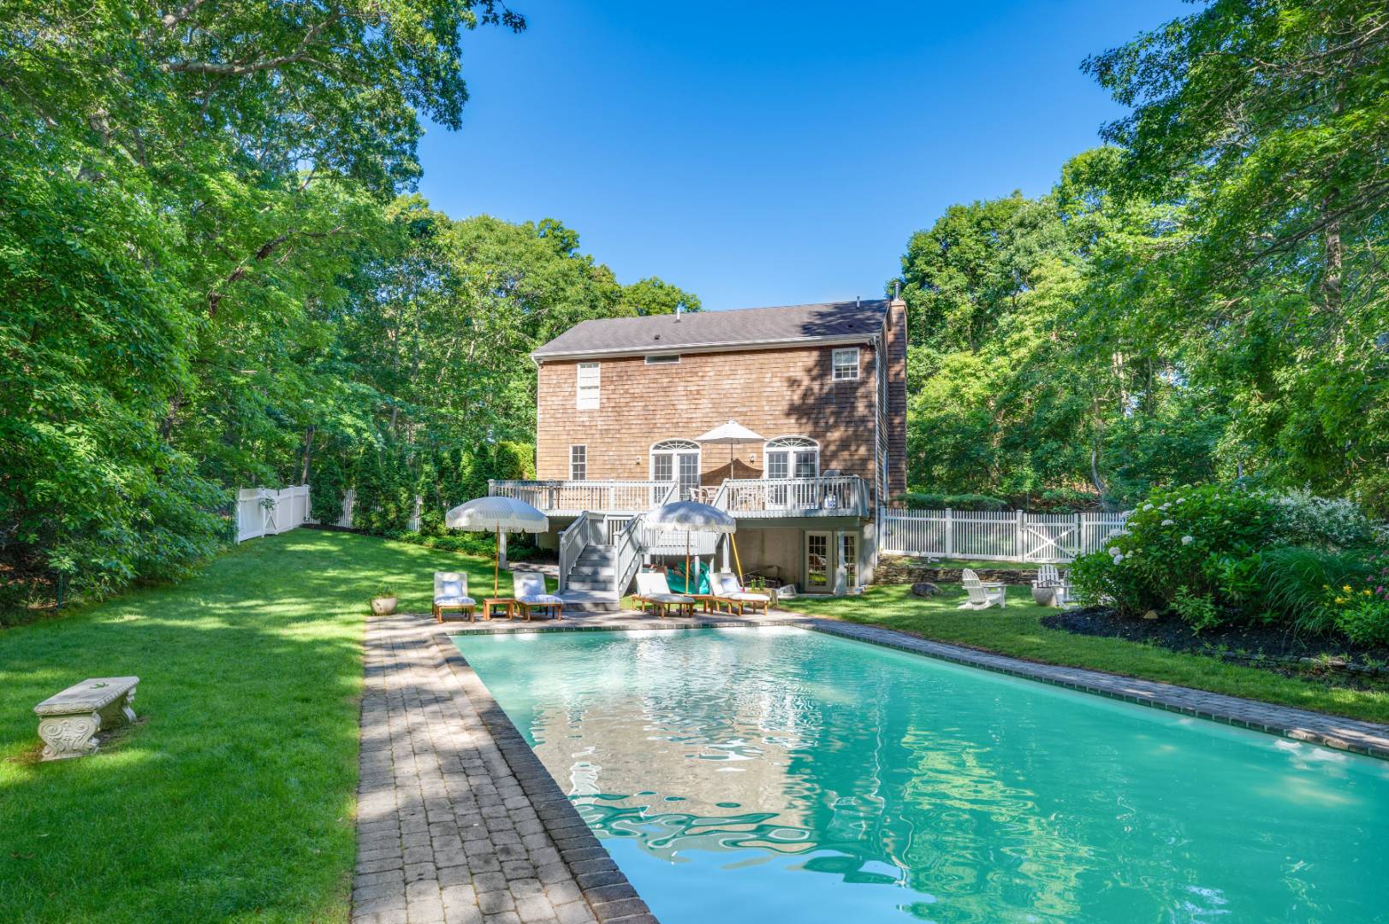
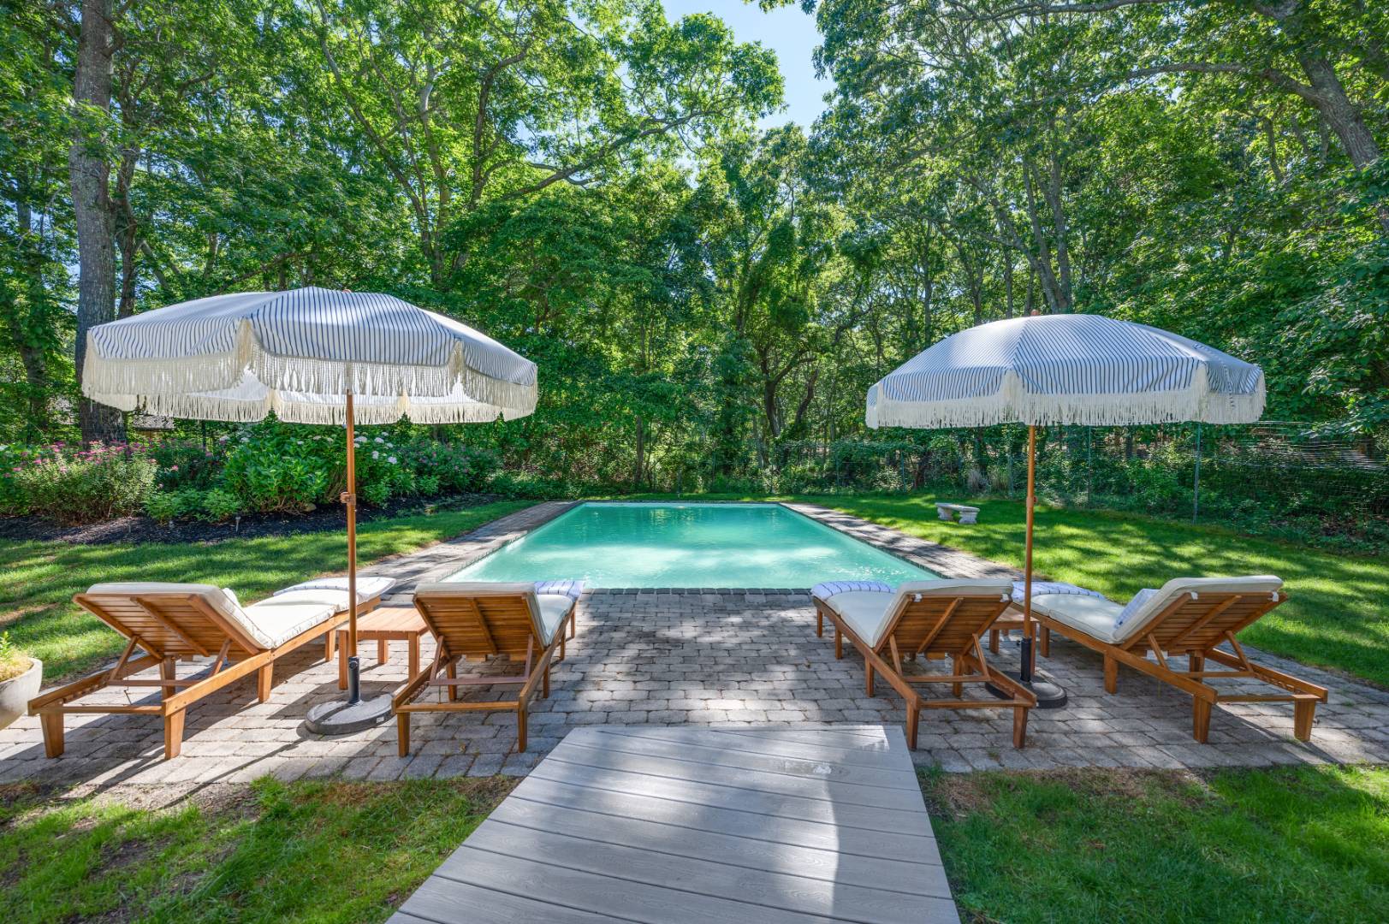
Backyard swimming pool with a stone patio, wooden loungers, and striped umbrellas beneath mature trees.
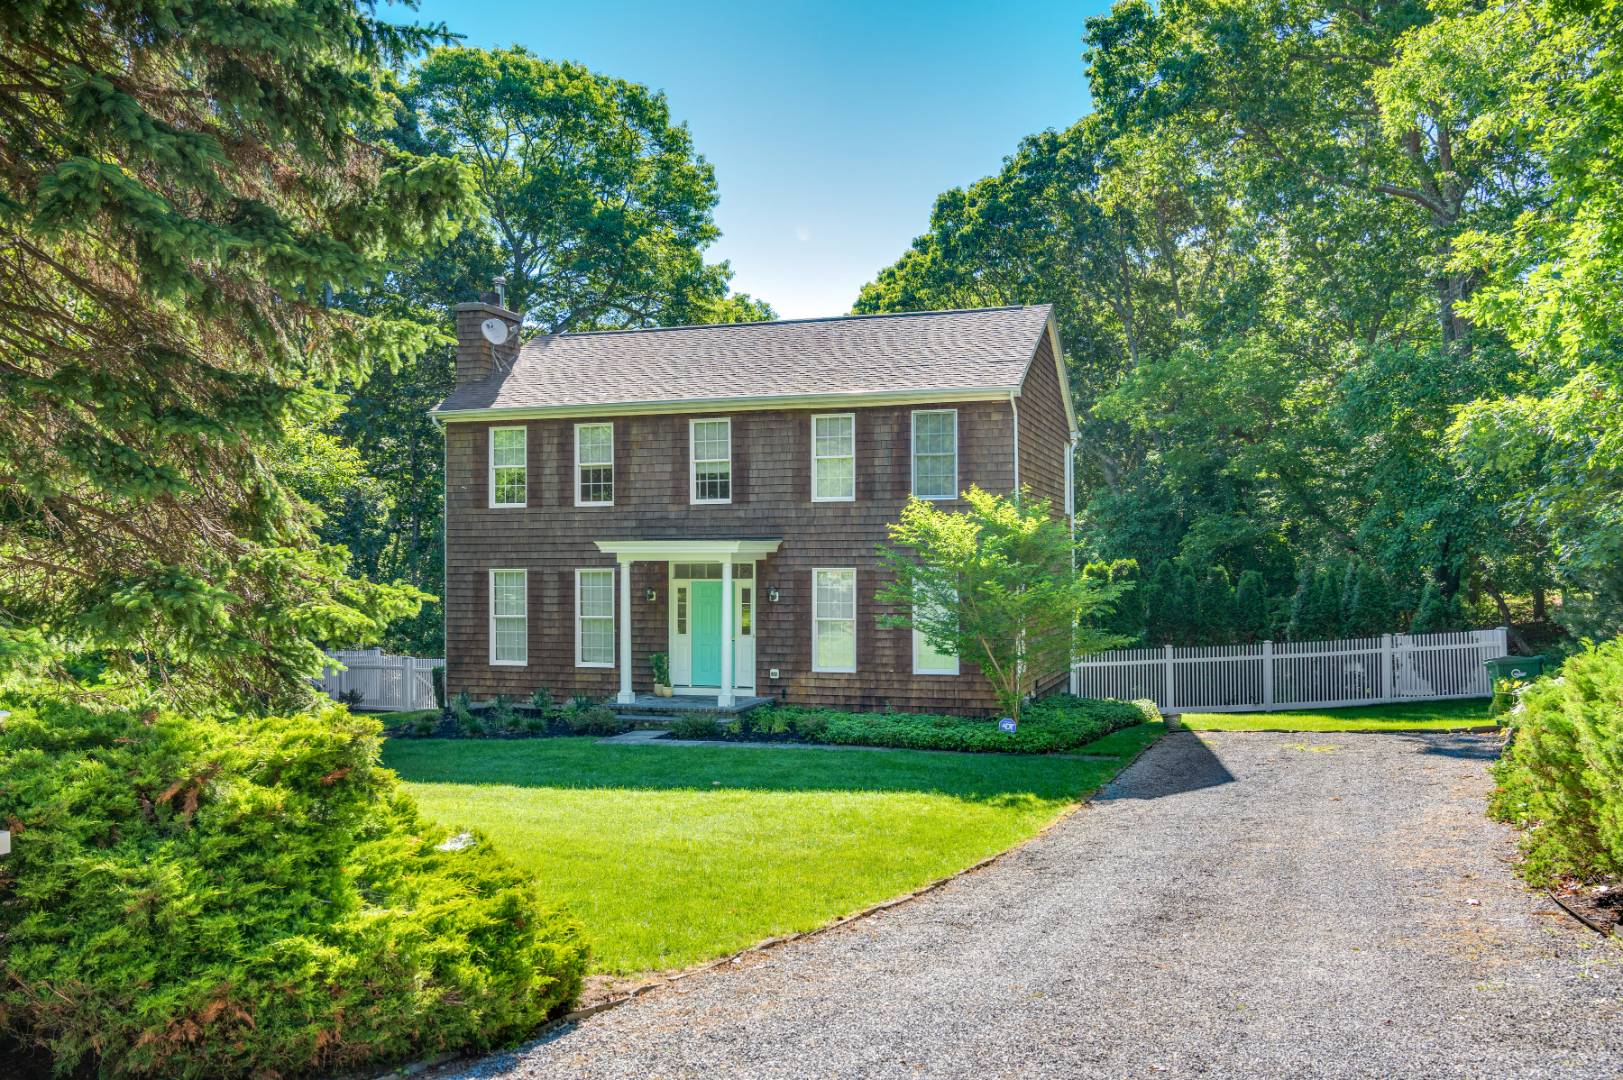
Two-story shingle-sided house with a turquoise front door, gravel driveway, and white side-yard fence.
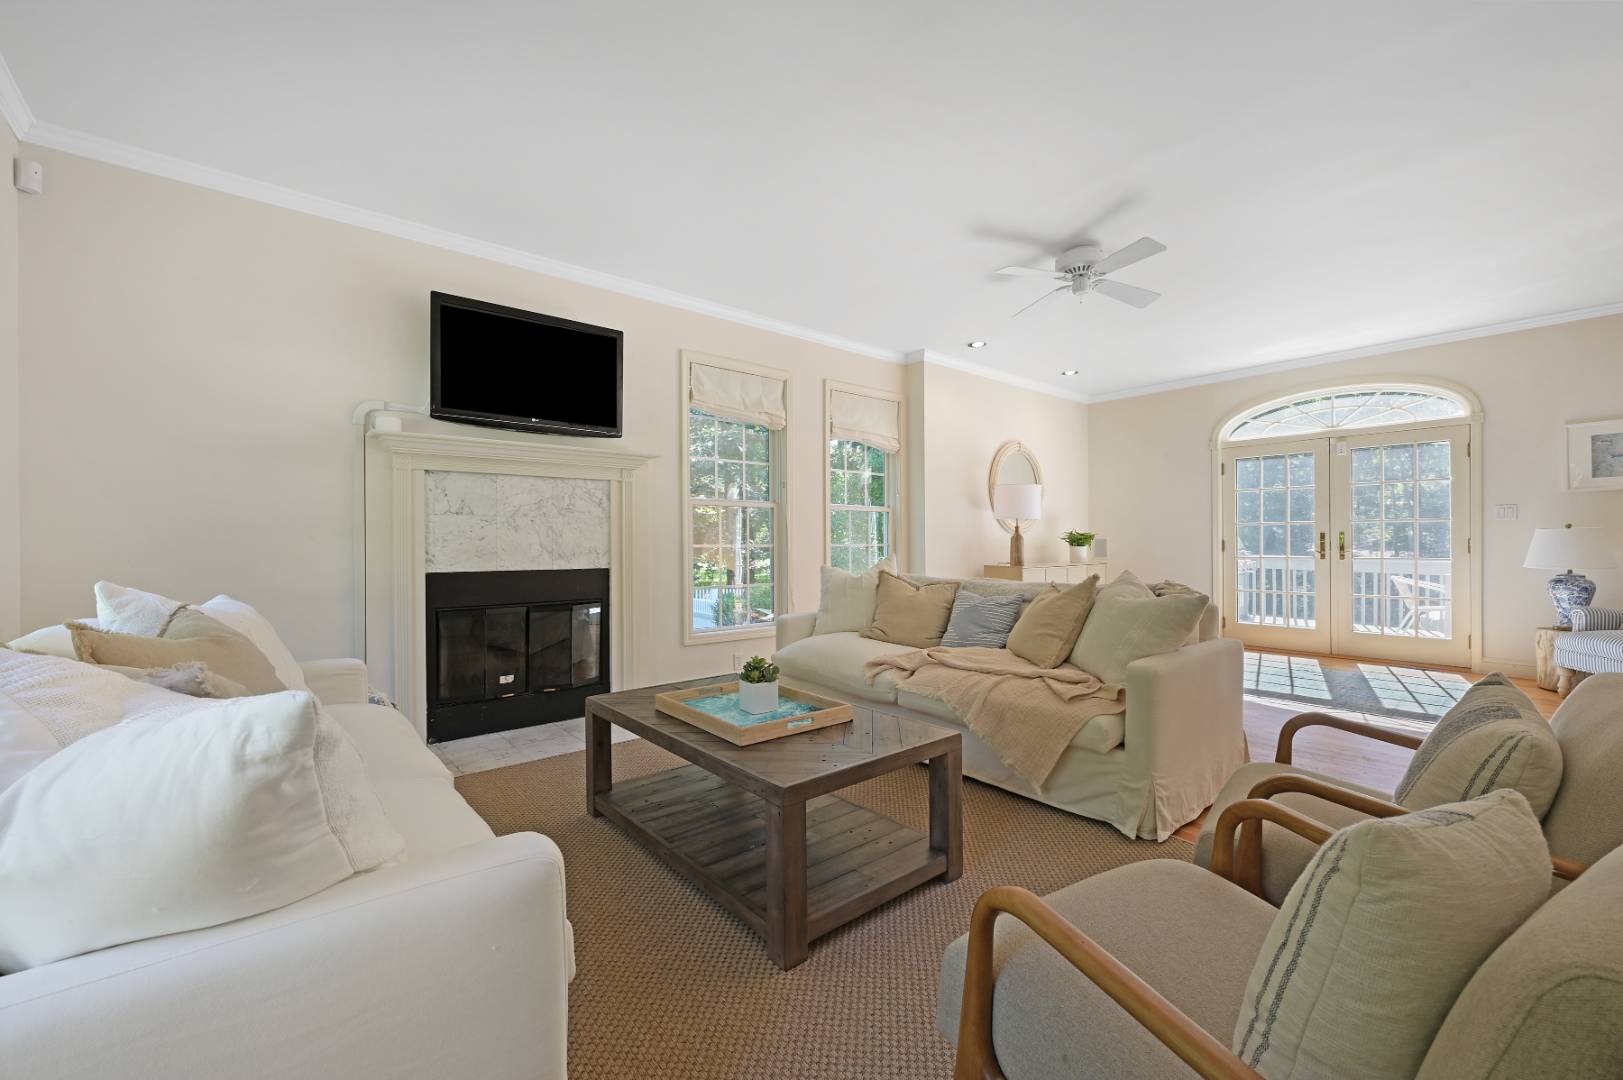
Furnished living room with a fireplace, neutral sofas, and arched French doors.
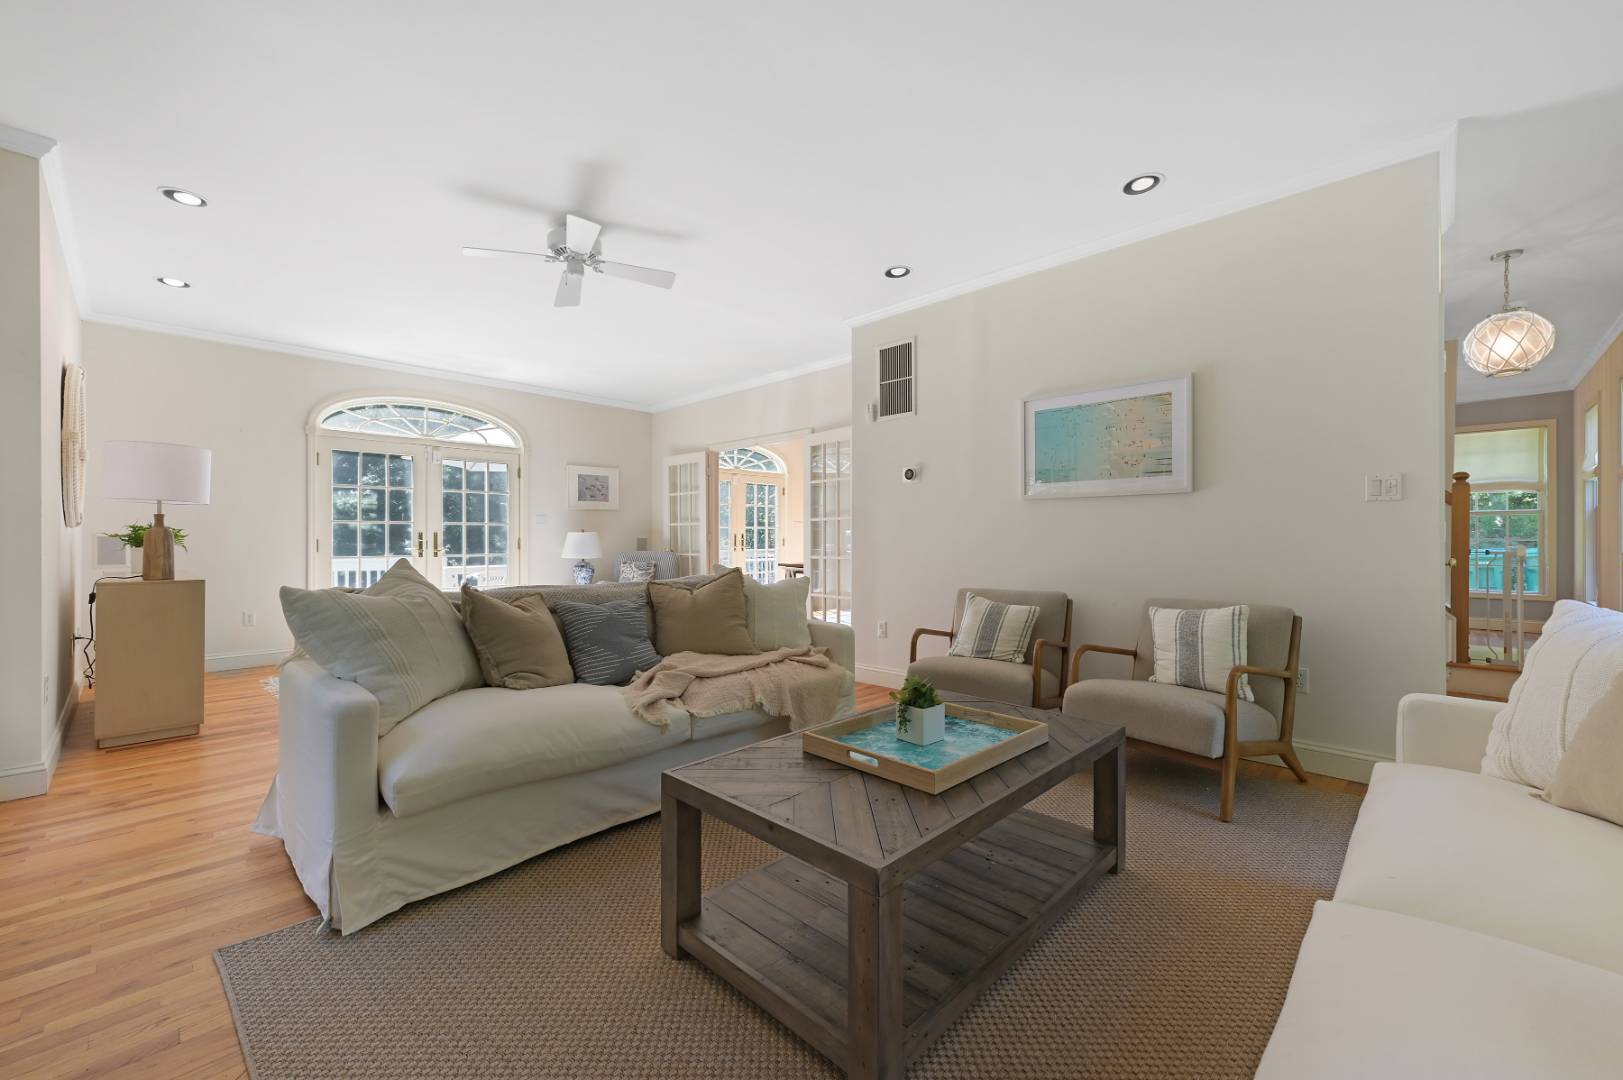
Furnished living room with arched French doors, hardwood floors, and pale seating around a wood coffee table.
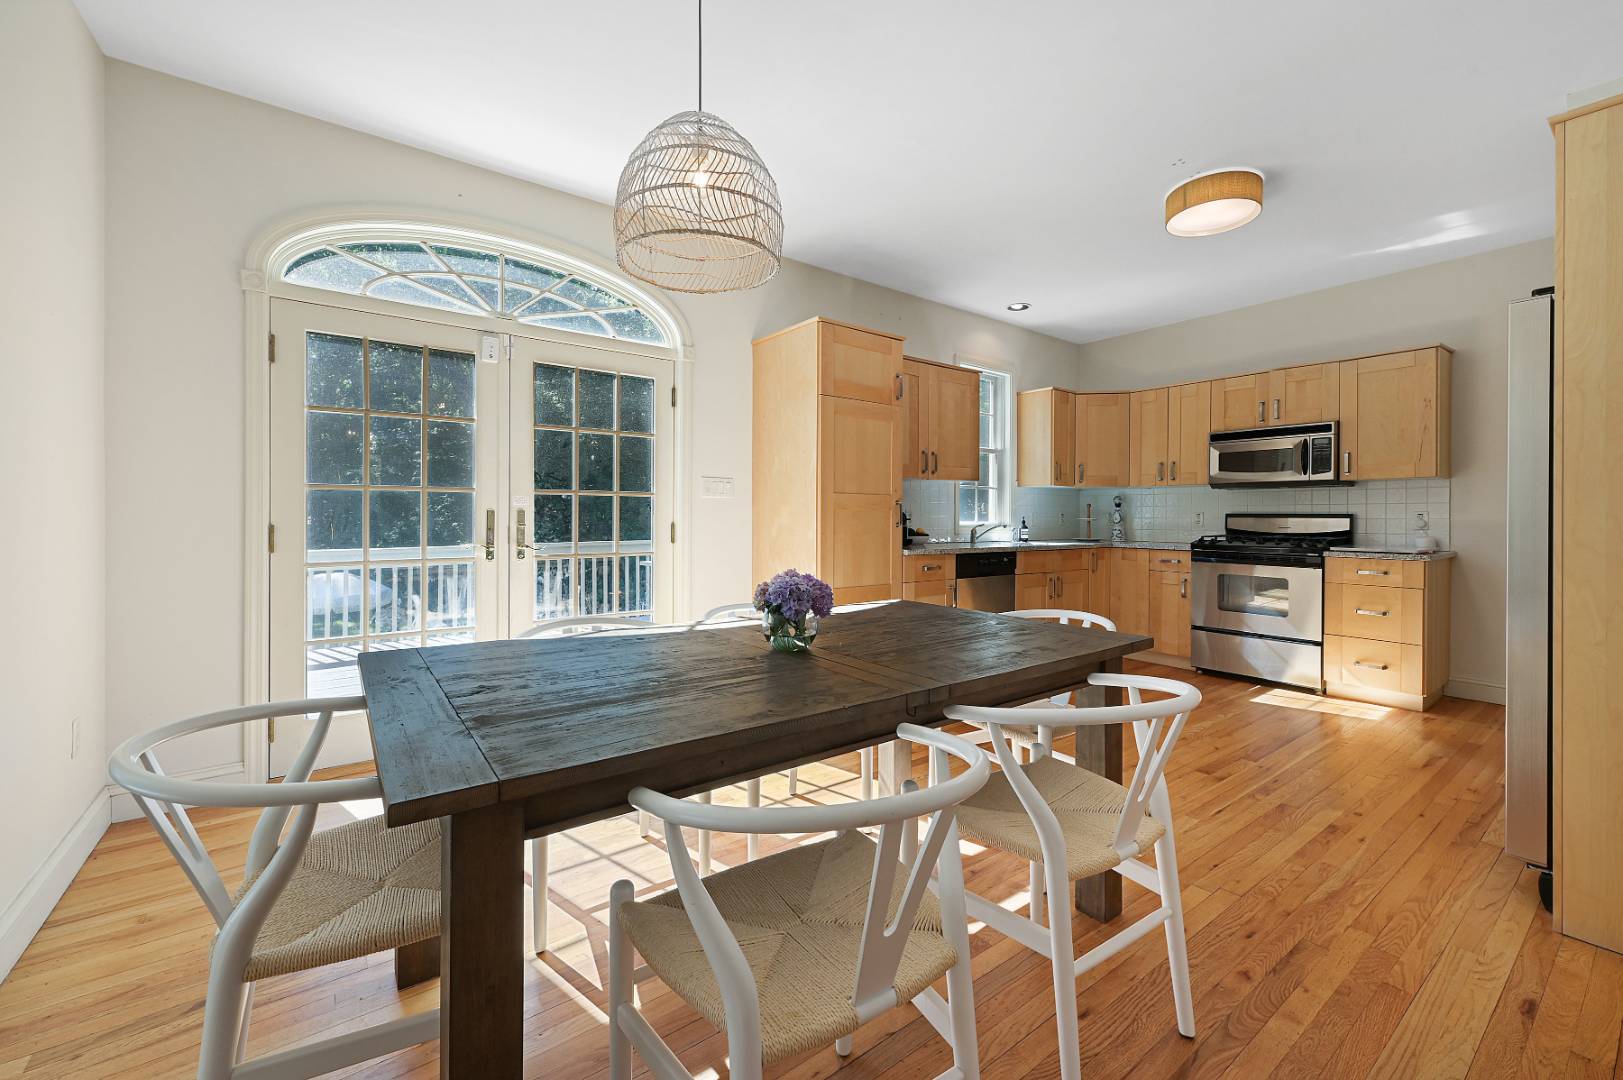
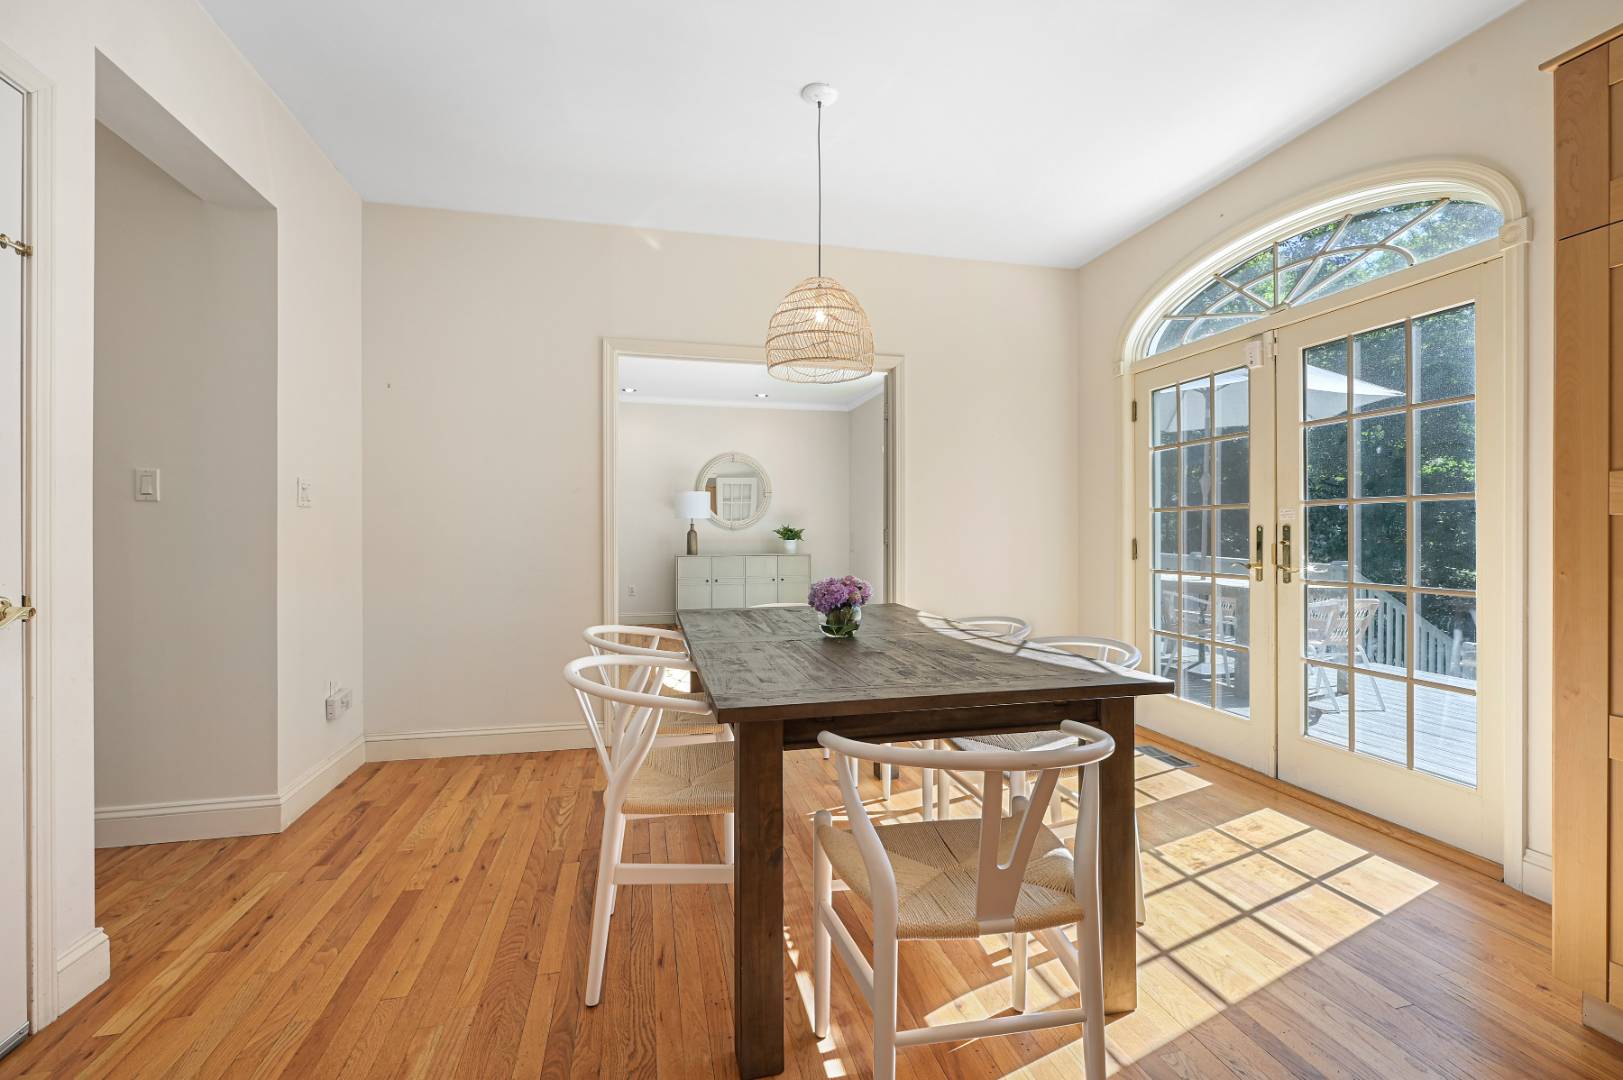
Kitchen and dining area with arched glass doors, a dark wood table, white chairs, and stainless steel appliances.
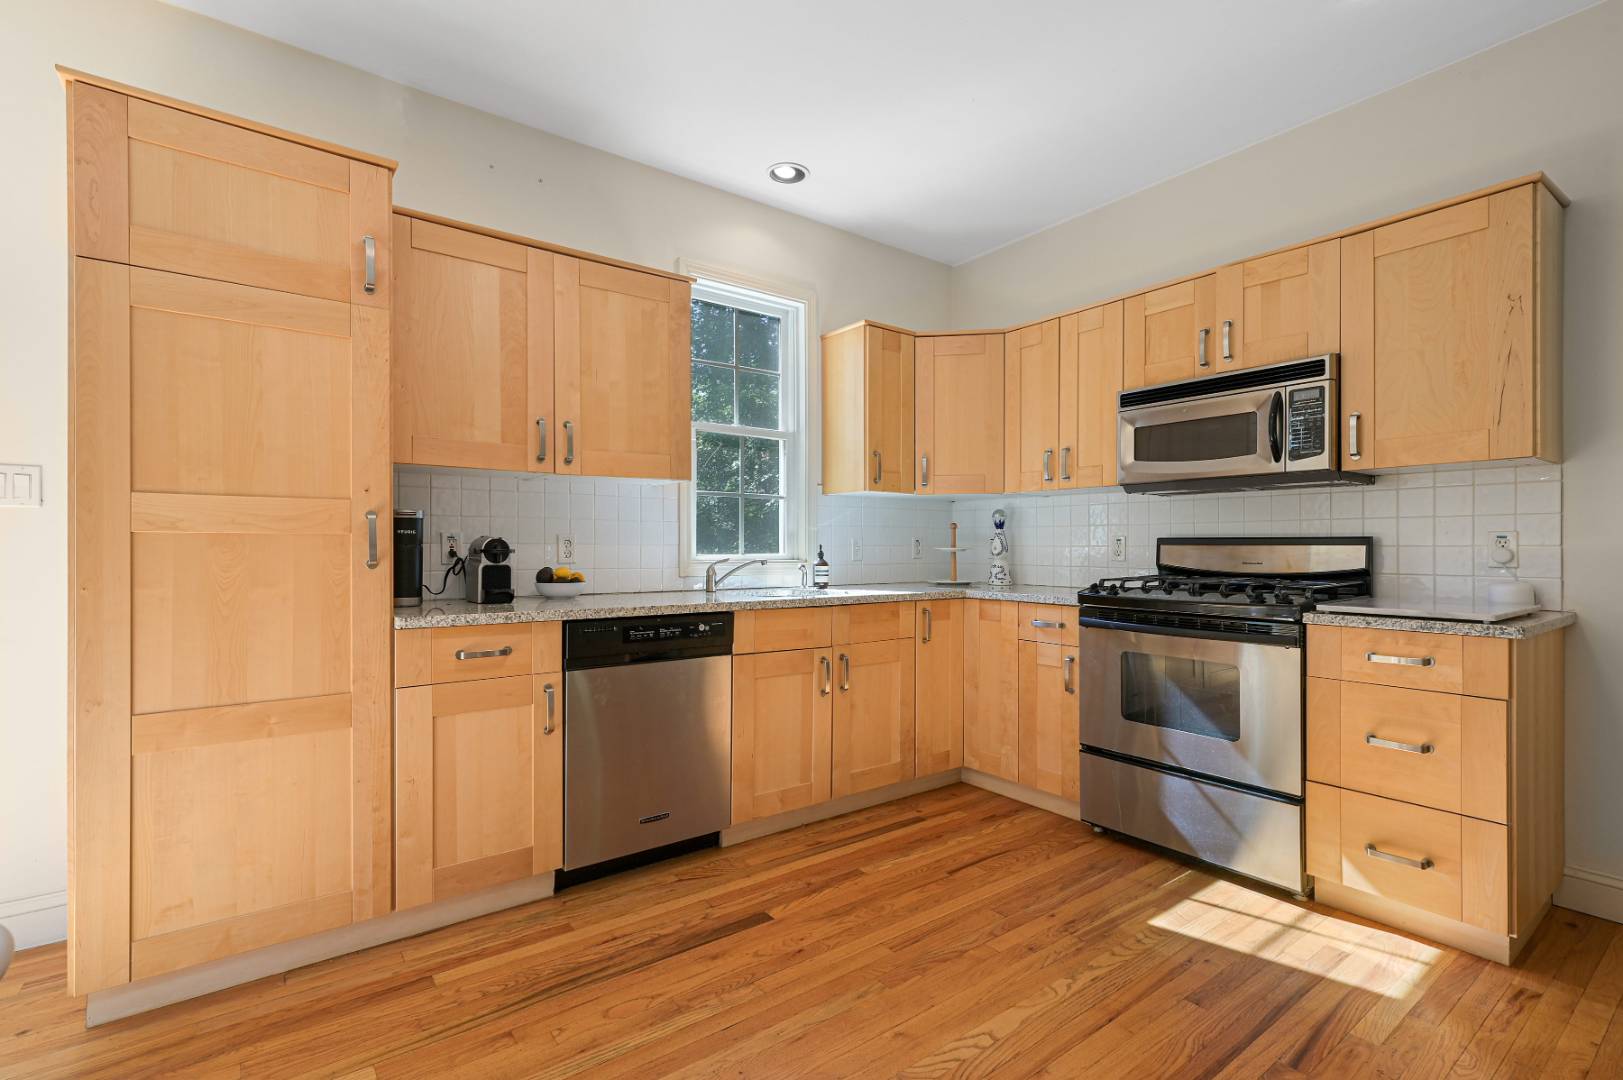
Kitchen with light maple cabinetry, stainless steel appliances, and hardwood floors.
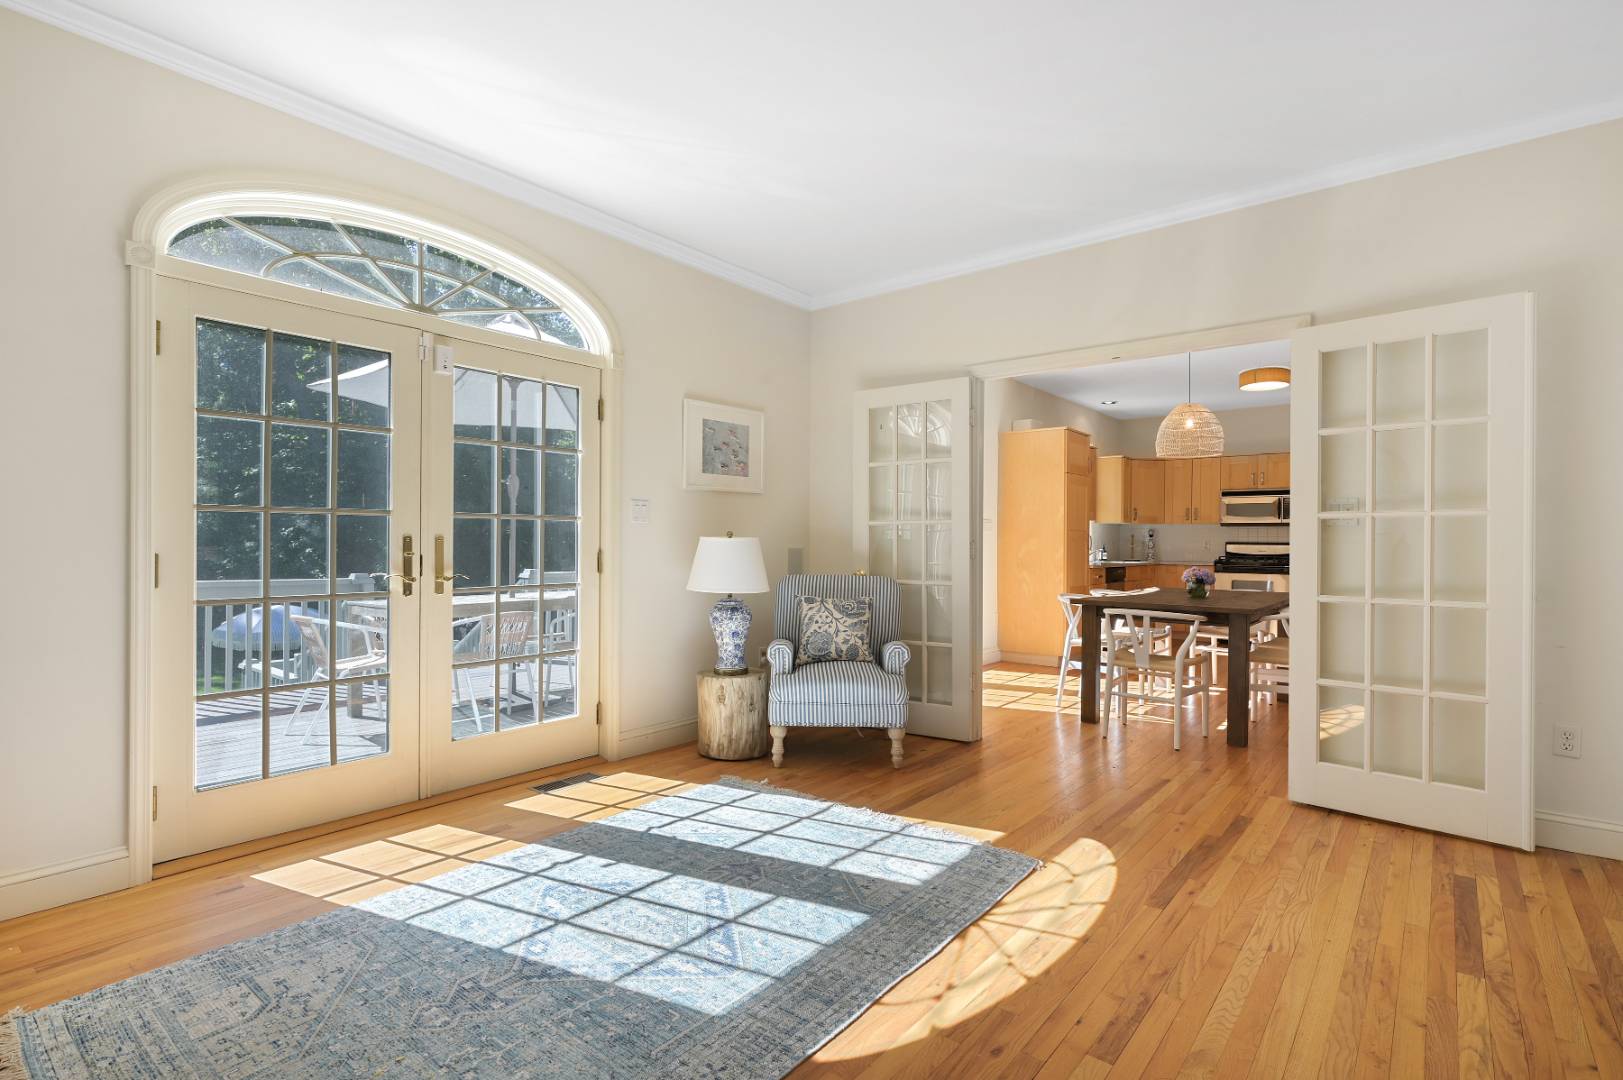
Sunny living room with arched French doors opening onto a deck and a kitchen beyond.
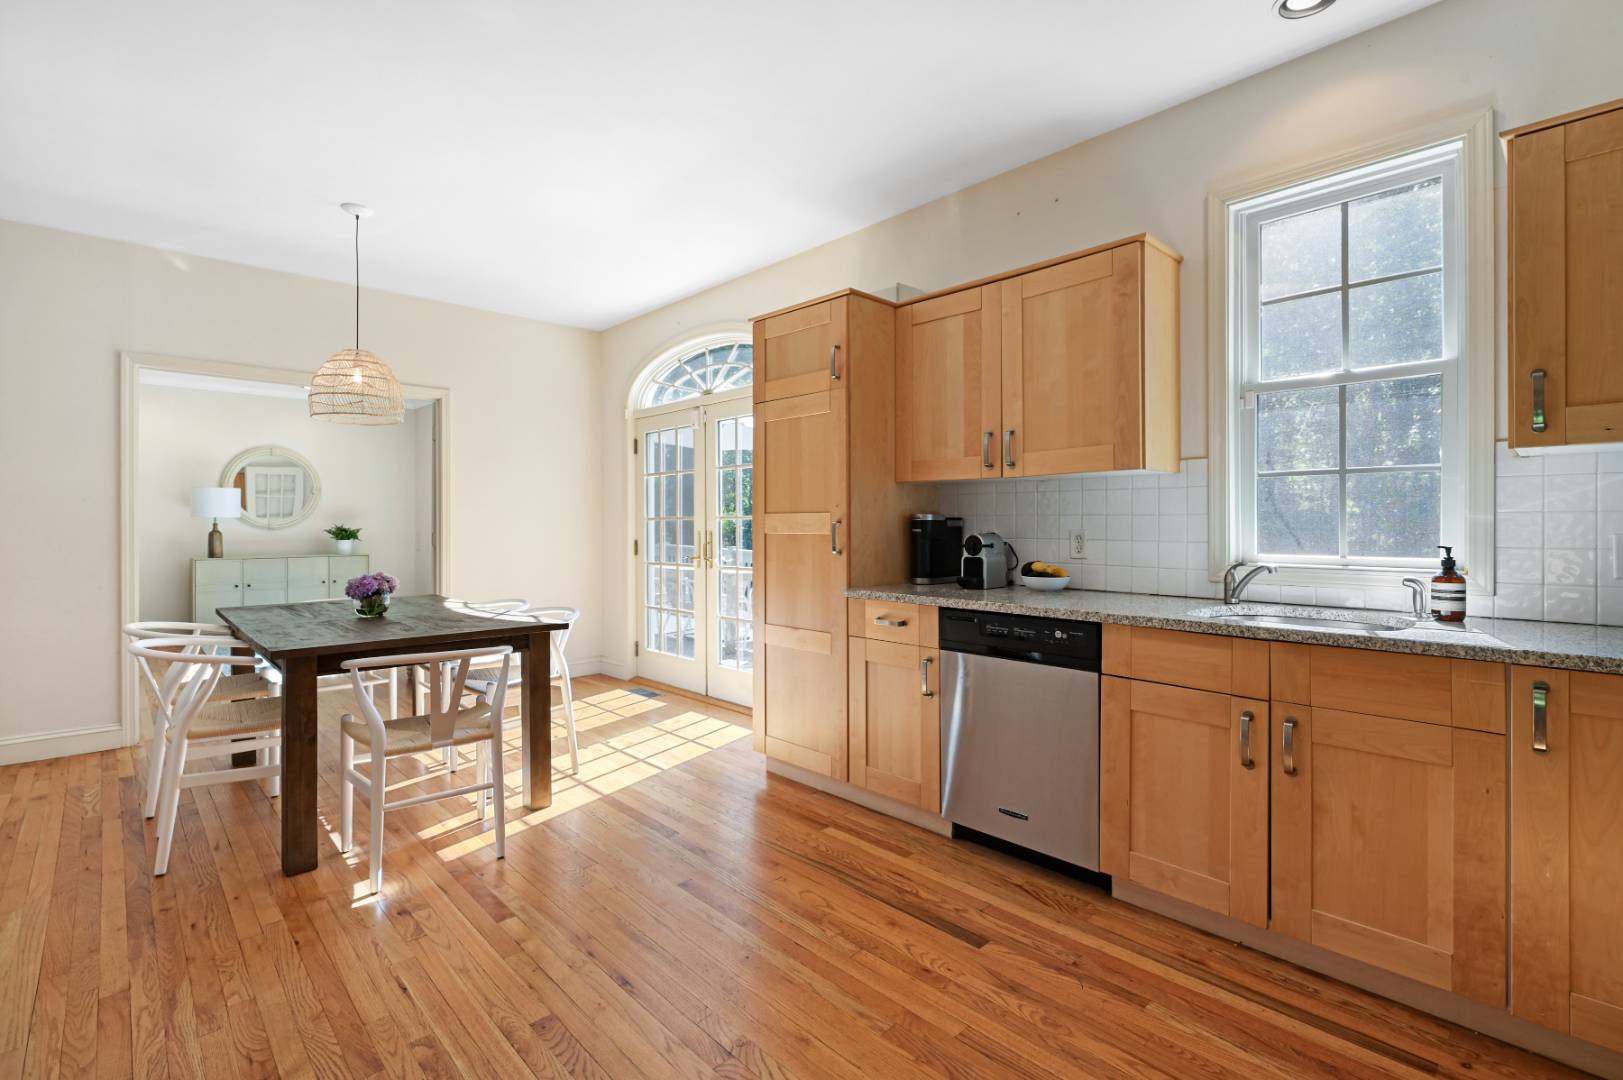
Kitchen with wood cabinets, hardwood floors, and a dining table beside sunny French doors.
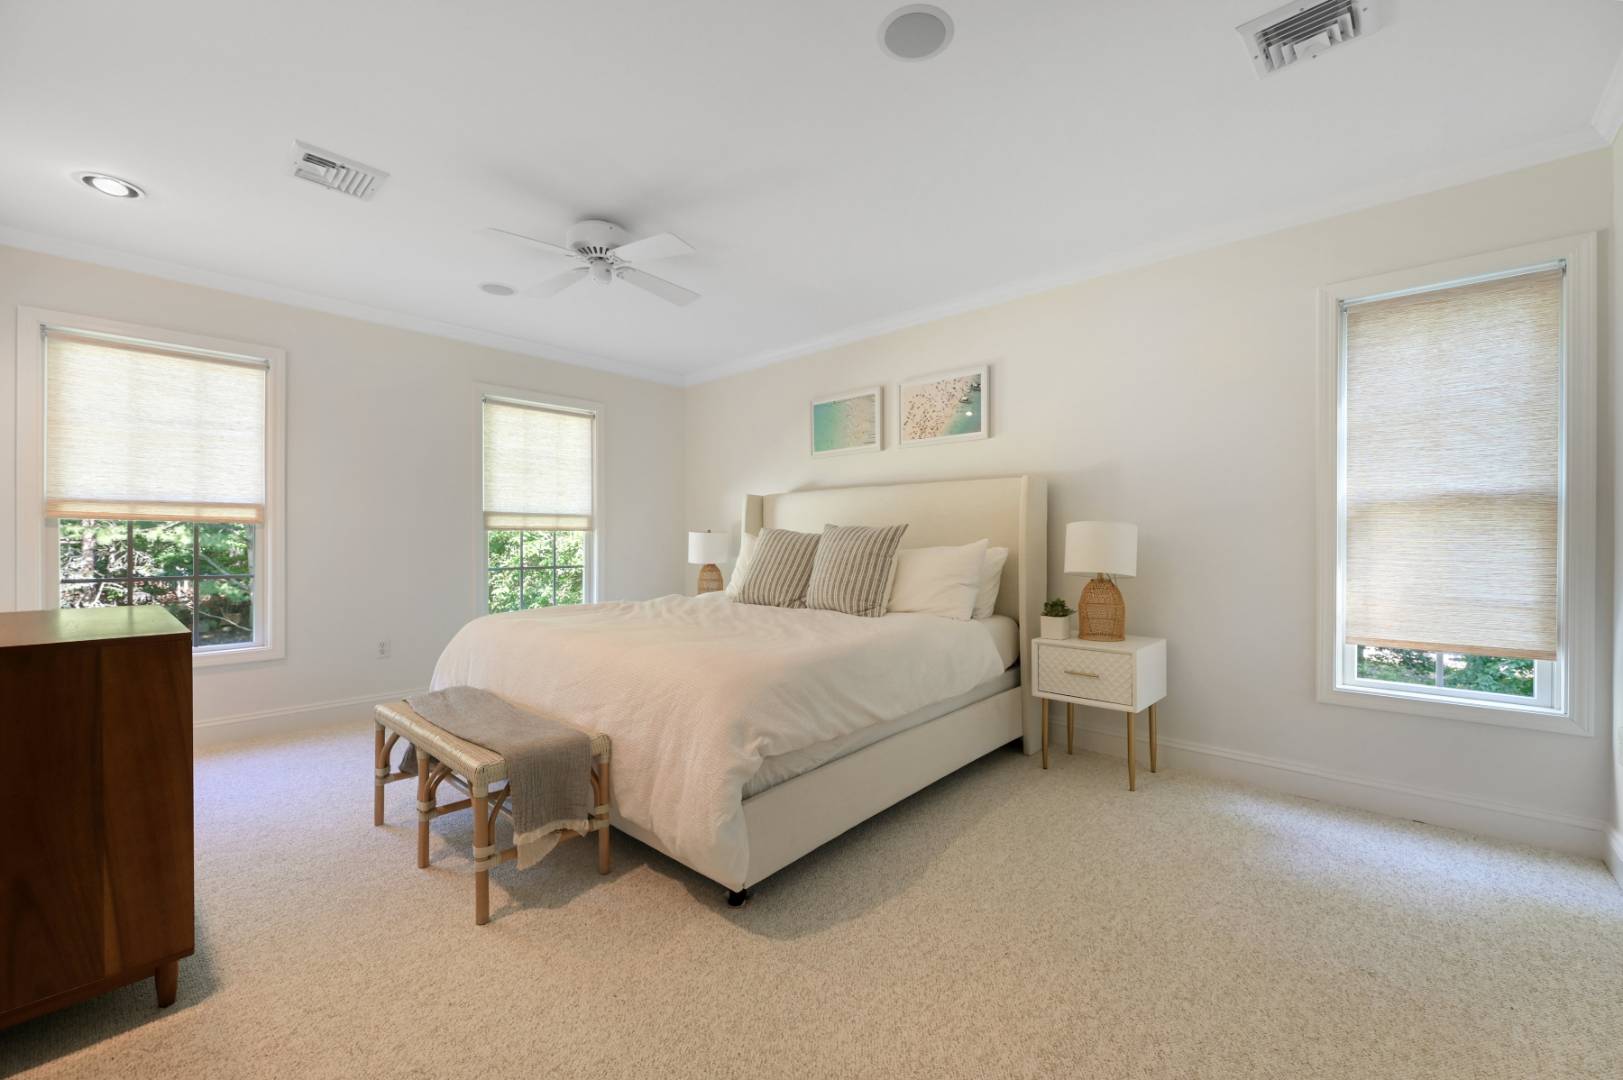
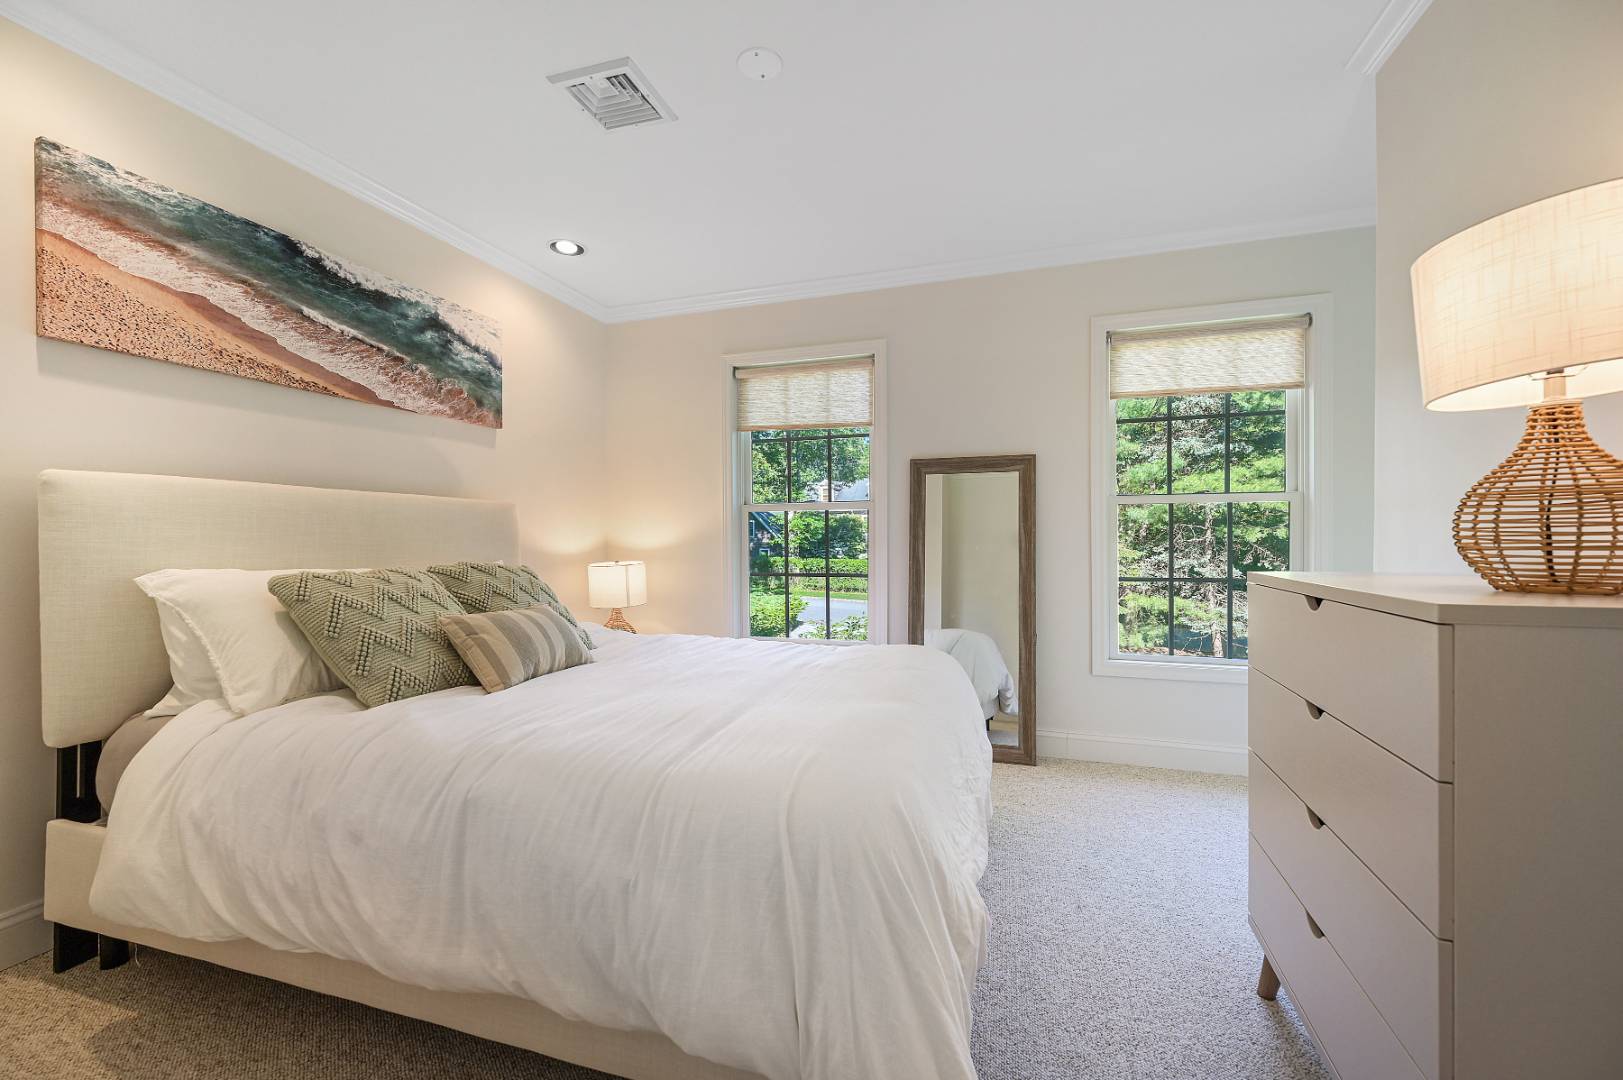
Bright neutral bedroom with a large upholstered bed, woven window shades, and framed coastal artwork.
Dining room with a dark wood table and arched French doors opening to a deck.
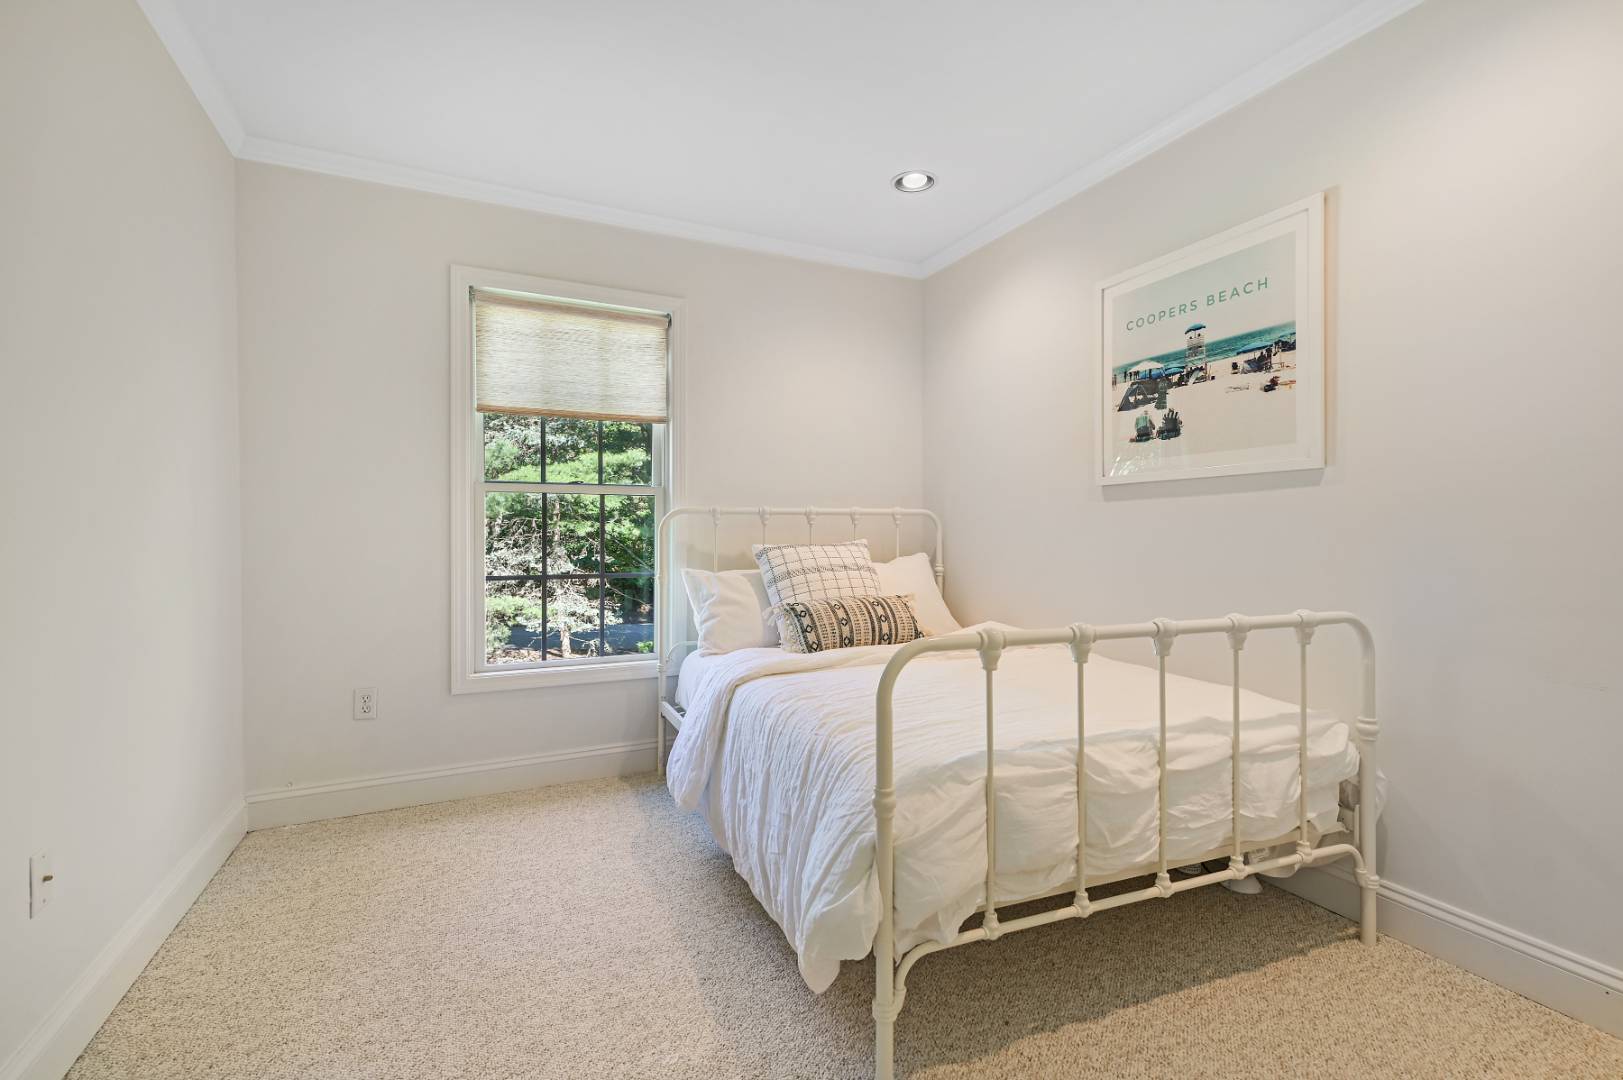
Furnished bedroom with a white bed, beach artwork, and two windows overlooking trees.
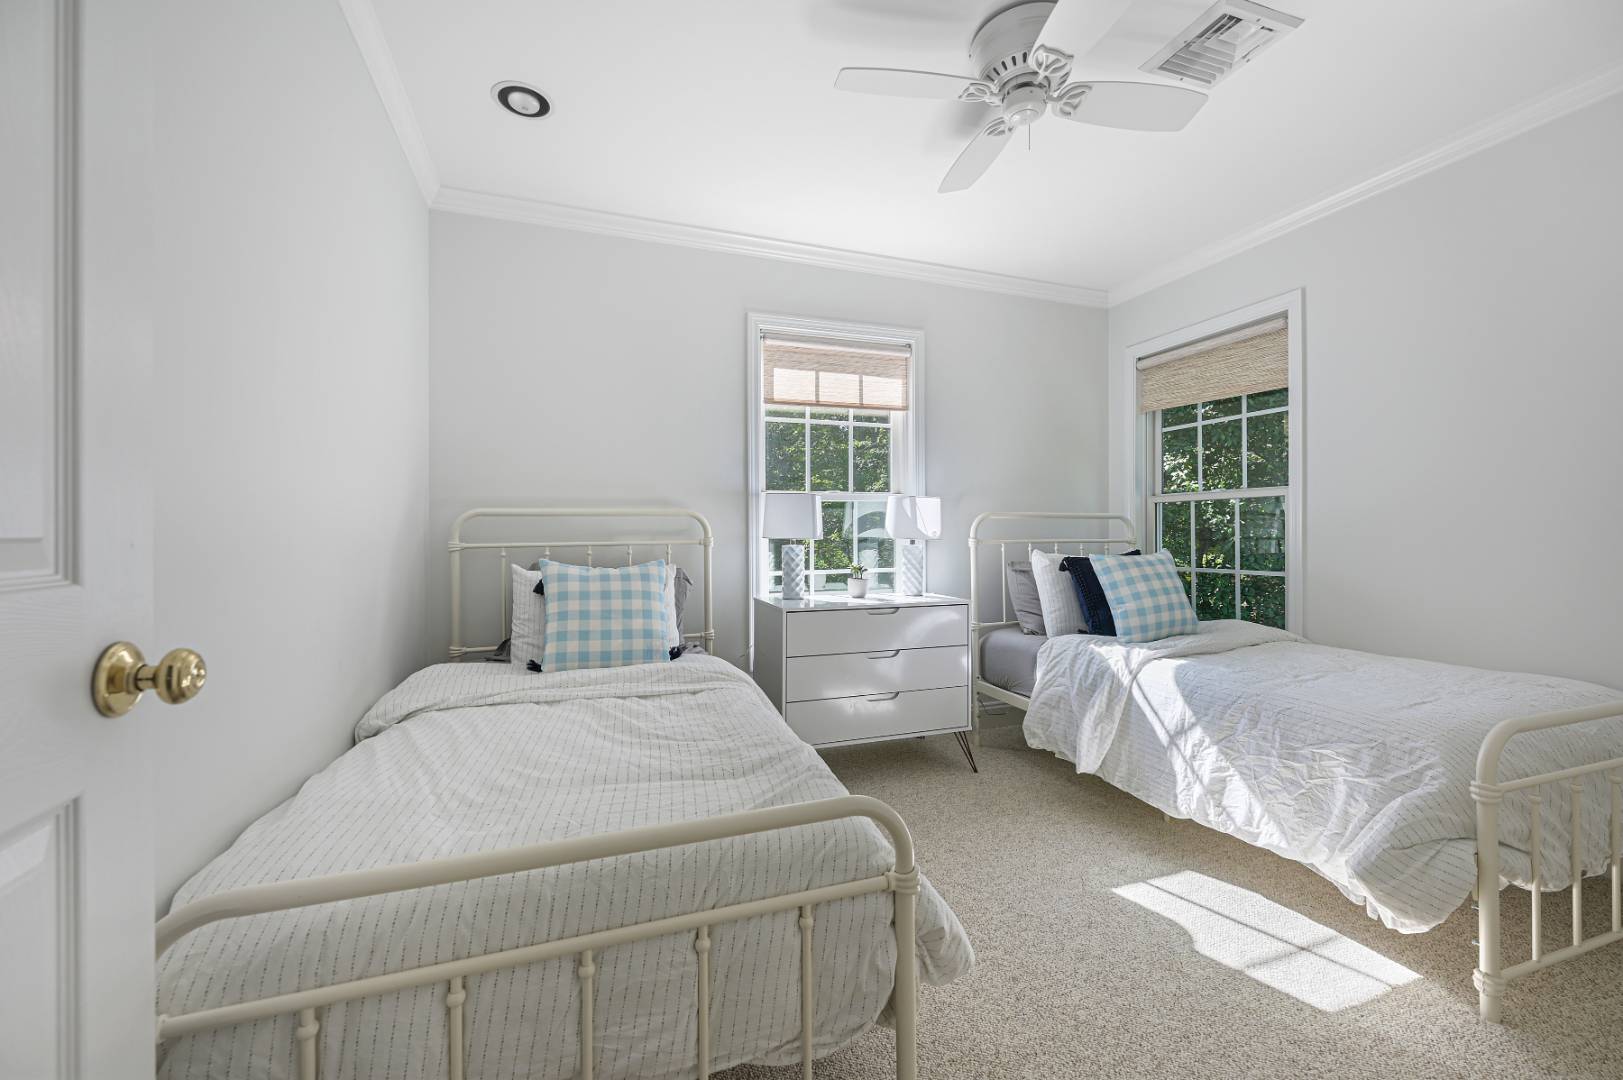
Bedroom with two white metal twin beds, blue checked pillows, and sunlight streaming through two windows.
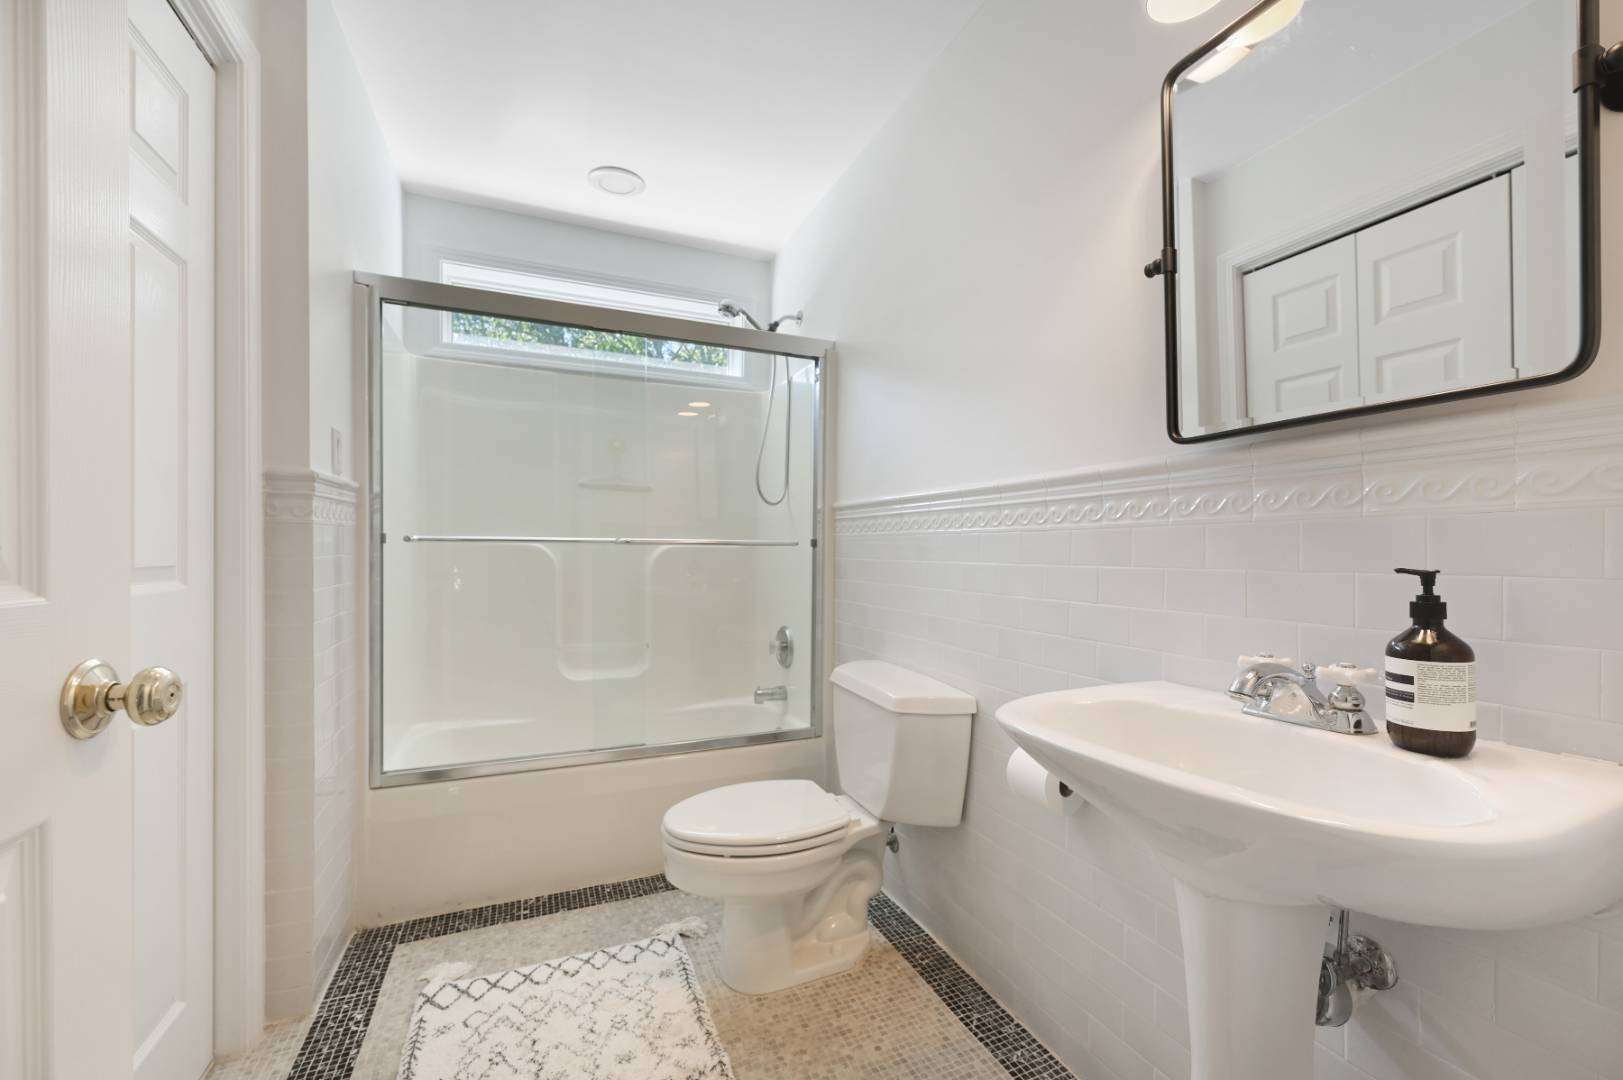
White bathroom with a glass-enclosed tub and shower, pedestal sink, and patterned rug.
Bedroom with a white metal-frame bed, beige carpet, and a window overlooking greenery.
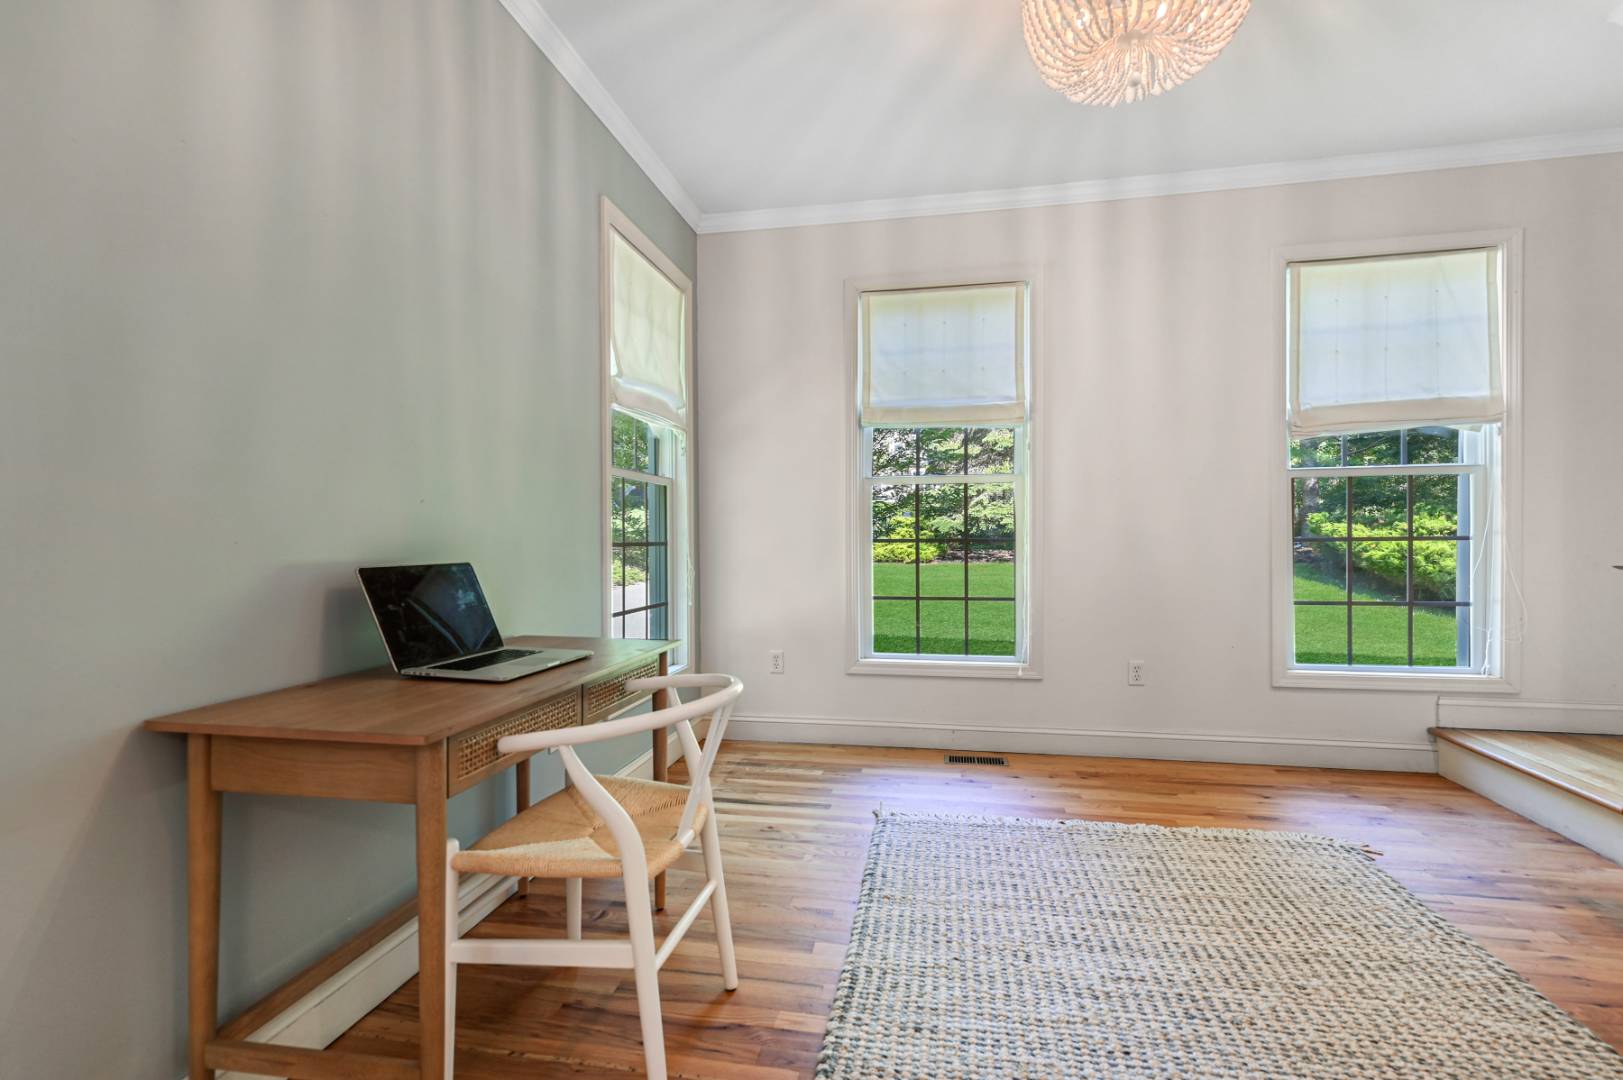
Bright room with a wooden desk and laptop beside three windows overlooking a green lawn.
Backyard swimming pool with stone patio, cushioned loungers, striped umbrella, and mature trees.
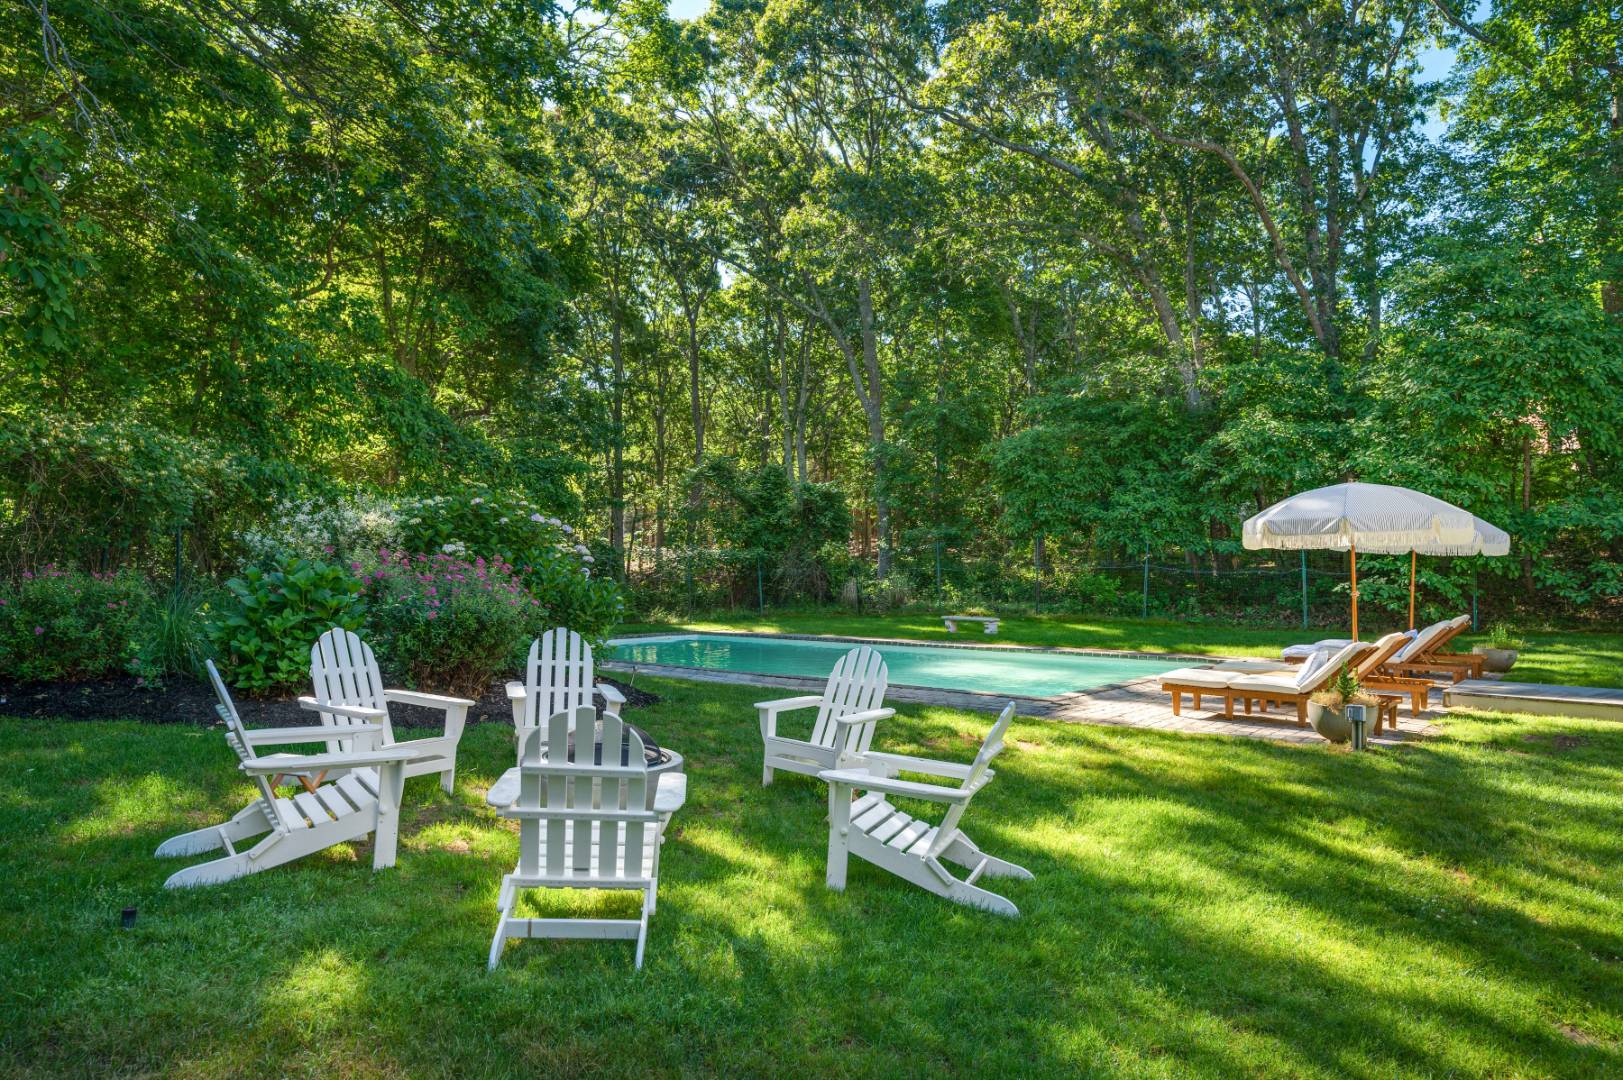
Backyard pool with white Adirondack chairs, umbrella-shaded loungers, and mature trees.
Back of a shingle-sided house overlooking a swimming pool and stone-paver patio, surrounded by mature trees.
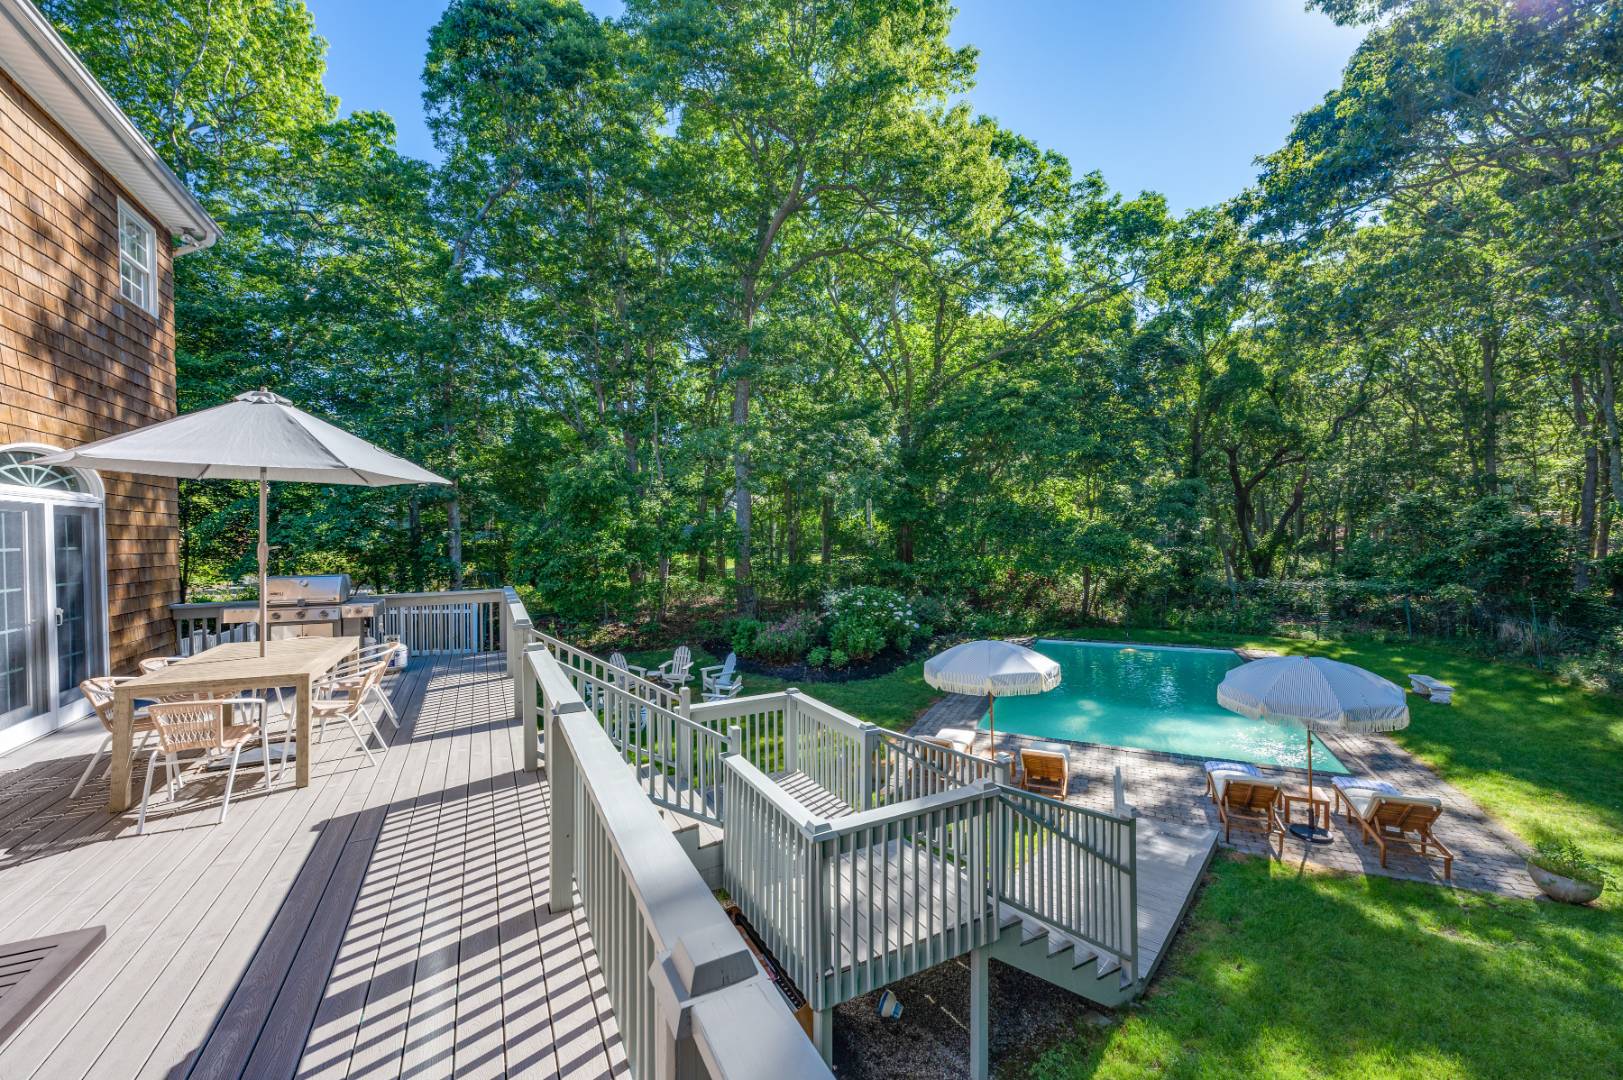
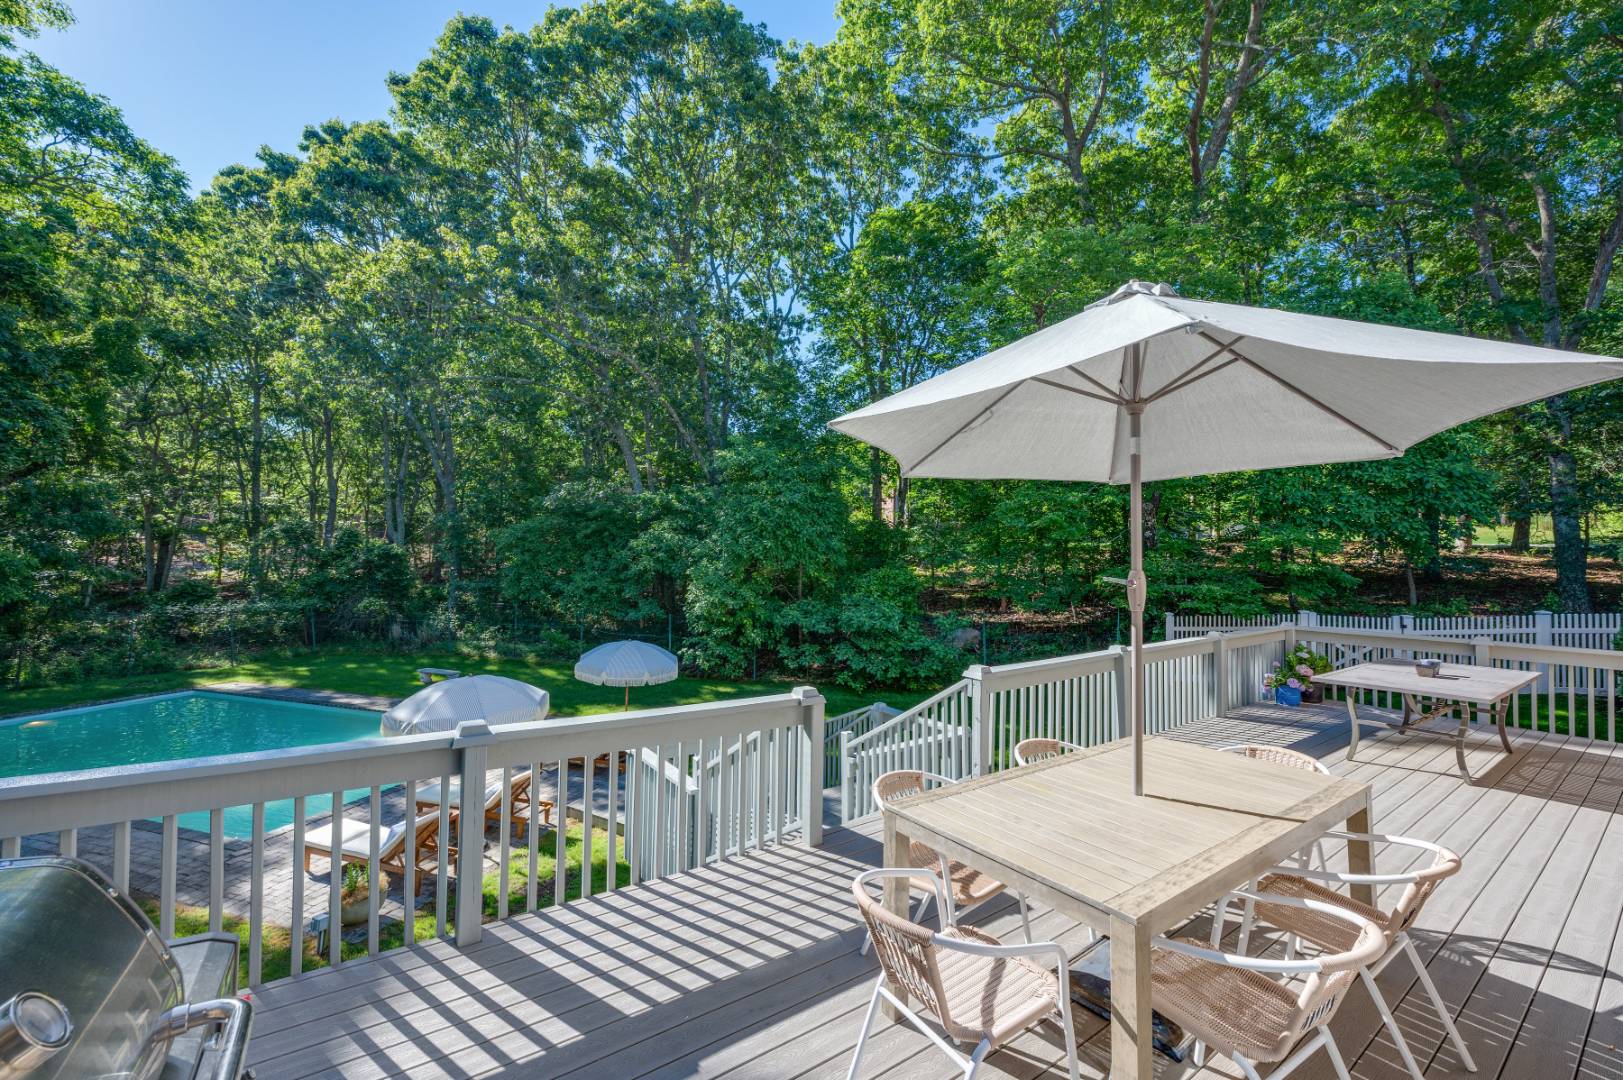
Backyard pool beside a raised deck with white railings, outdoor dining furniture, and mature trees.
Wood deck with outdoor dining overlooks a swimming pool and wooded yard.
SEE ALL PHOTOS
Backyard swimming pool with a stone patio, wooden loungers, and striped umbrellas beneath mature trees.
Two-story shingle-sided house with a turquoise front door, gravel driveway, and white side-yard fence.
Furnished living room with a fireplace, neutral sofas, and arched French doors.
Furnished living room with arched French doors, hardwood floors, and pale seating around a wood coffee table.
Kitchen and dining area with arched glass doors, a dark wood table, white chairs, and stainless steel appliances.
Kitchen with light maple cabinetry, stainless steel appliances, and hardwood floors.
Sunny living room with arched French doors opening onto a deck and a kitchen beyond.
Kitchen with wood cabinets, hardwood floors, and a dining table beside sunny French doors.
Bright neutral bedroom with a large upholstered bed, woven window shades, and framed coastal artwork.
Dining room with a dark wood table and arched French doors opening to a deck.
Furnished bedroom with a white bed, beach artwork, and two windows overlooking trees.
Bedroom with two white metal twin beds, blue checked pillows, and sunlight streaming through two windows.
White bathroom with a glass-enclosed tub and shower, pedestal sink, and patterned rug.
Bedroom with a white metal-frame bed, beige carpet, and a window overlooking greenery.
Bright room with a wooden desk and laptop beside three windows overlooking a green lawn.
Backyard swimming pool with stone patio, cushioned loungers, striped umbrella, and mature trees.
Backyard pool with white Adirondack chairs, umbrella-shaded loungers, and mature trees.
Back of a shingle-sided house overlooking a swimming pool and stone-paver patio, surrounded by mature trees.
Backyard pool beside a raised deck with white railings, outdoor dining furniture, and mature trees.
Wood deck with outdoor dining overlooks a swimming pool and wooded yard.
For Lease

Southampton

NY 11968, Southampton, NY 11968
This chic summer rental offers the best of Southampton, located close to beaches and Main Street. The floor plan boasts four bedrooms, an updated eat in kitchen and a large open den/living room with a fireplace. Over an acre of outdoor living with a heated pool, fire pit and deck.

4
beds

2.5
baths

2,052 Sq.Ft. LIVING AREA

4.14 Acres lot

MARGOT REUTTER

MARGOT REUTTER

Features & Amenities

Interior

  • total bedrooms4
  • Total bathrooms2.5
  • full bathrooms2
  • half bathroom1
  • other interior Features Eat-In Kitchen Granite Kitchen Counter Oven/Range Refrigerator Dishwasher Microwave Stainless Steel Hardwood Flooring Furnished 8 Rooms Entry Foyer Living Room Dining Room Master Bedroom en Suite Bathroom Walk-in Closet Kitchen Private Guestroom First Floor Bathroom 1 Fireplace Fire Sprinklers Baseboard Central A/C

Area & Lot

  • Status For Lease
  • Living Area2,052 Sq.Ft.
  • Lot Area4.14 Acres
  • MLS® ID880886
  • TypeResidential
  • YEAR BUILT2004
  • NeighborhoodSOUTHAMPTON

Exterior

  • other exterior FeaturesCedar Shake Siding Private Well Water Pool: In Ground, Vinyl Deck Fence Irrigation System
image

Schedule a Showing

I would love to show you this beautiful property. Please select your preferred date and time below. I will be in touch shortly to confirm your appointment.

Schedule a Showing

I would love to show you this beautiful property. Please select your preferred date and time below. I will be in touch shortly to confirm your appointment.
Thank you for your interest in NY 11968, Southampton, NY 11968. We are reviewing your request and will be in touch shortly!

SOUTHAMPTON

Southampton is one of New York’s longest and most respected locations.

Explore

Work With Margot

Margot's deeply rooted professional background has proven to be the perfect backdrop to her growing business. She is results driven and relentless in providing the best experience to her clients.

Follow Me On Instagram