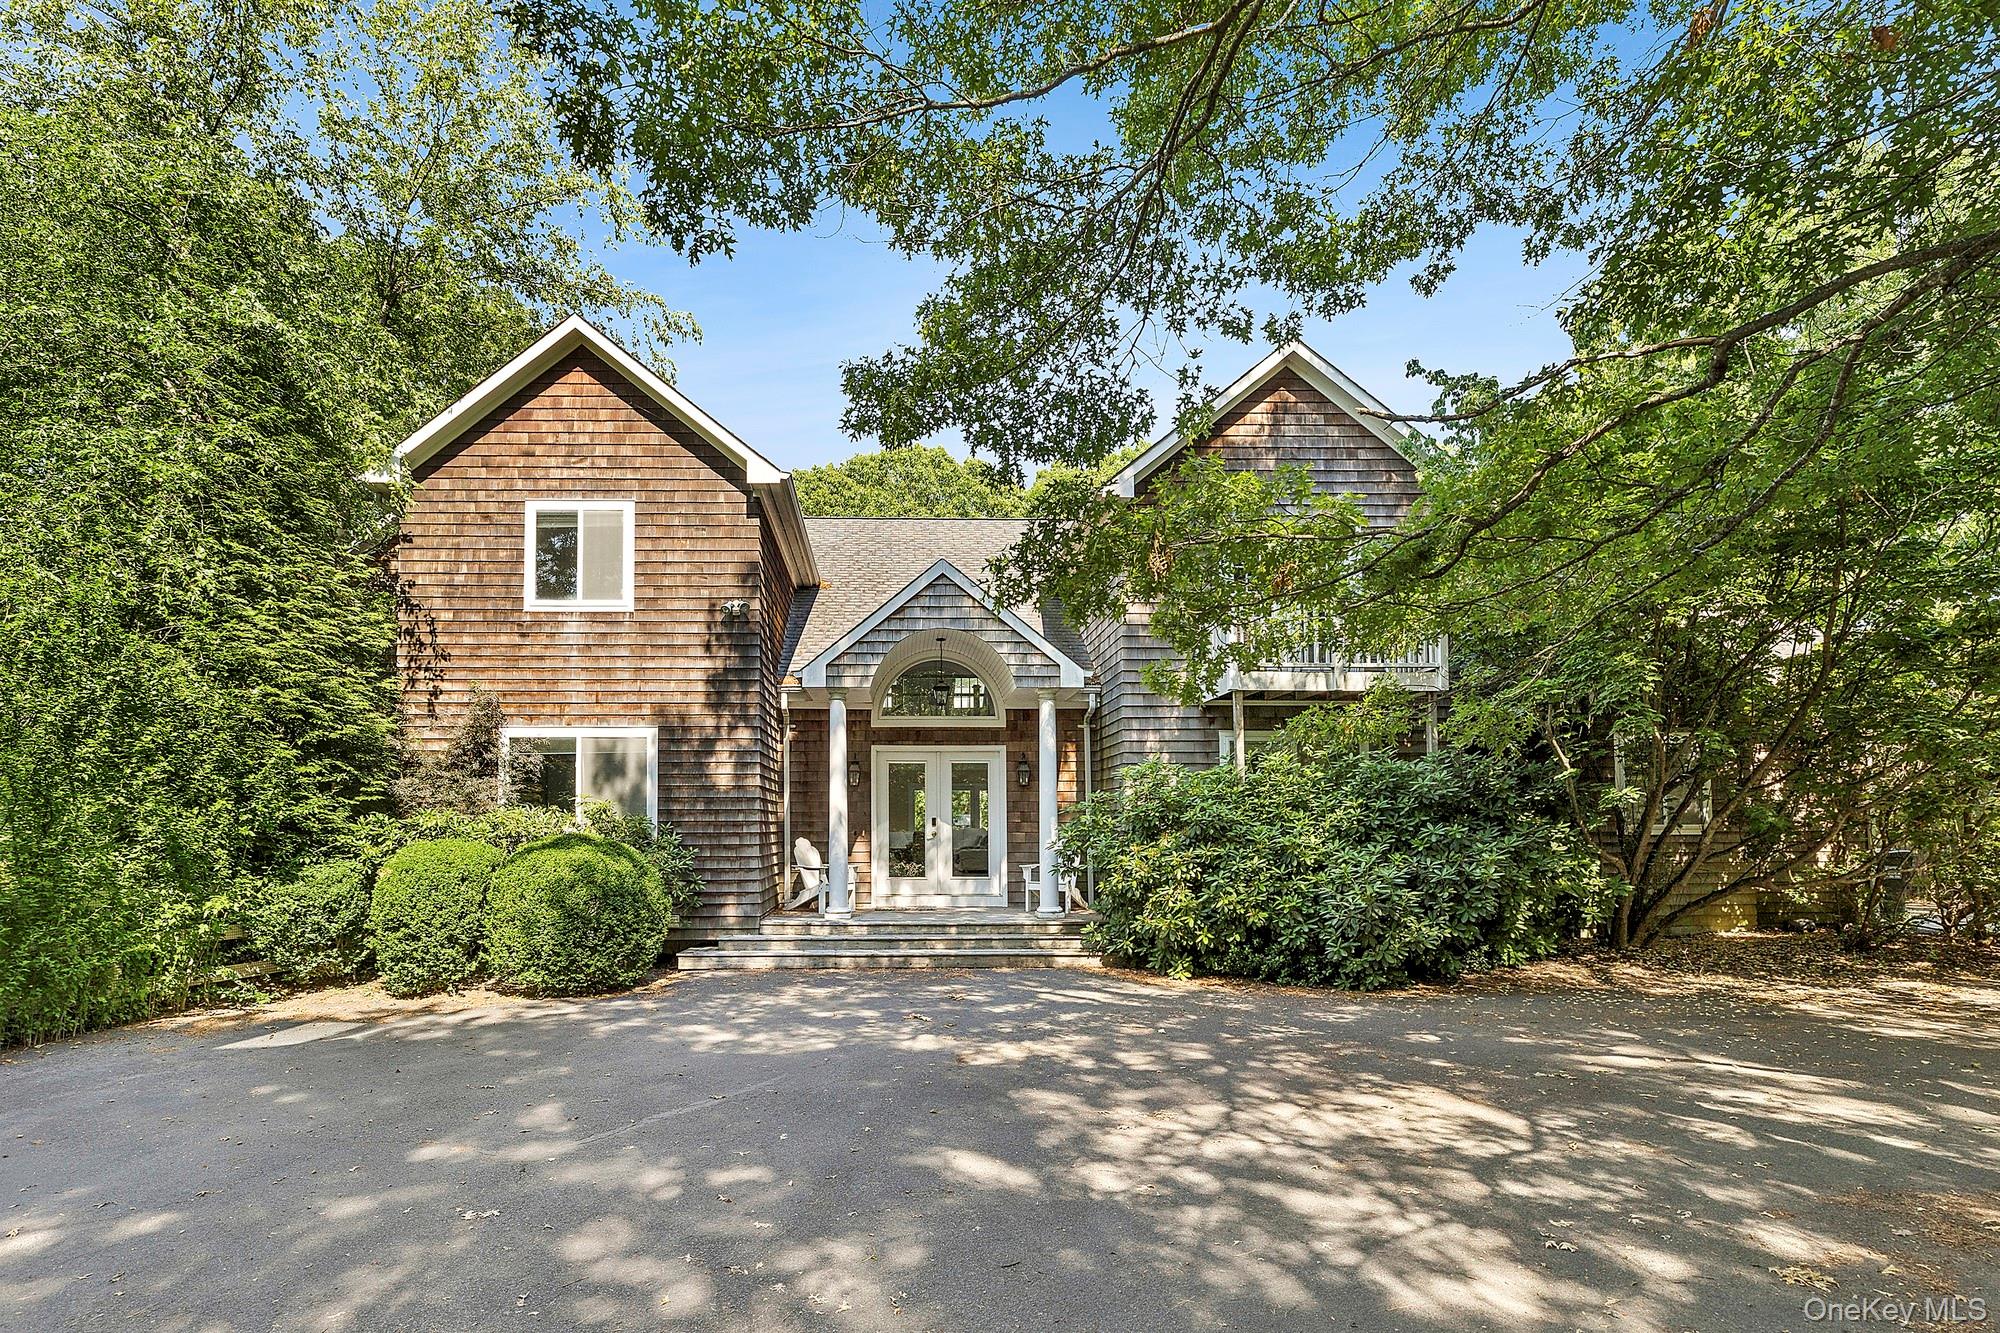
Shingle-style home framed by mature trees, with a covered entry and broad driveway.
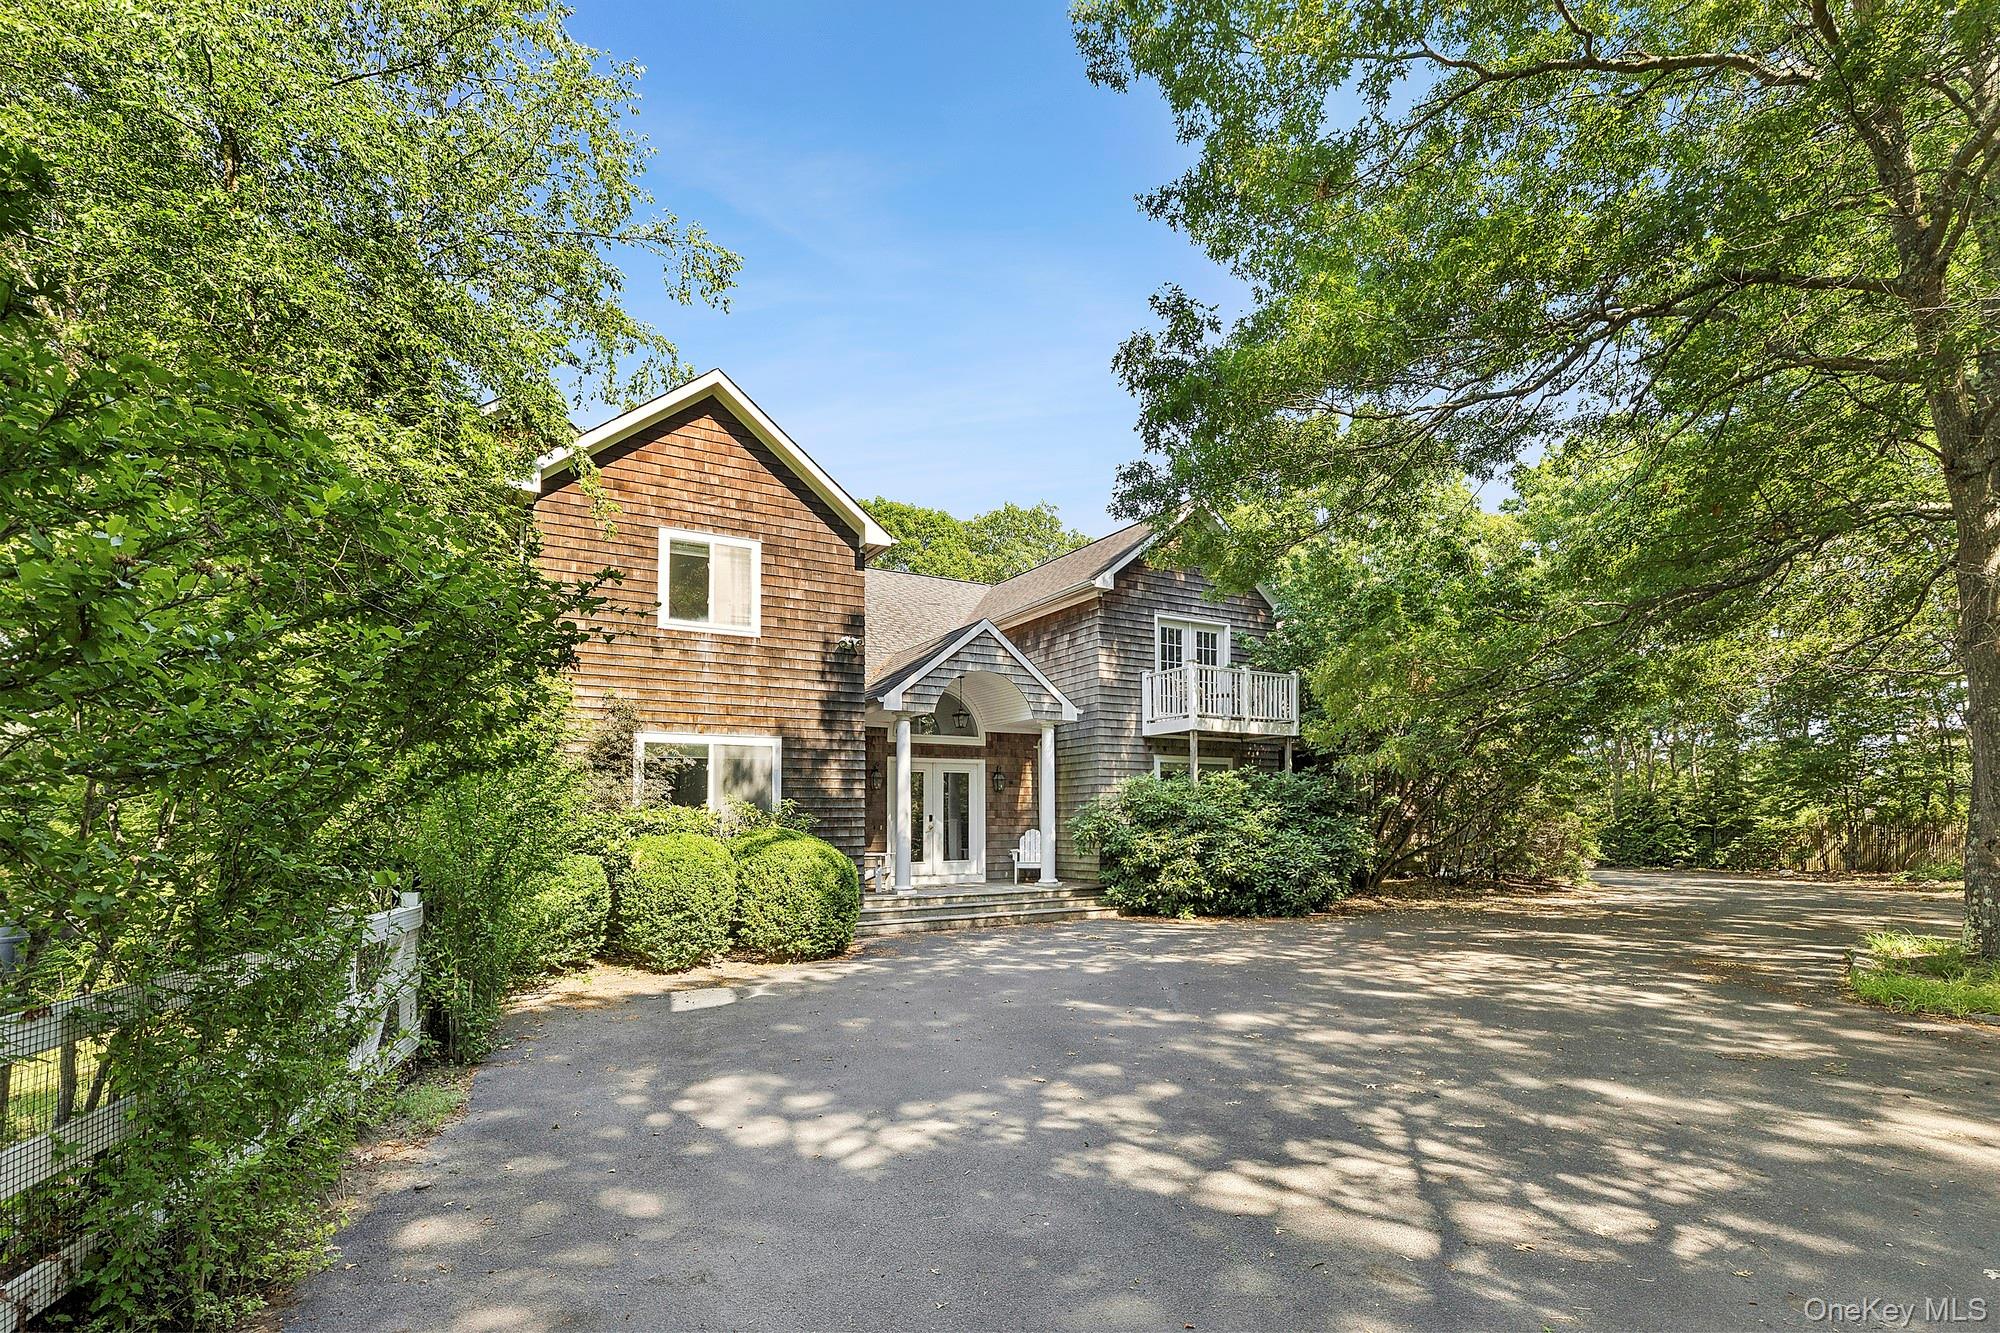
Shingle-sided two-story home with an arched entry, balcony, and tree-shaded driveway.
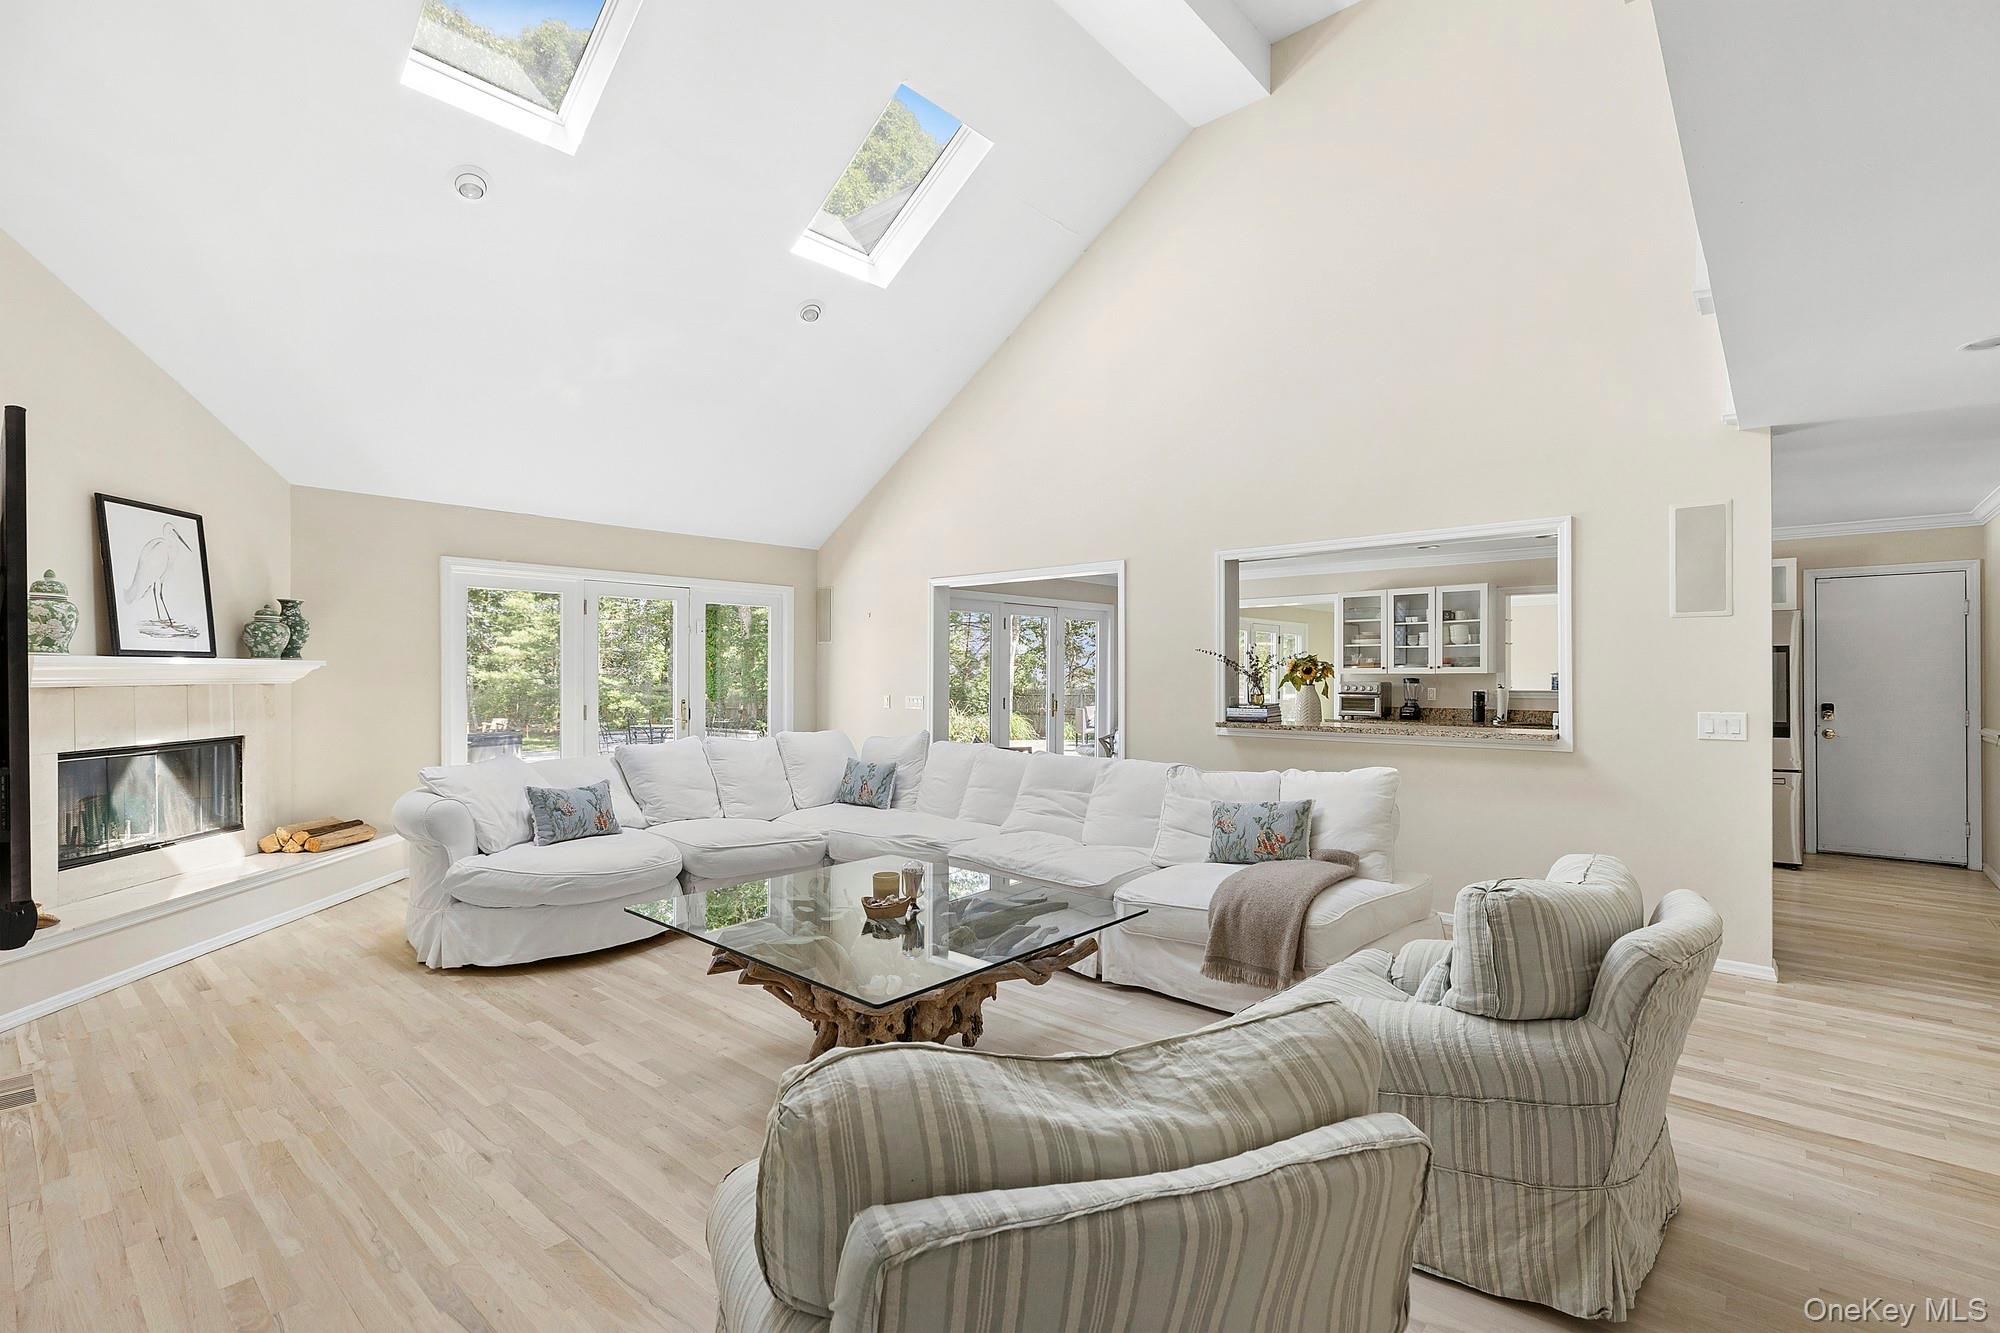
Living room with vaulted ceiling, skylights, white sectional sofa, and fireplace
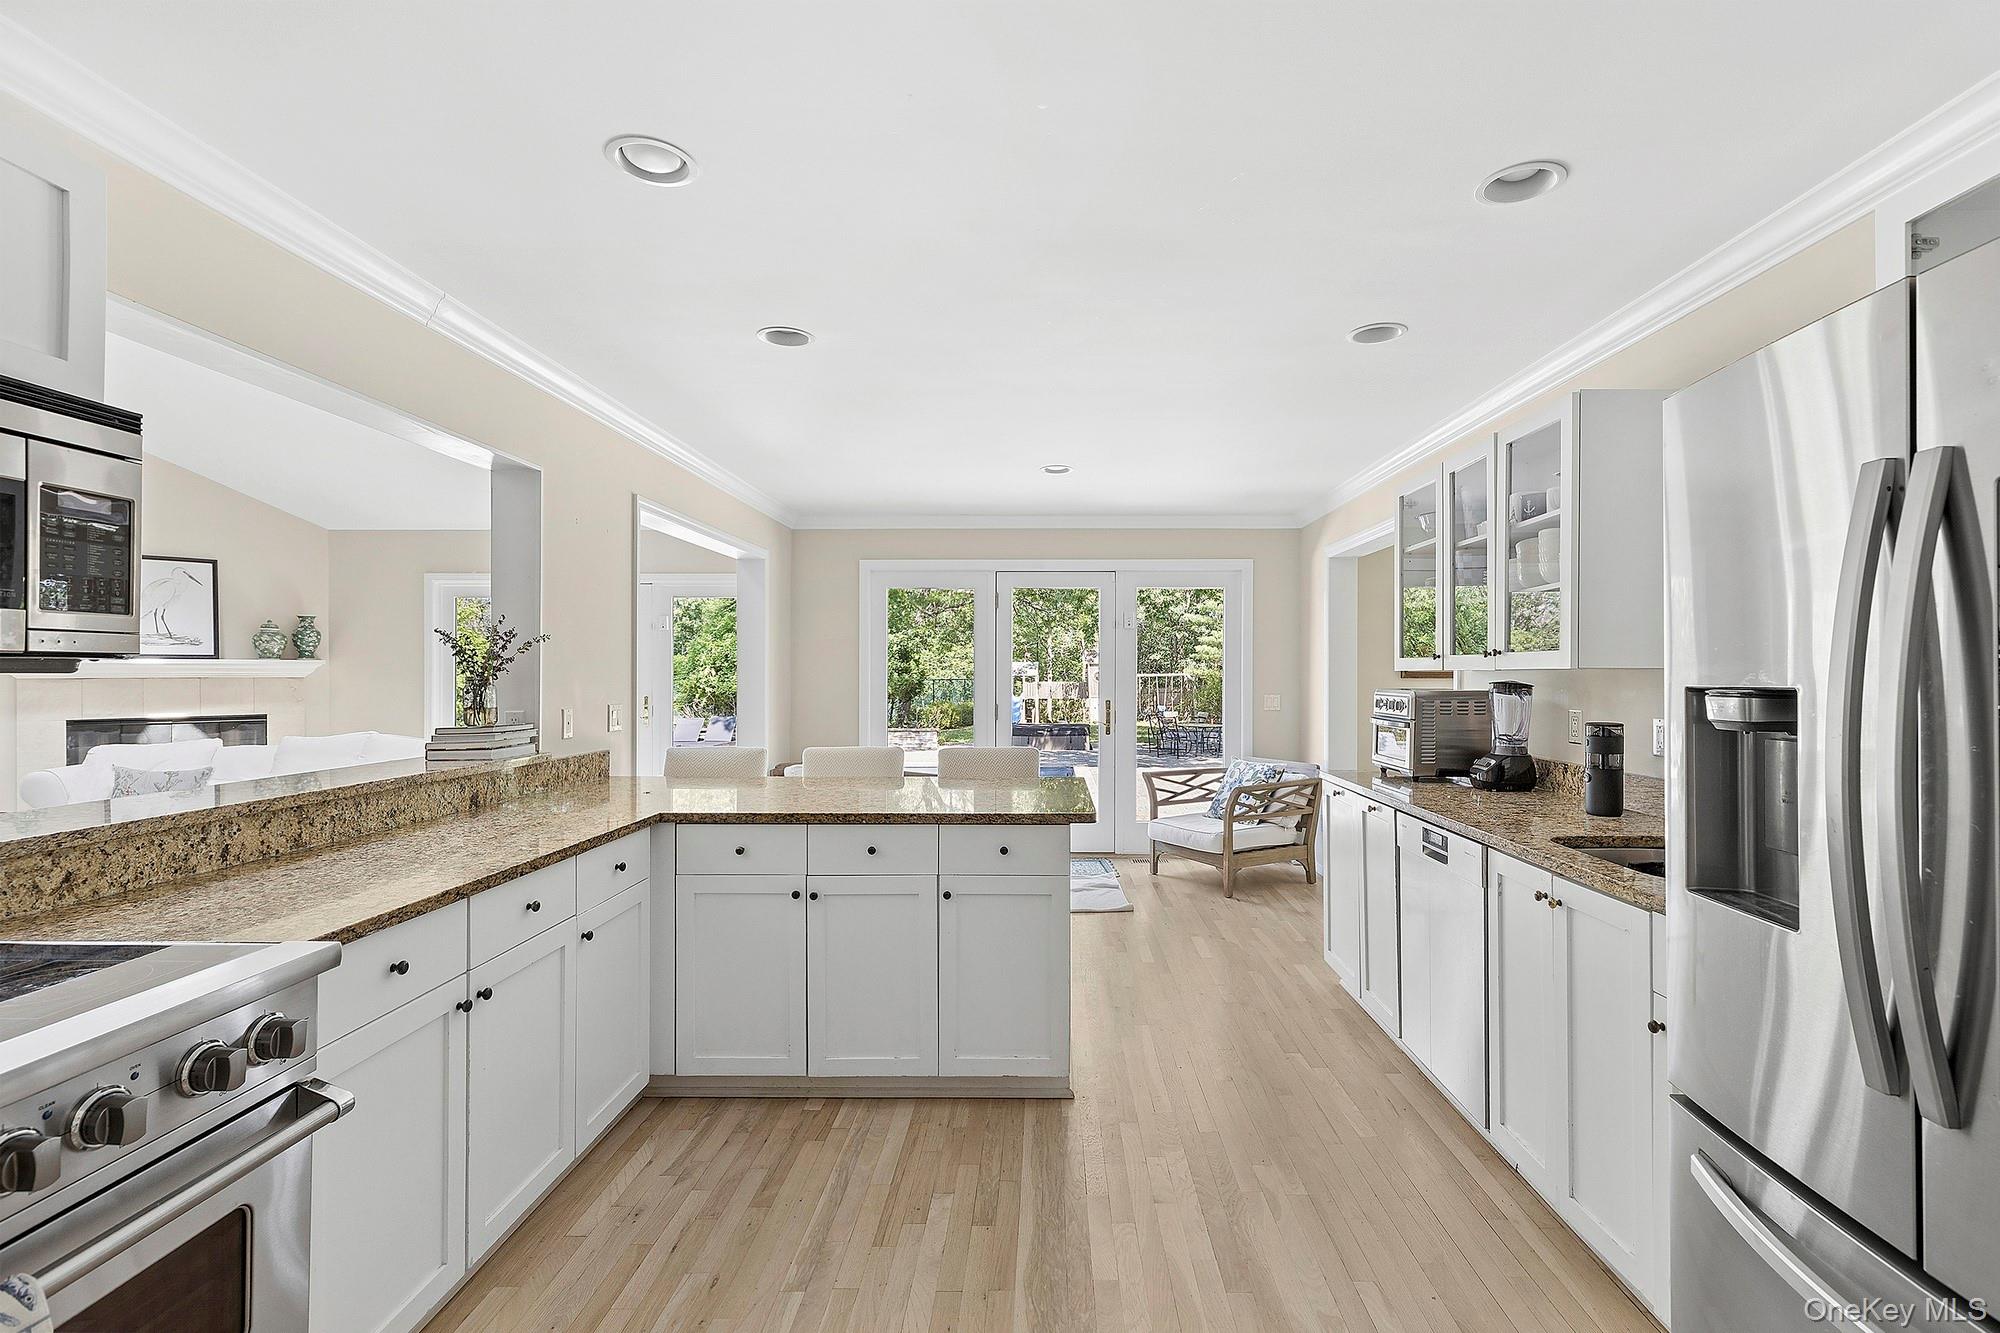
Bright kitchen with a granite island, white cabinetry, stainless appliances, and glass doors to a leafy yard.
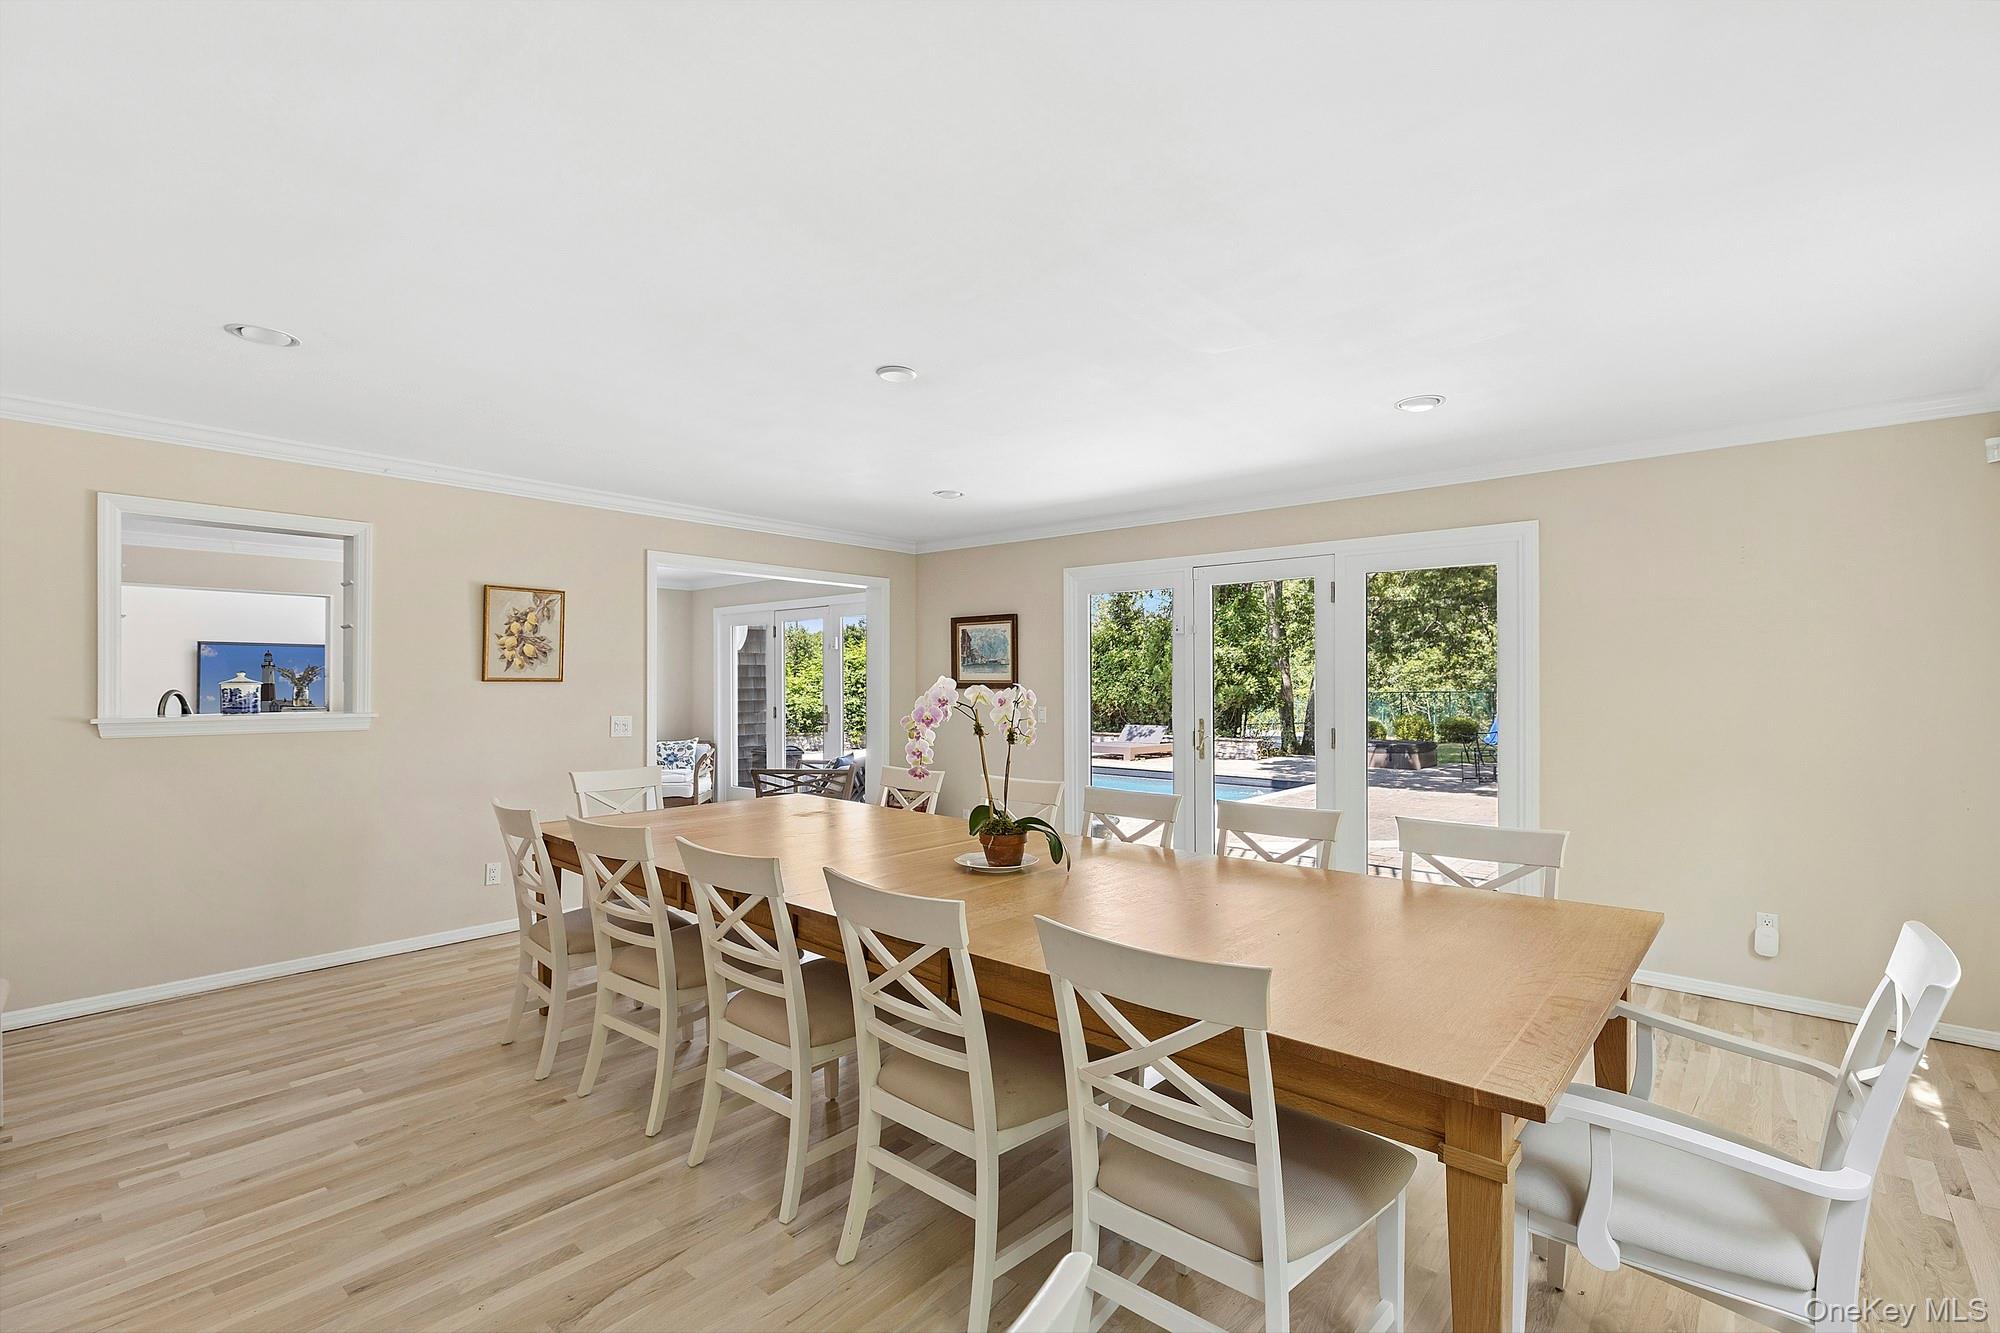
Dining room with a long wooden table and glass doors overlooking the patio and pool.
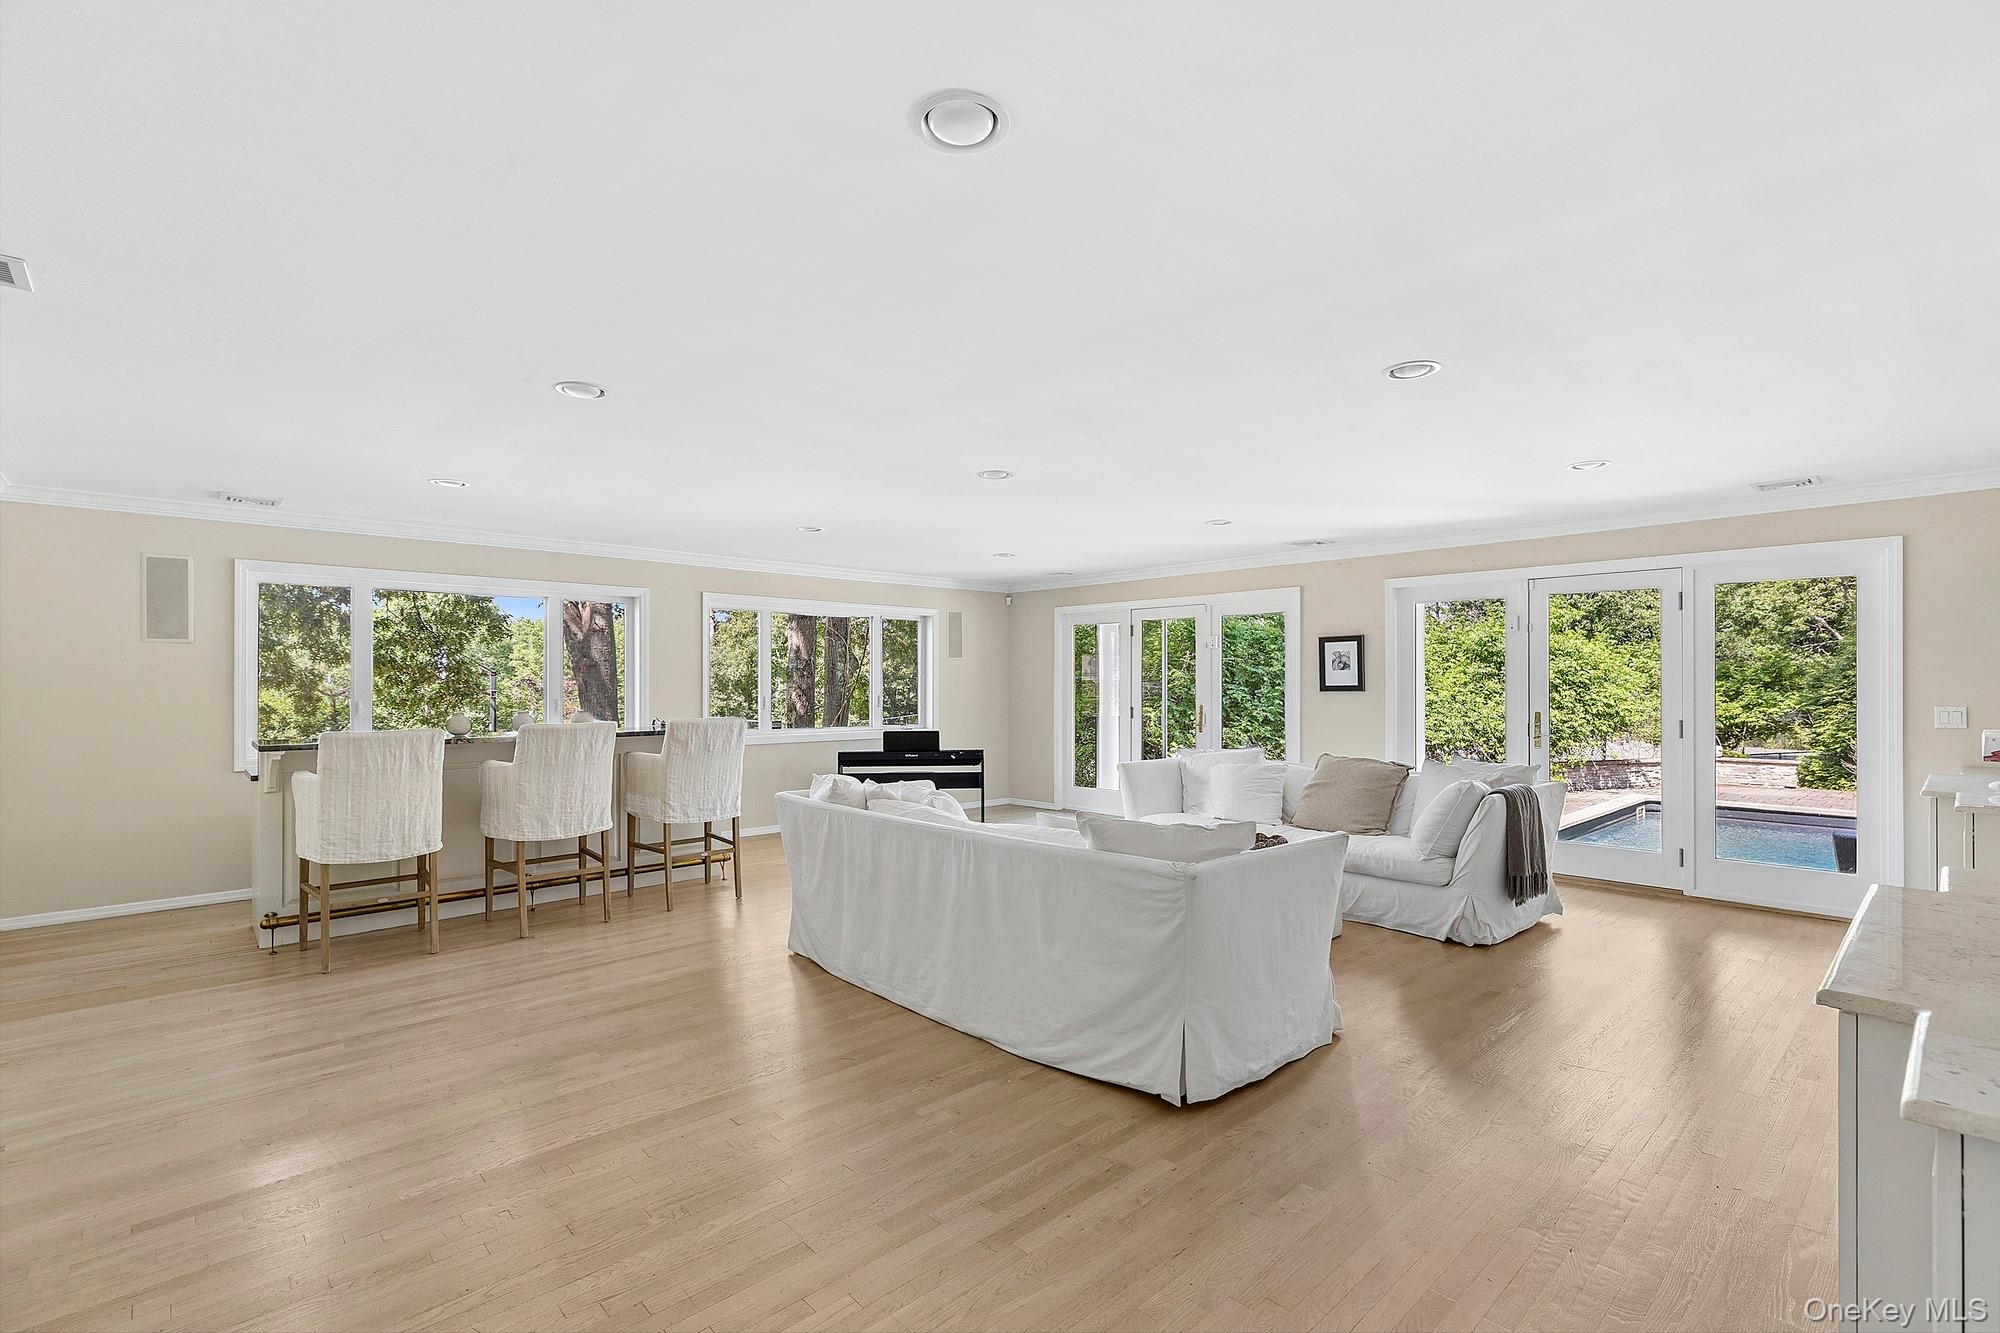
Furnished living room with white sofas, pale wood floors, and glass doors overlooking a pool.
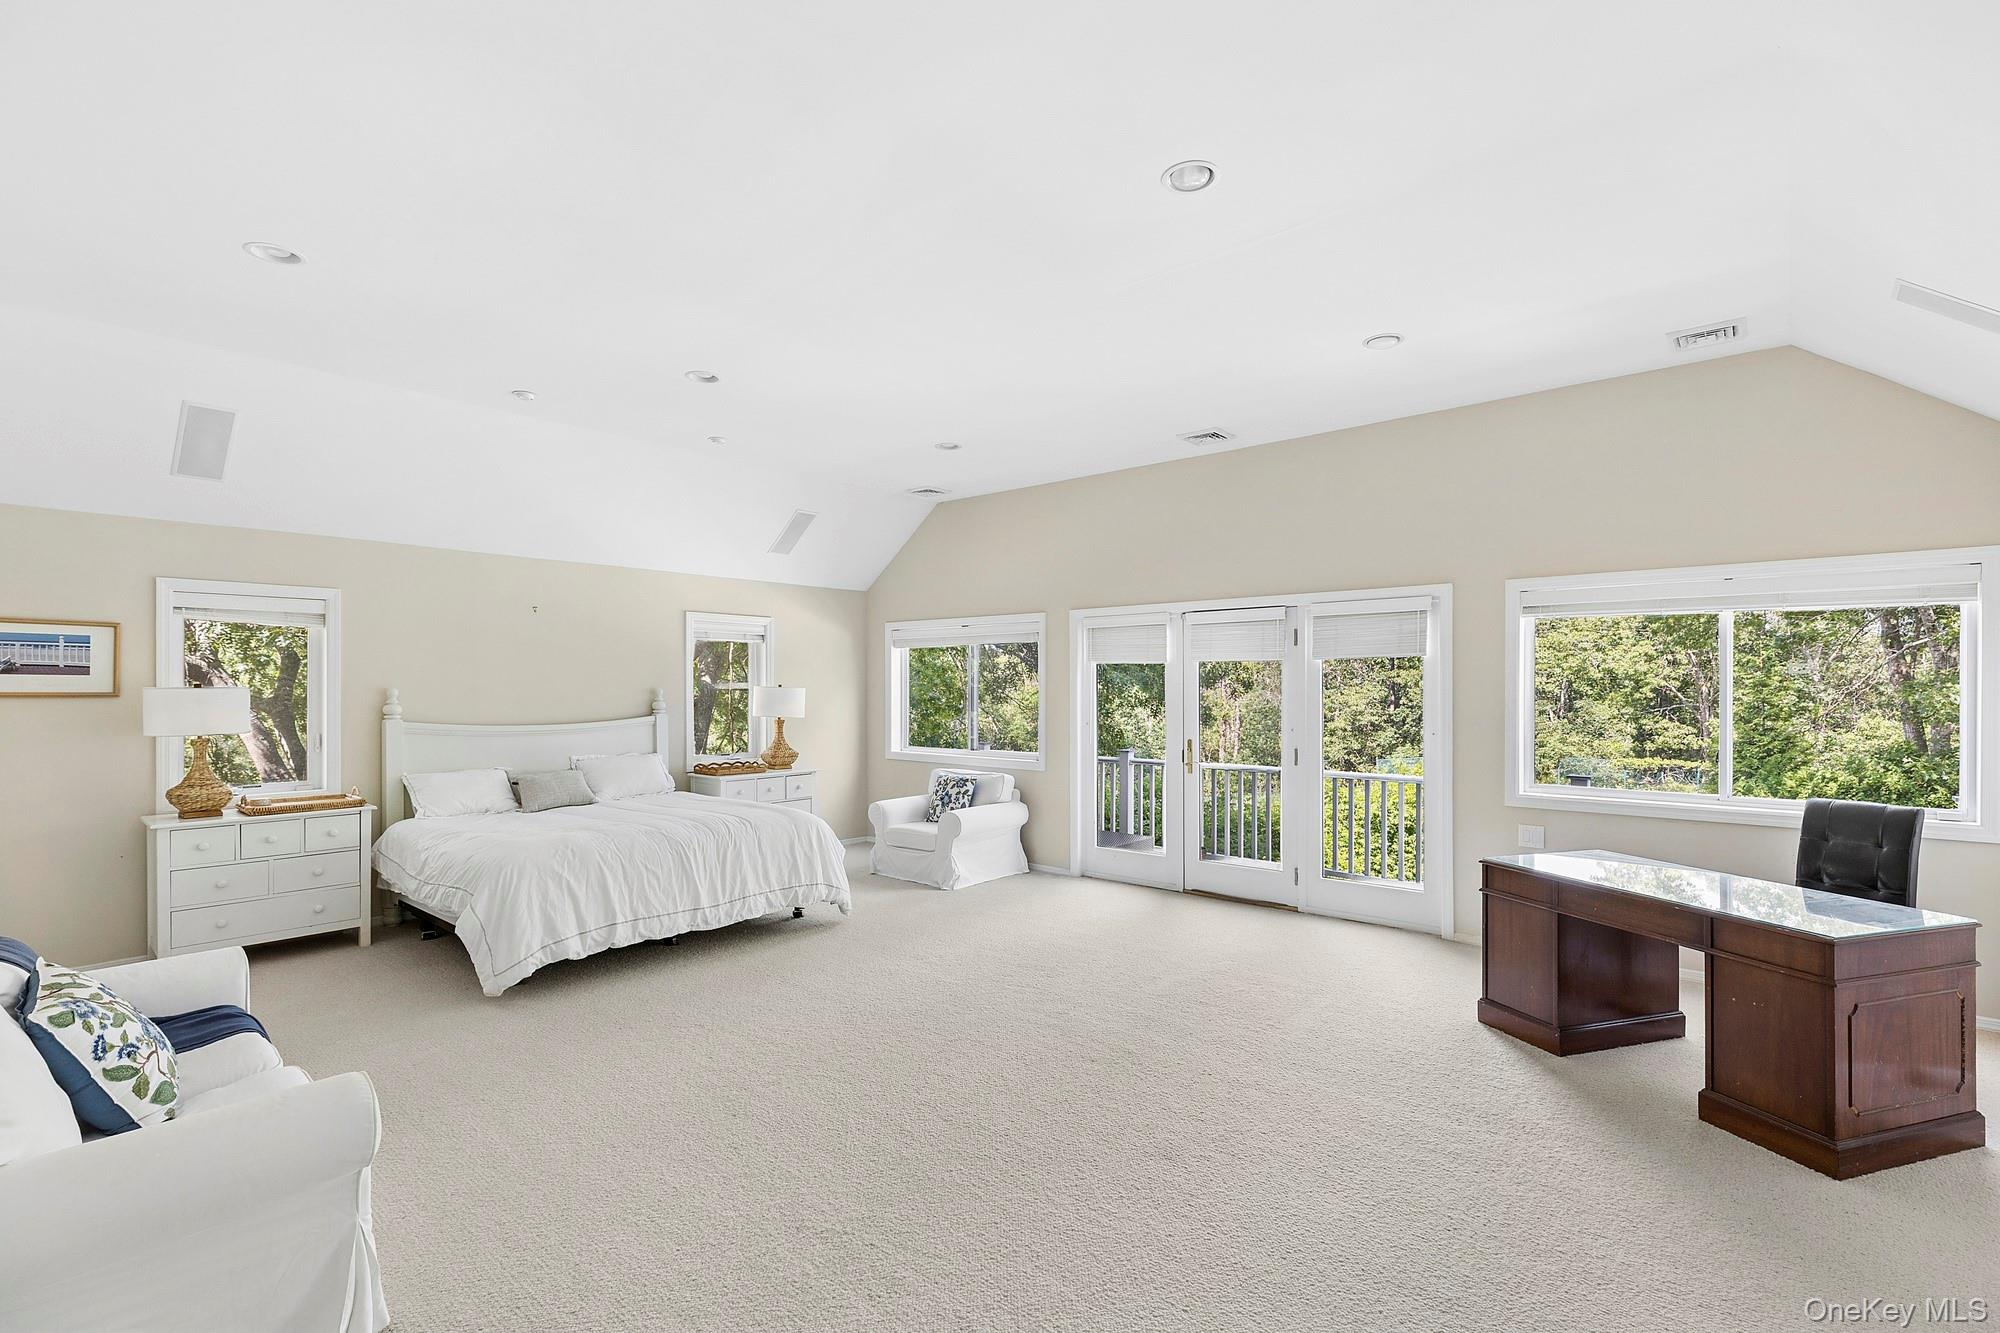
Furnished bedroom with a vaulted ceiling, white bed, dark wood desk, and windows overlooking trees.
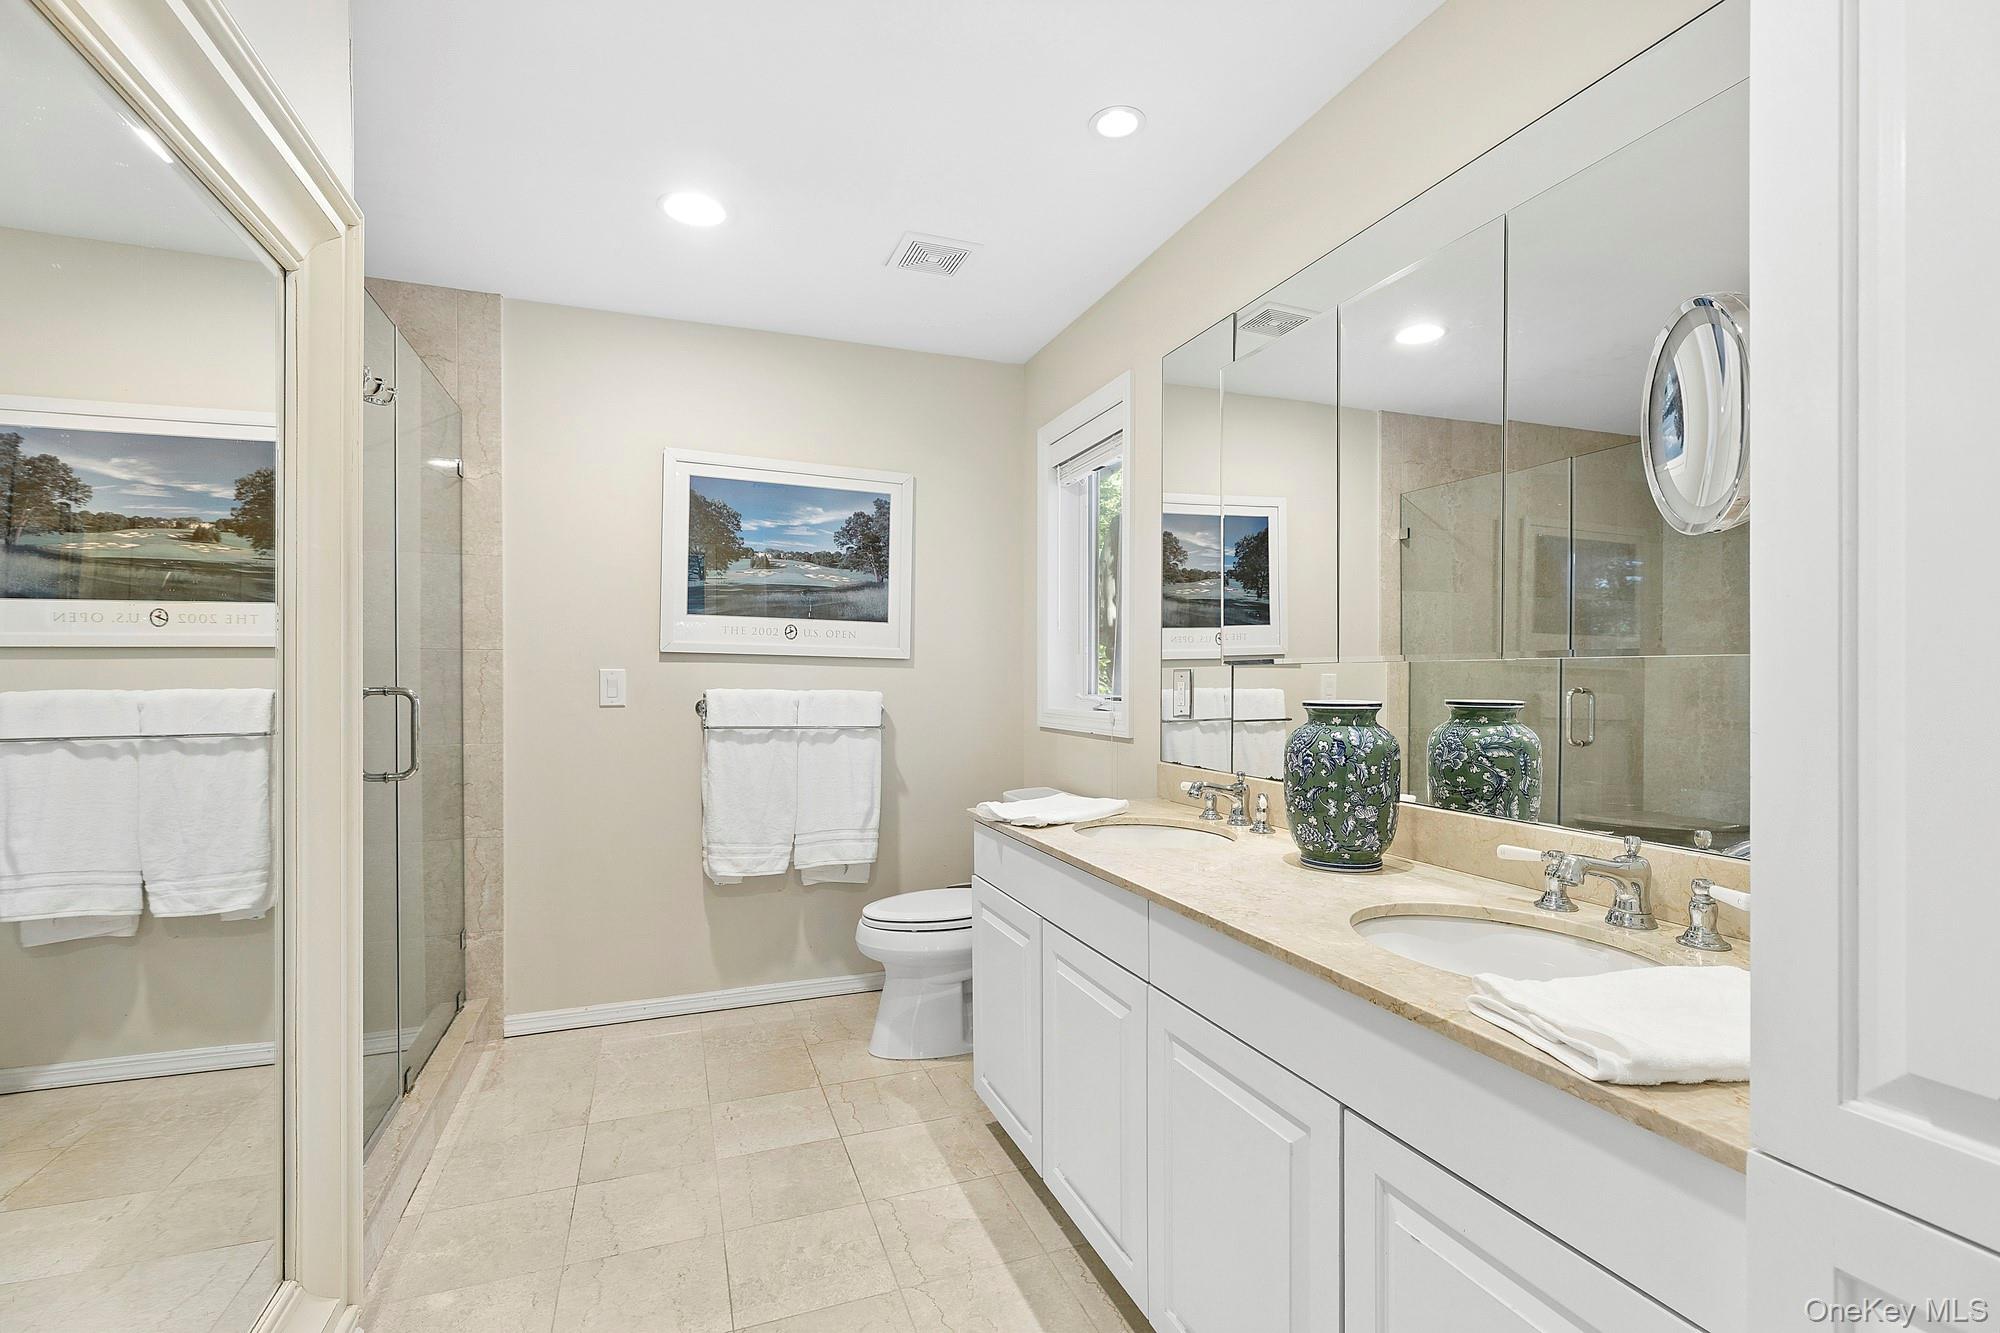
Bathroom with a long double vanity, mirrored cabinets, and a glass-enclosed shower.
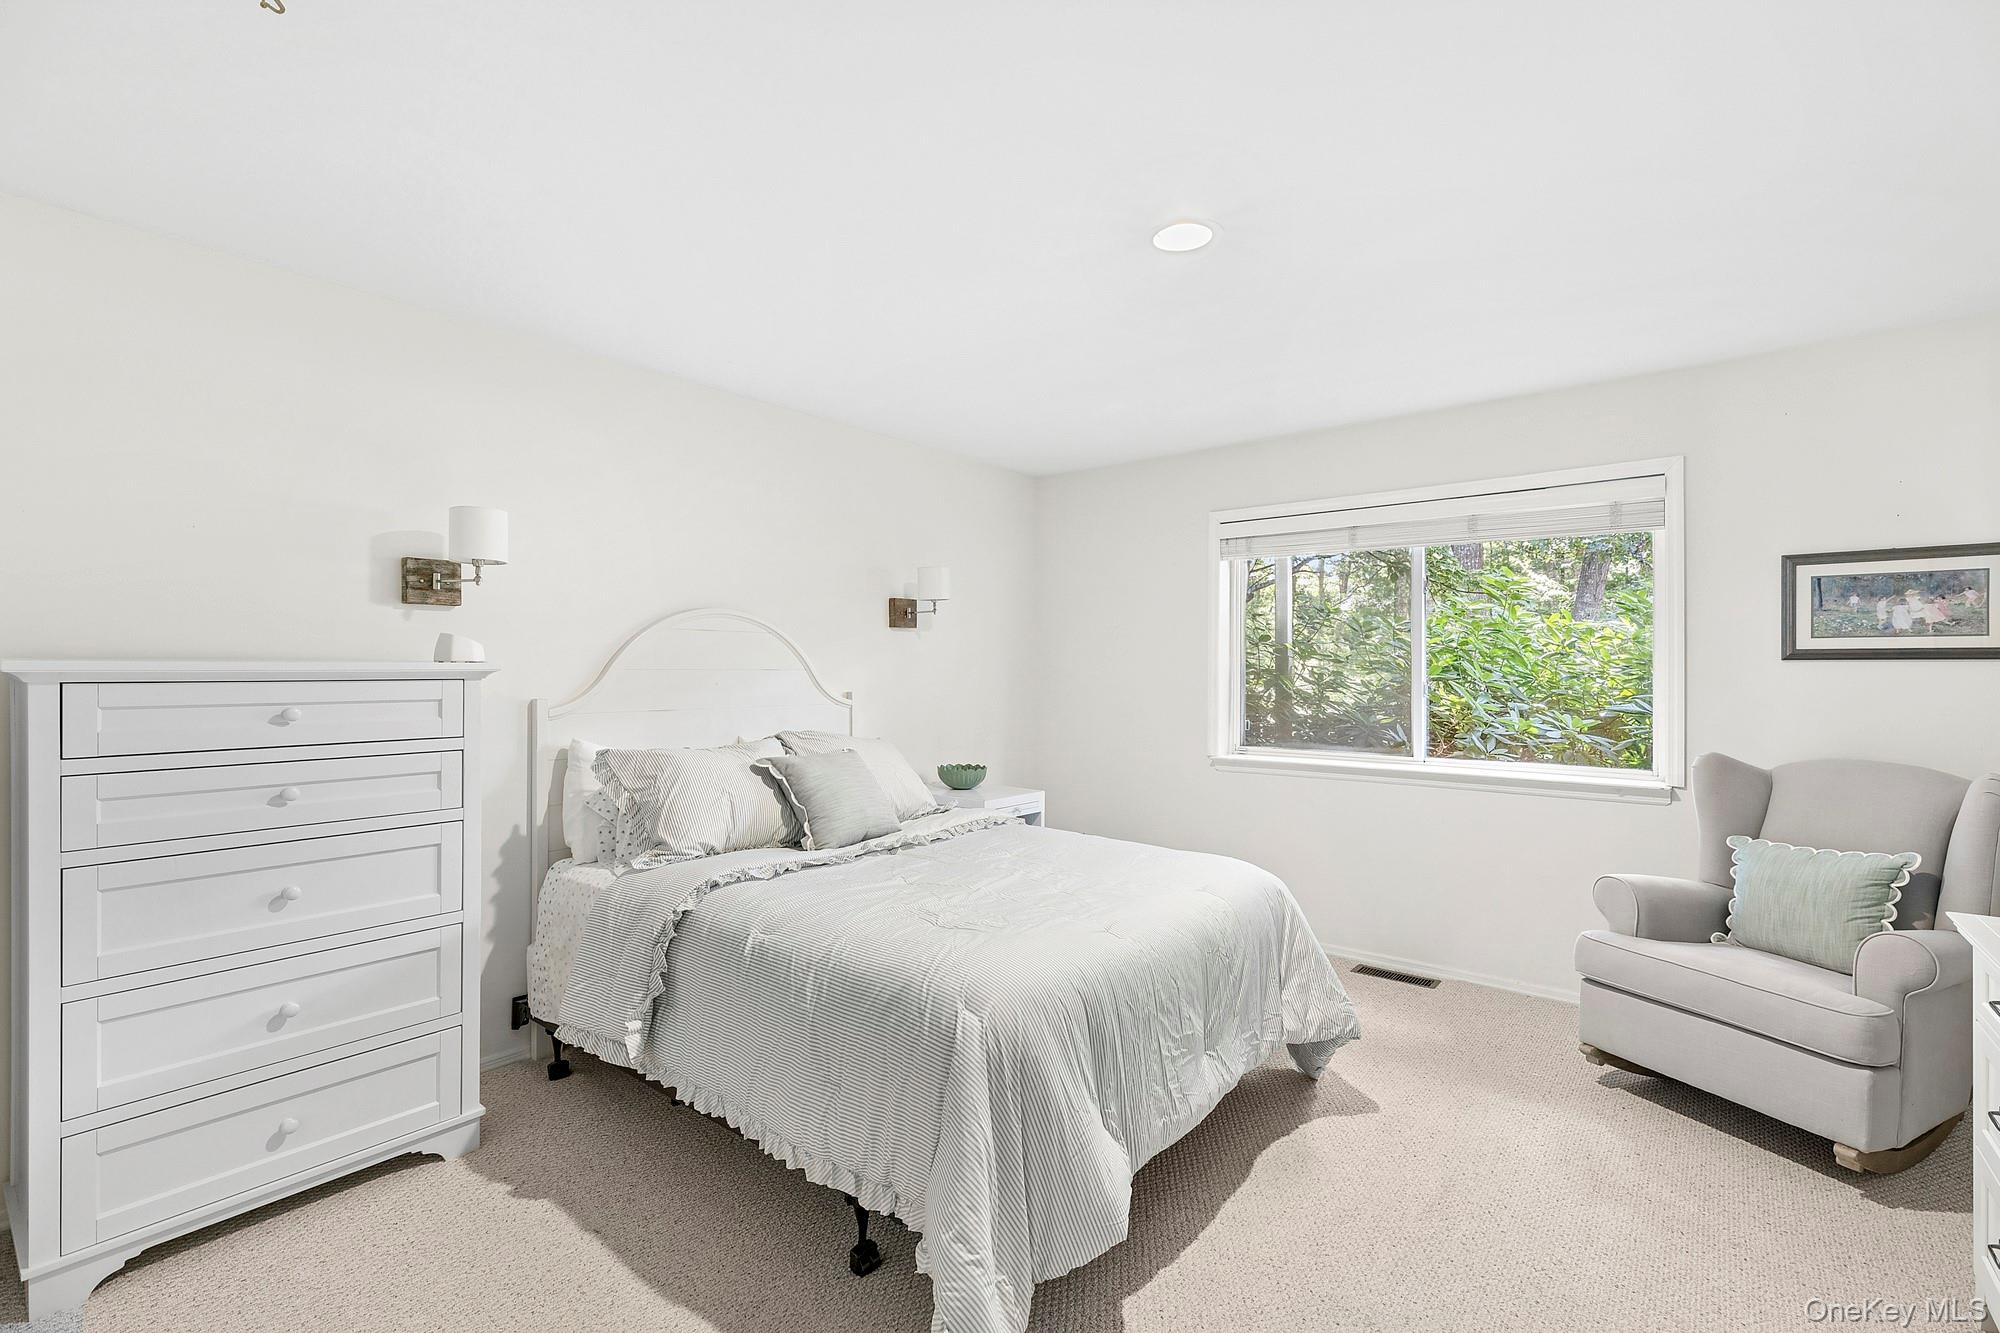
Bright bedroom with a white bed, dresser, armchair, and window overlooking greenery.
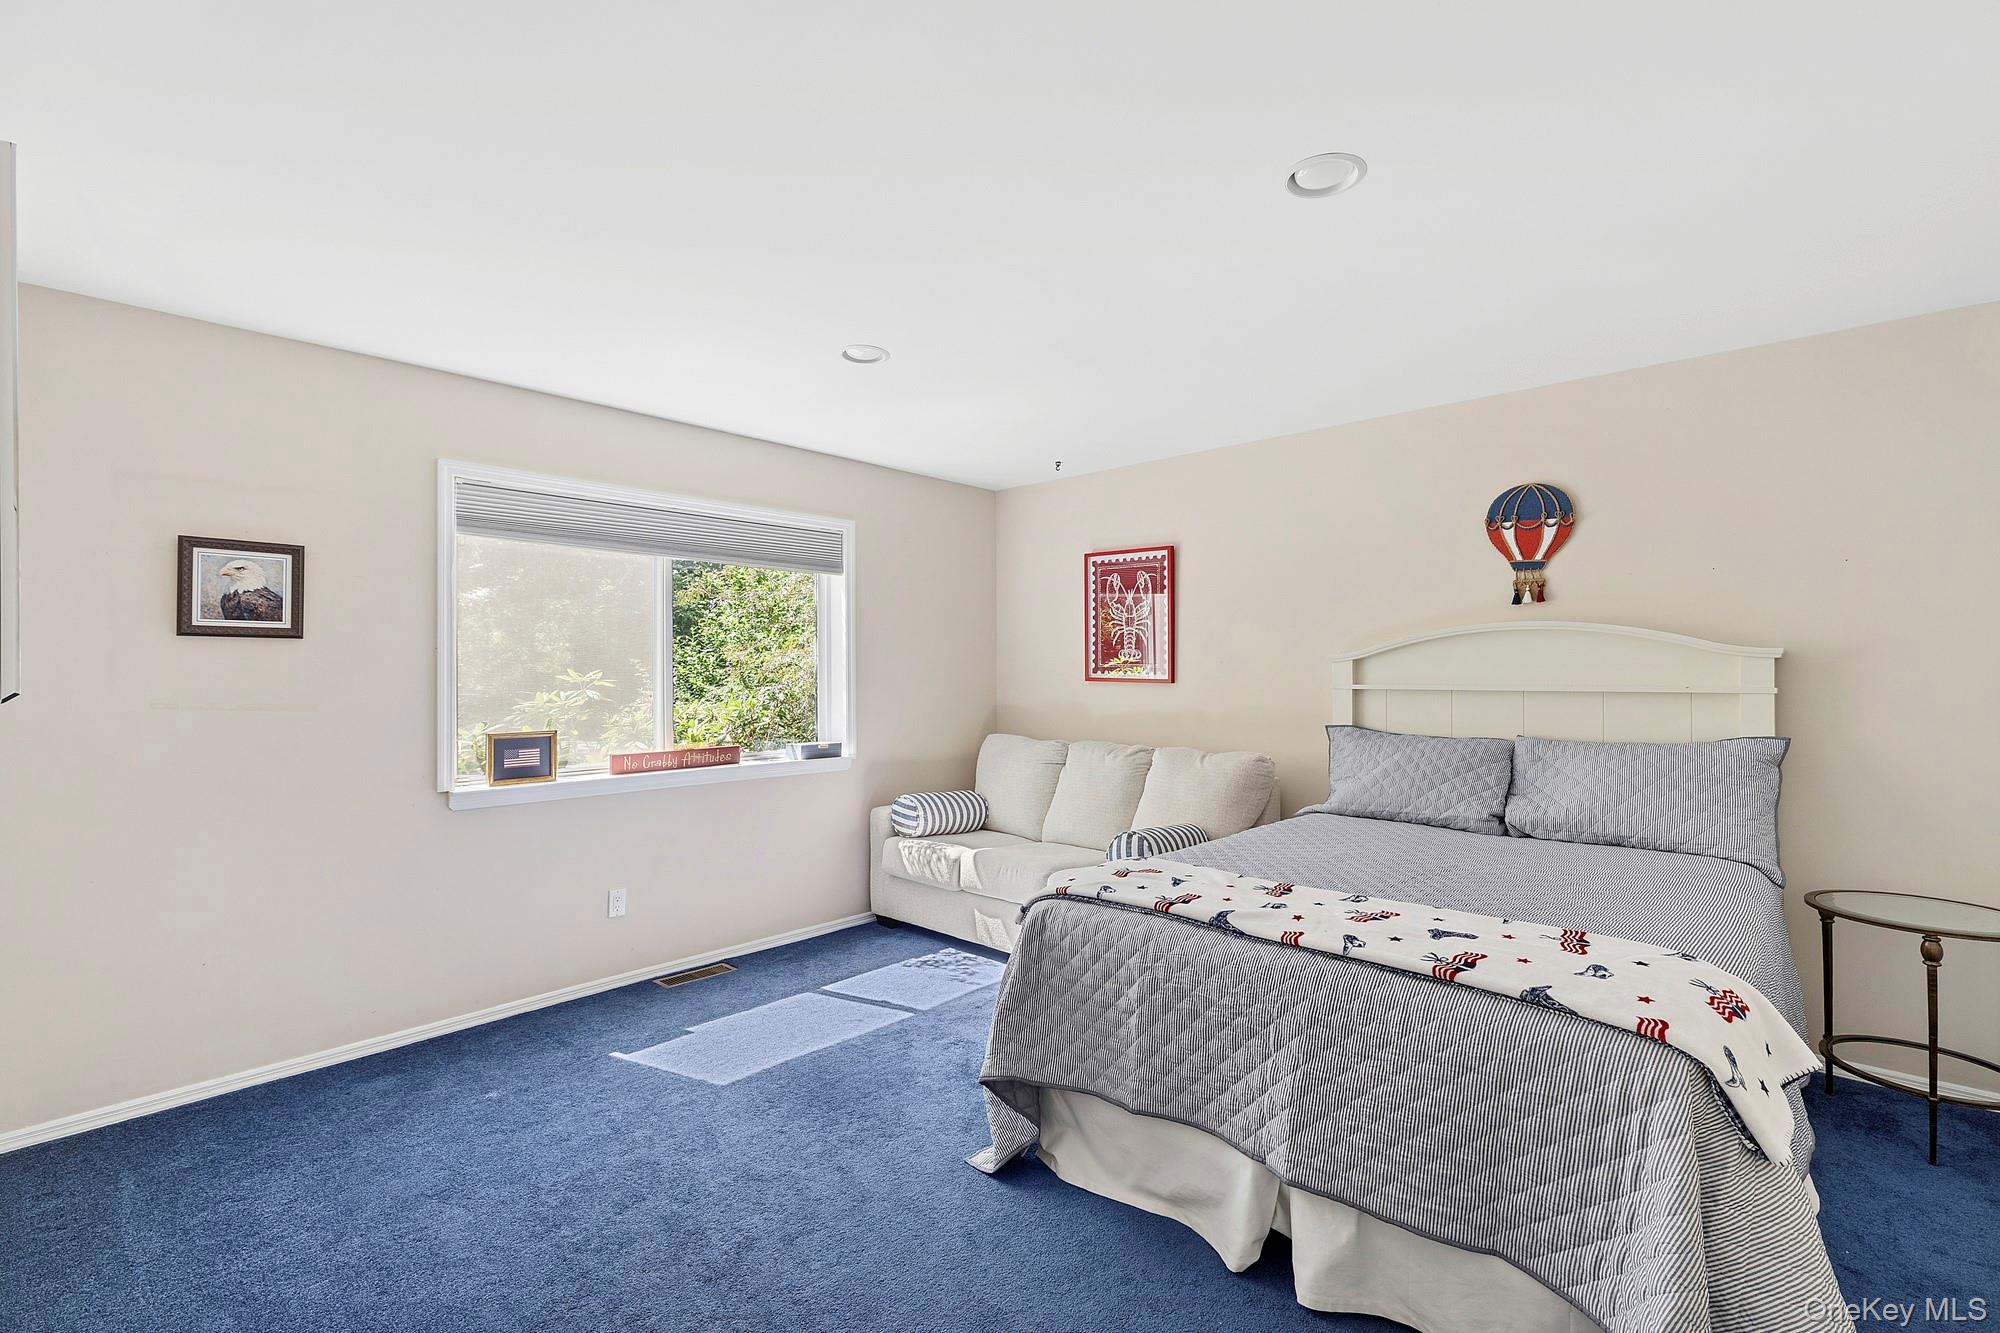
Furnished bedroom with a gray-striped bed, white loveseat, blue carpet, and window overlooking greenery.
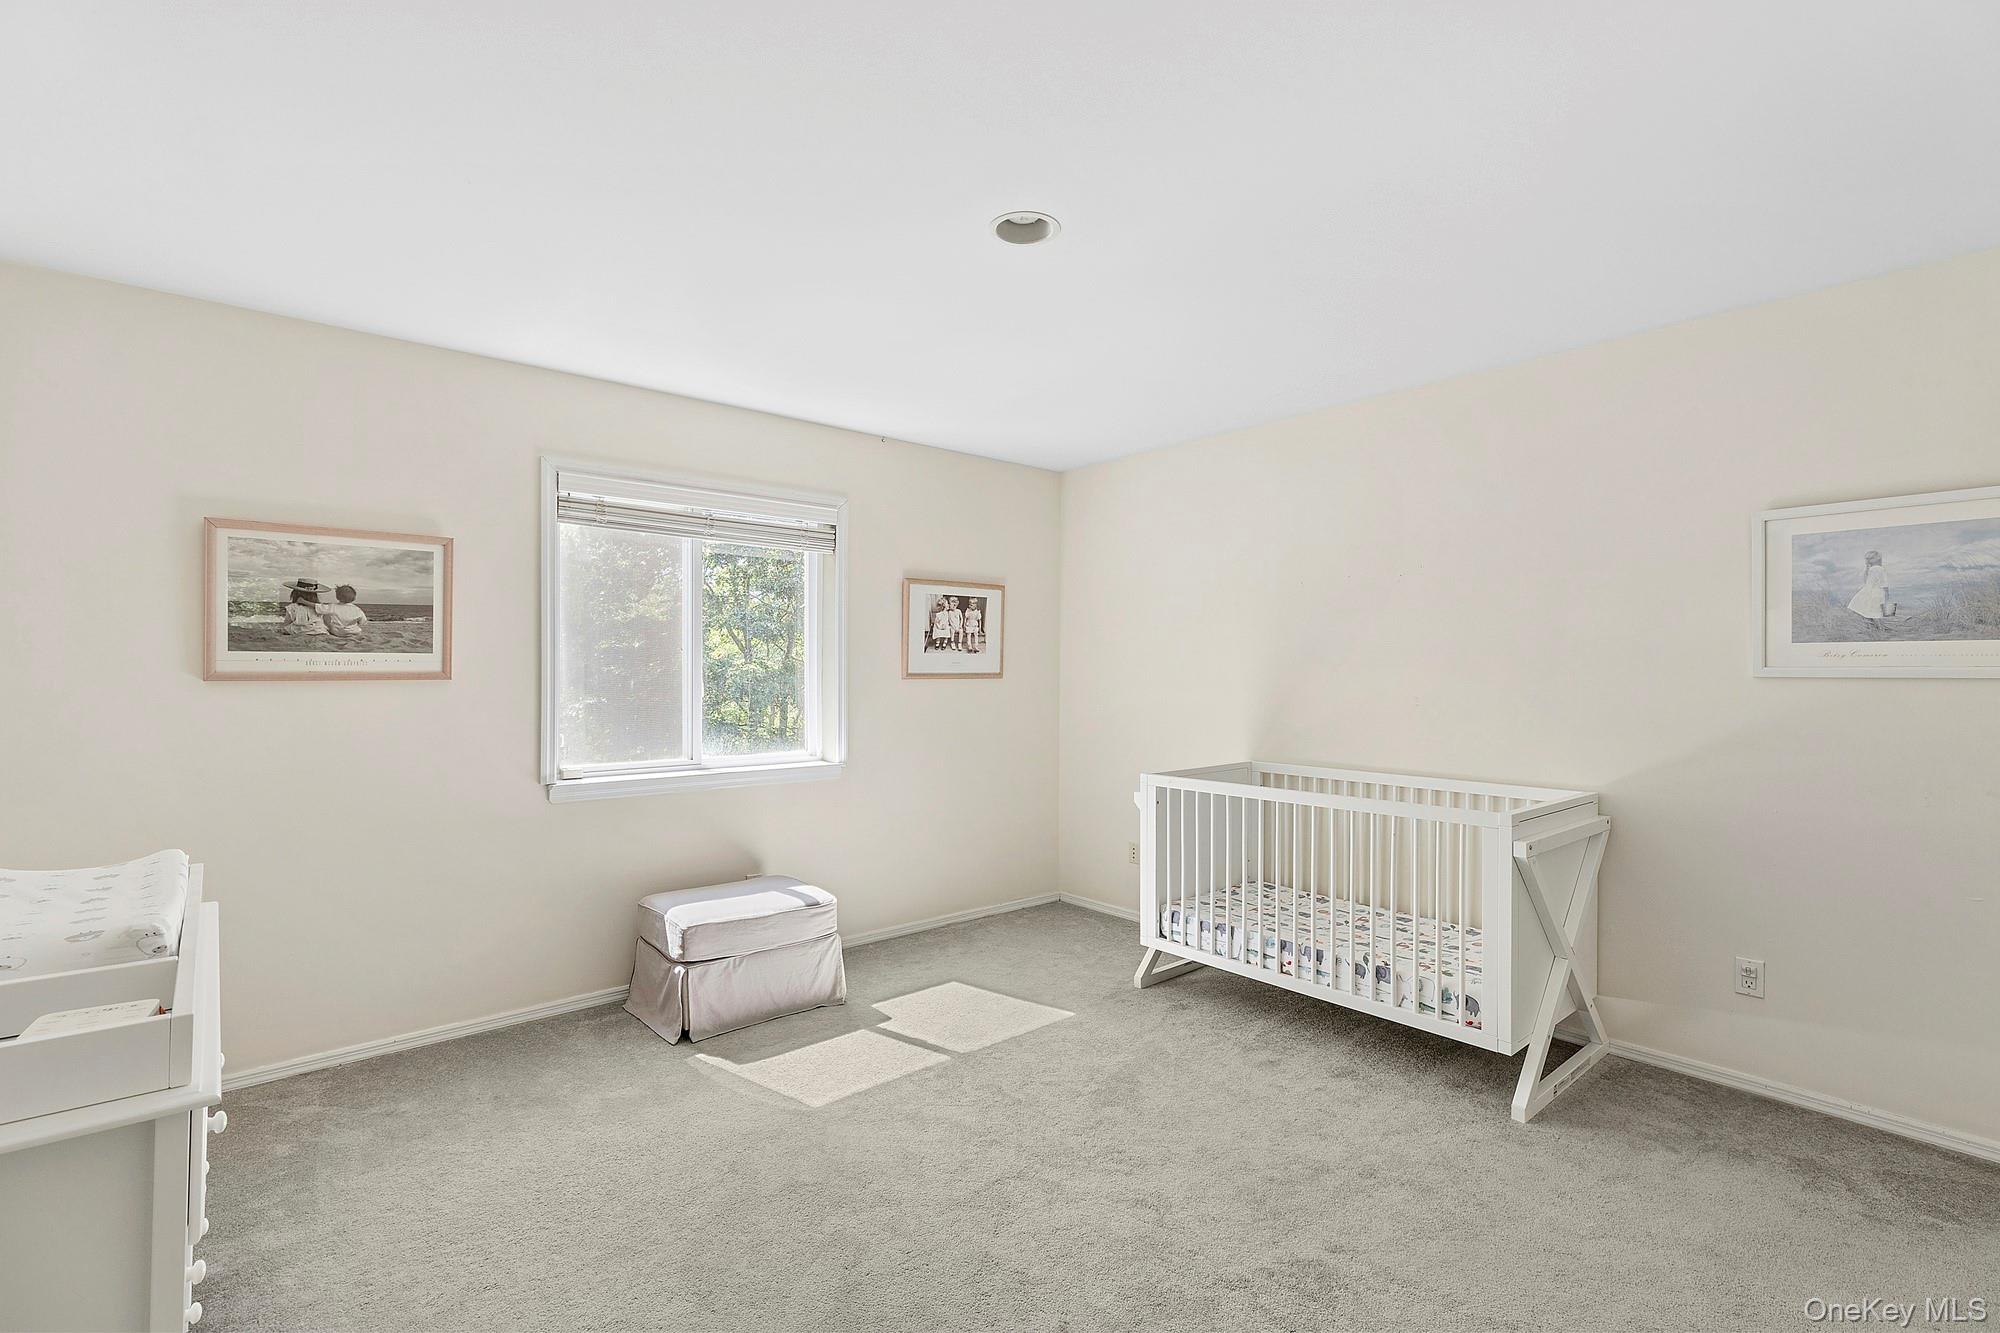
Nursery with a white crib, gray carpet, and sunlight falling through a window.
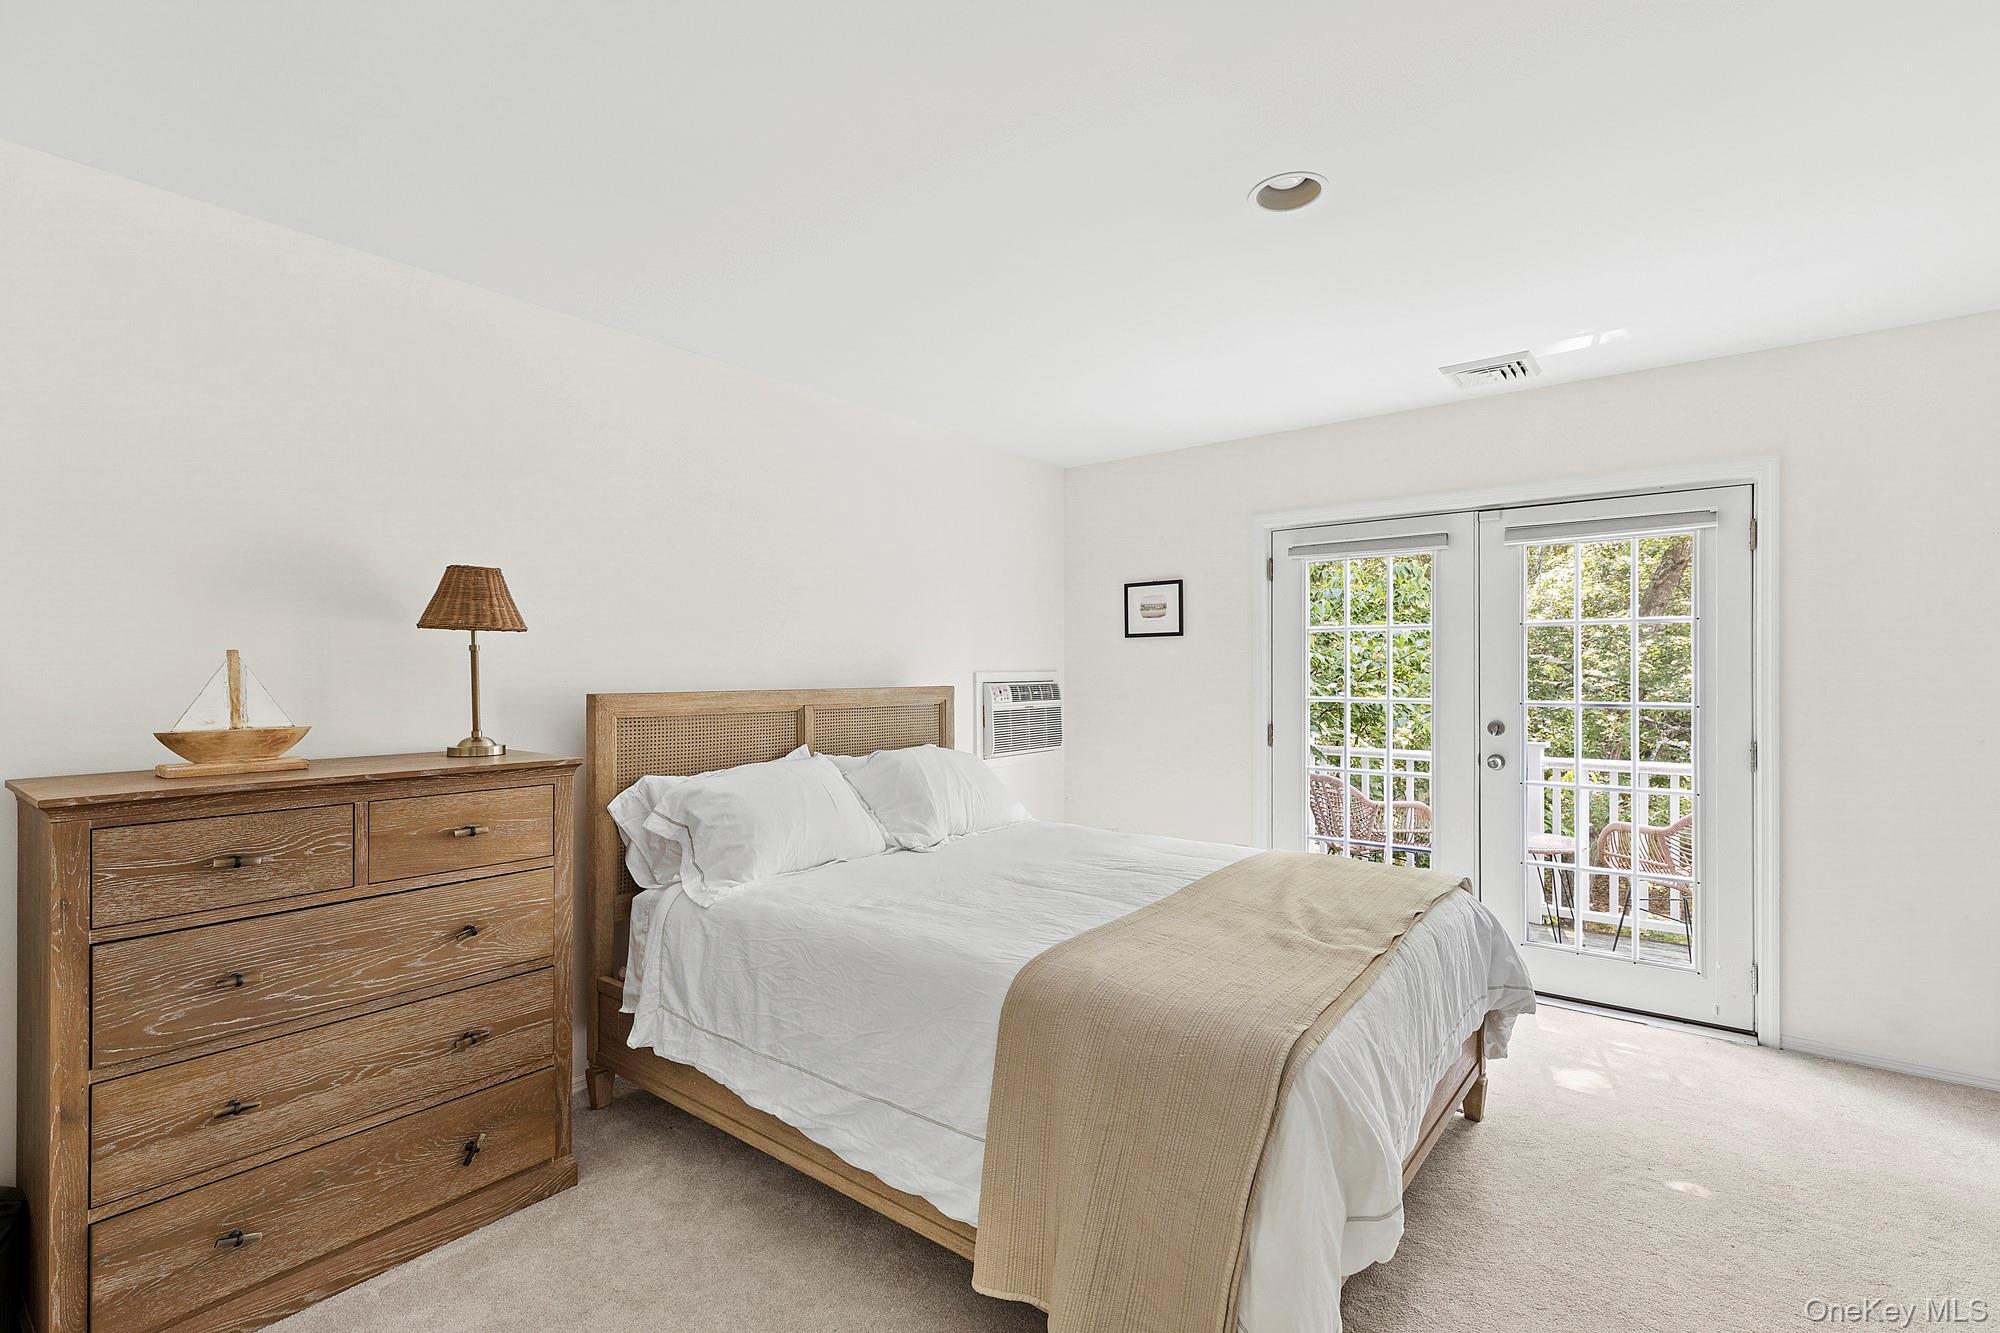
Furnished bedroom with a wood-framed bed and French doors overlooking leafy greenery.
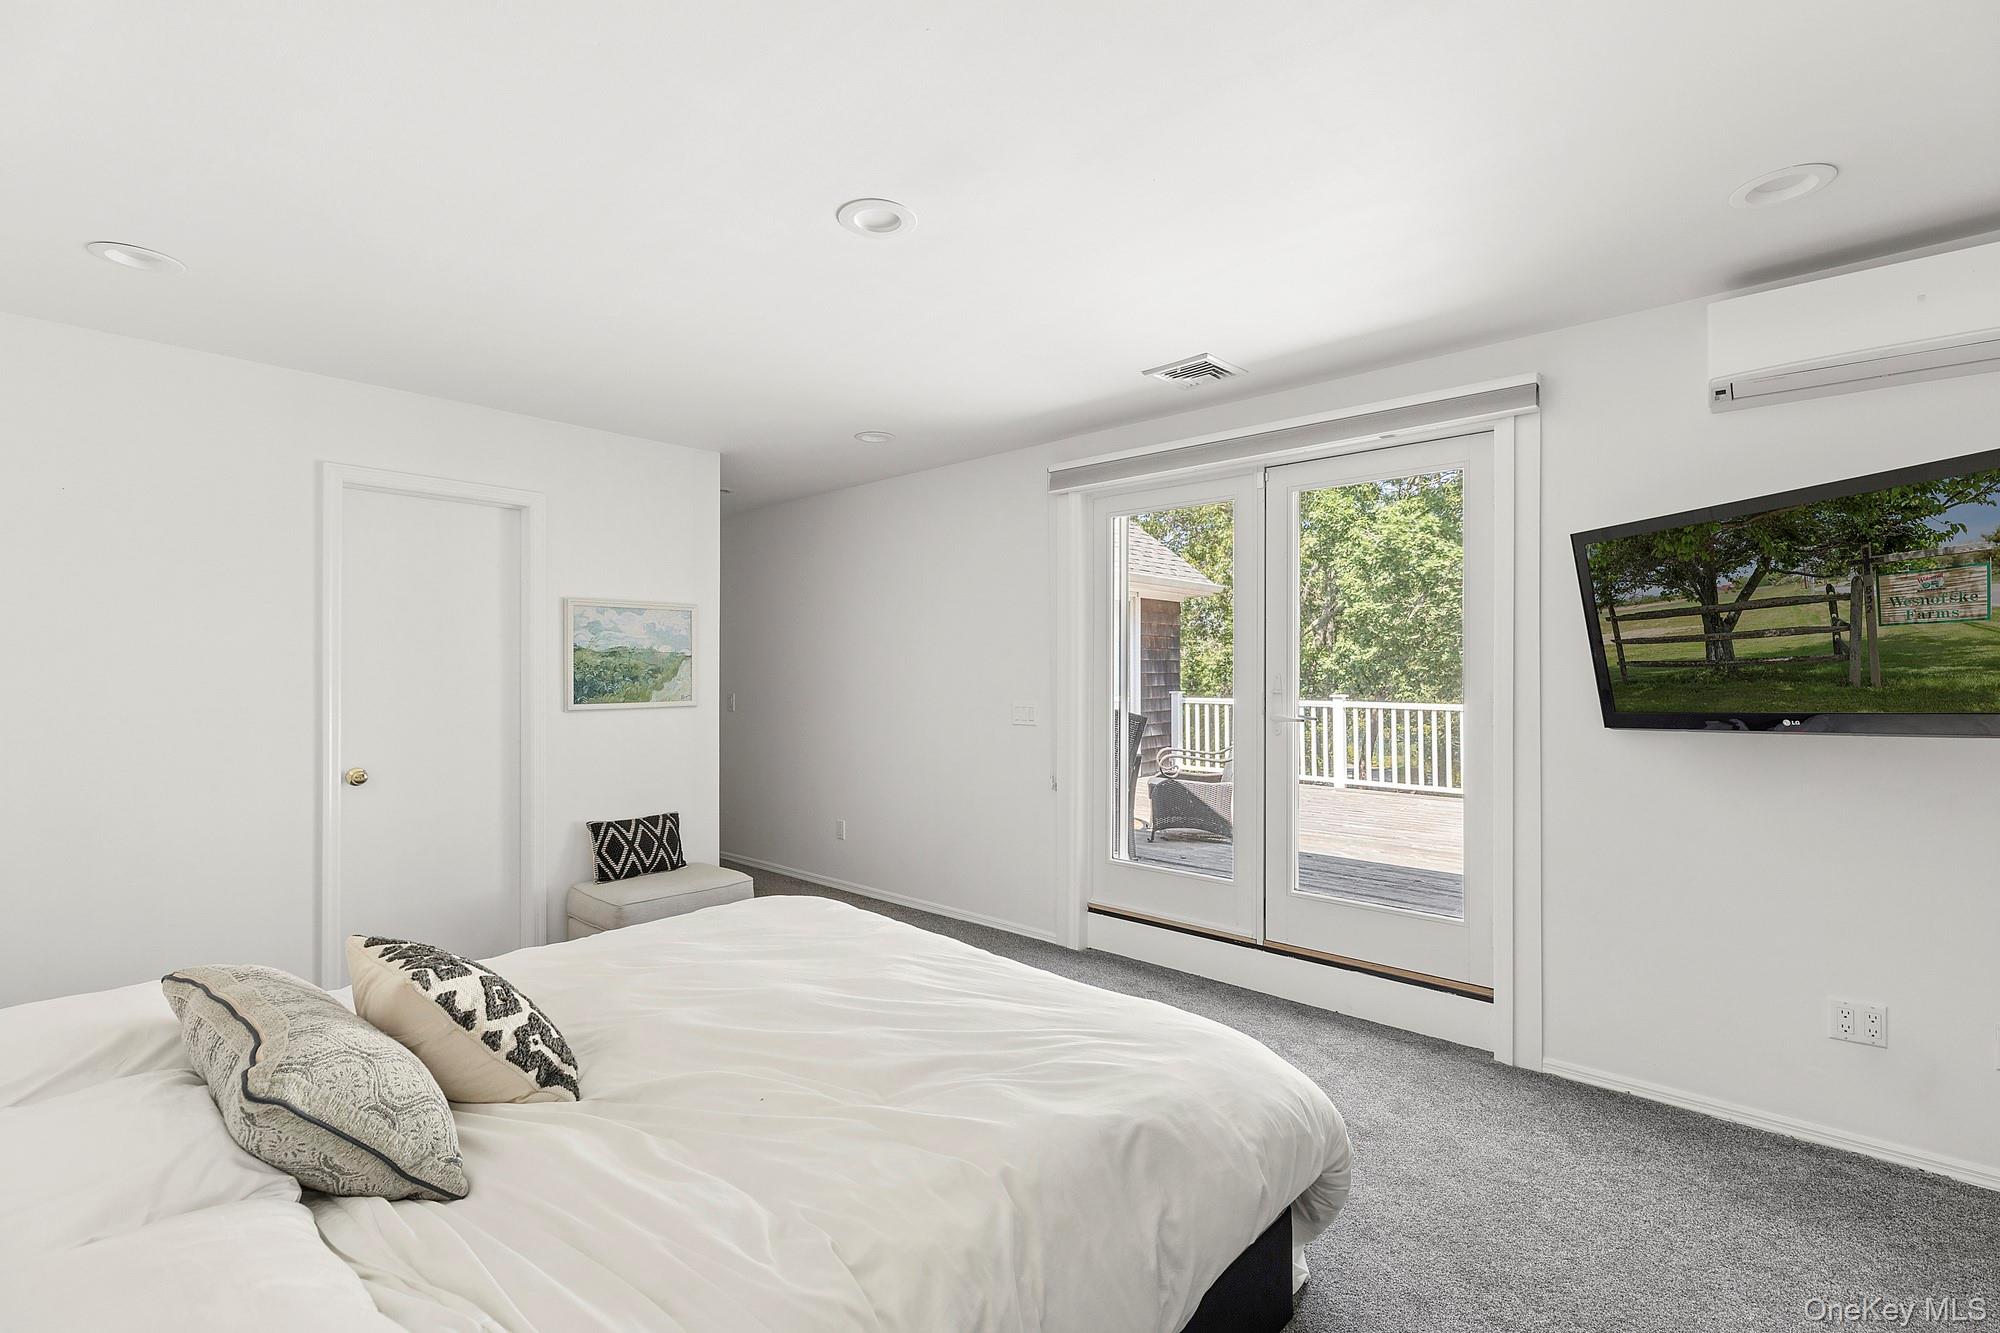
Bedroom with a large bed and sliding glass doors opening onto a deck.
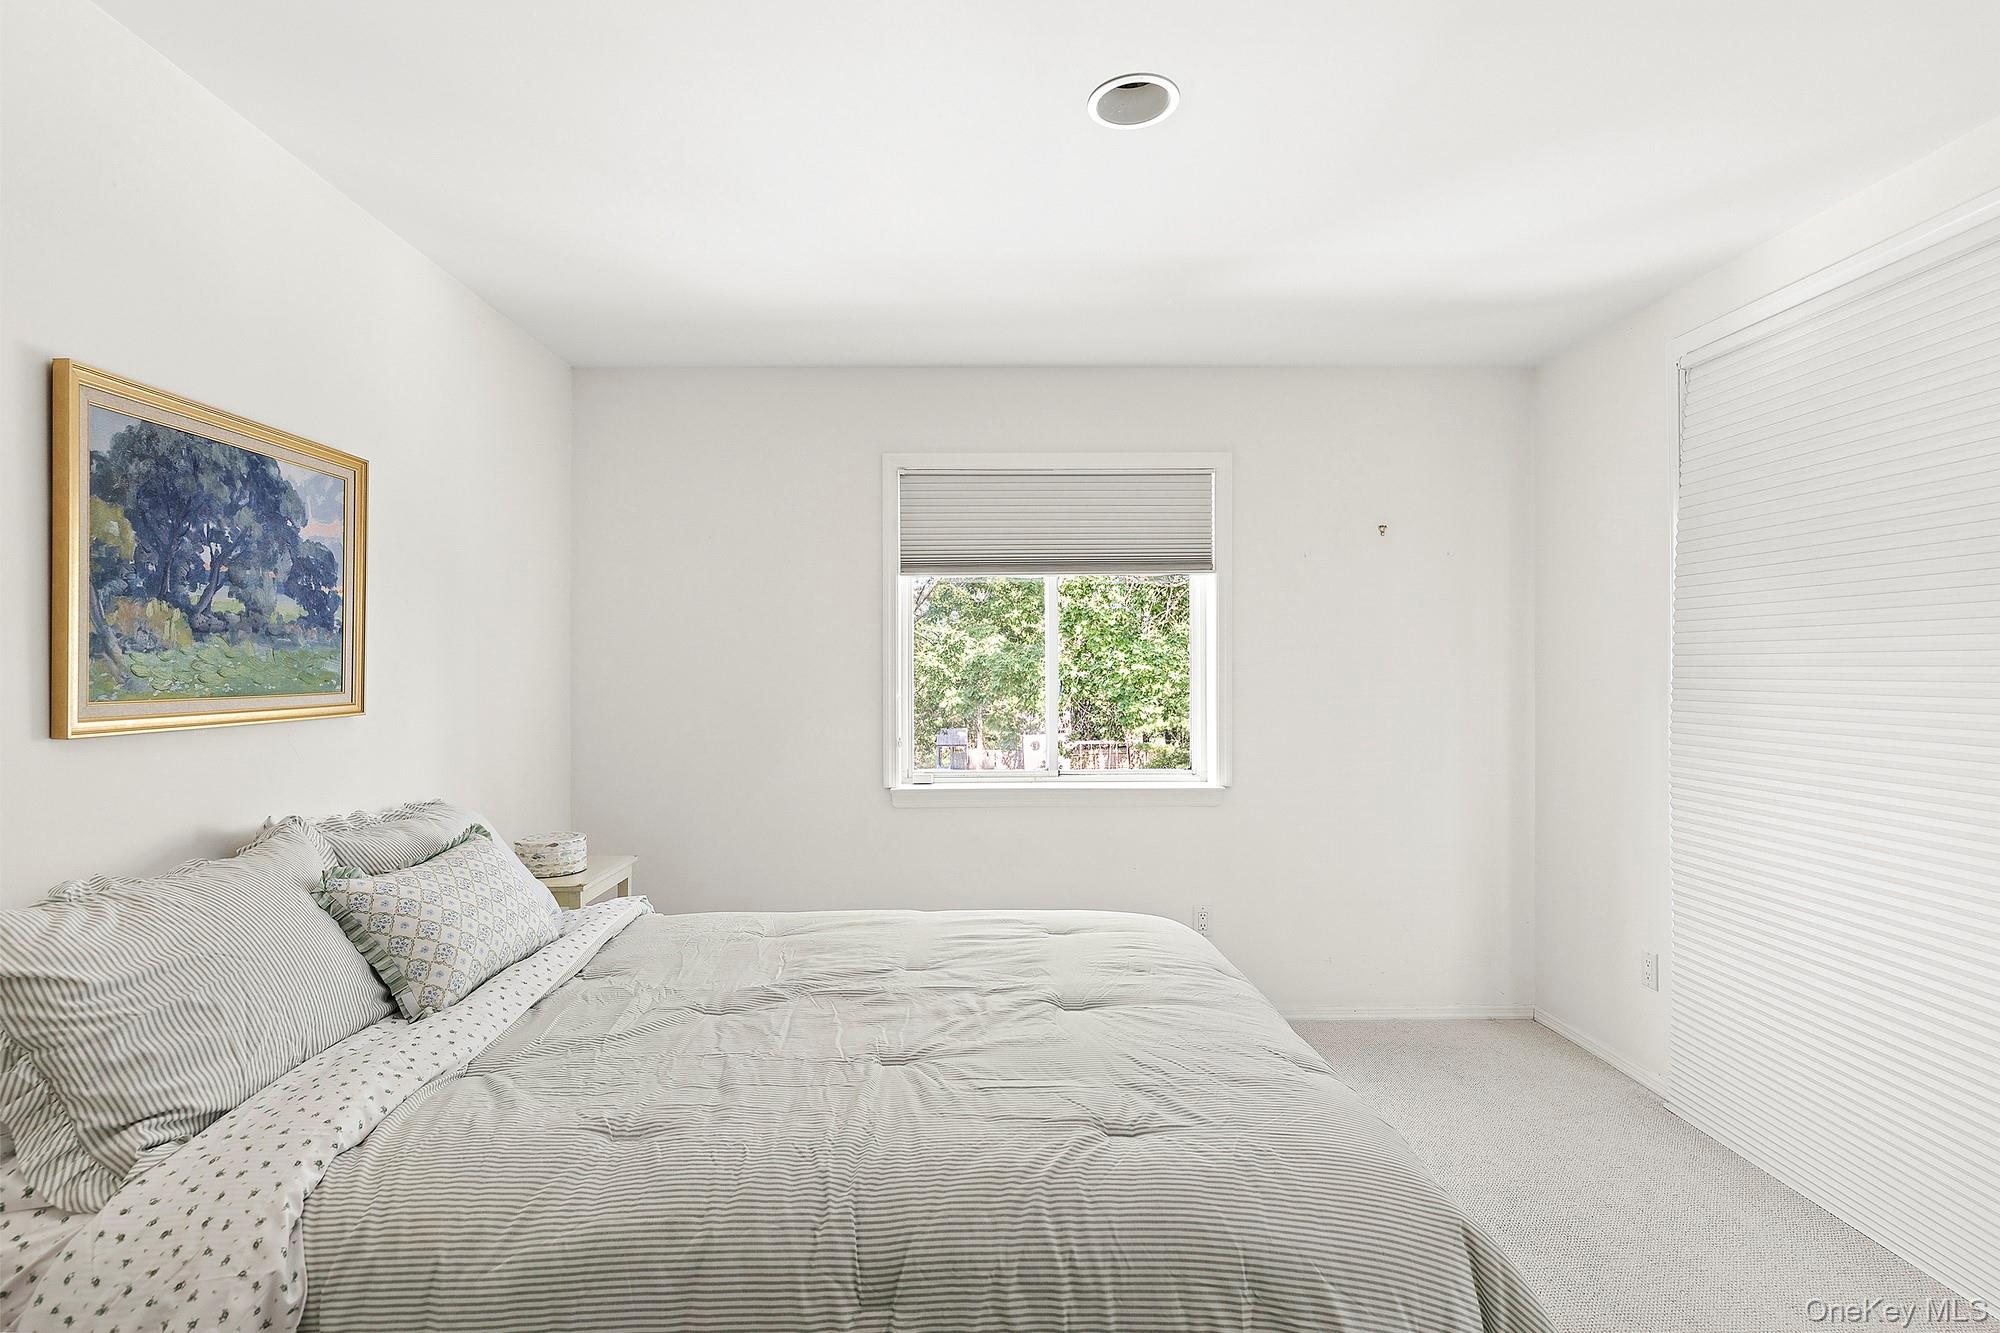
Bedroom with striped bedding, framed landscape painting, and windows with white blinds.
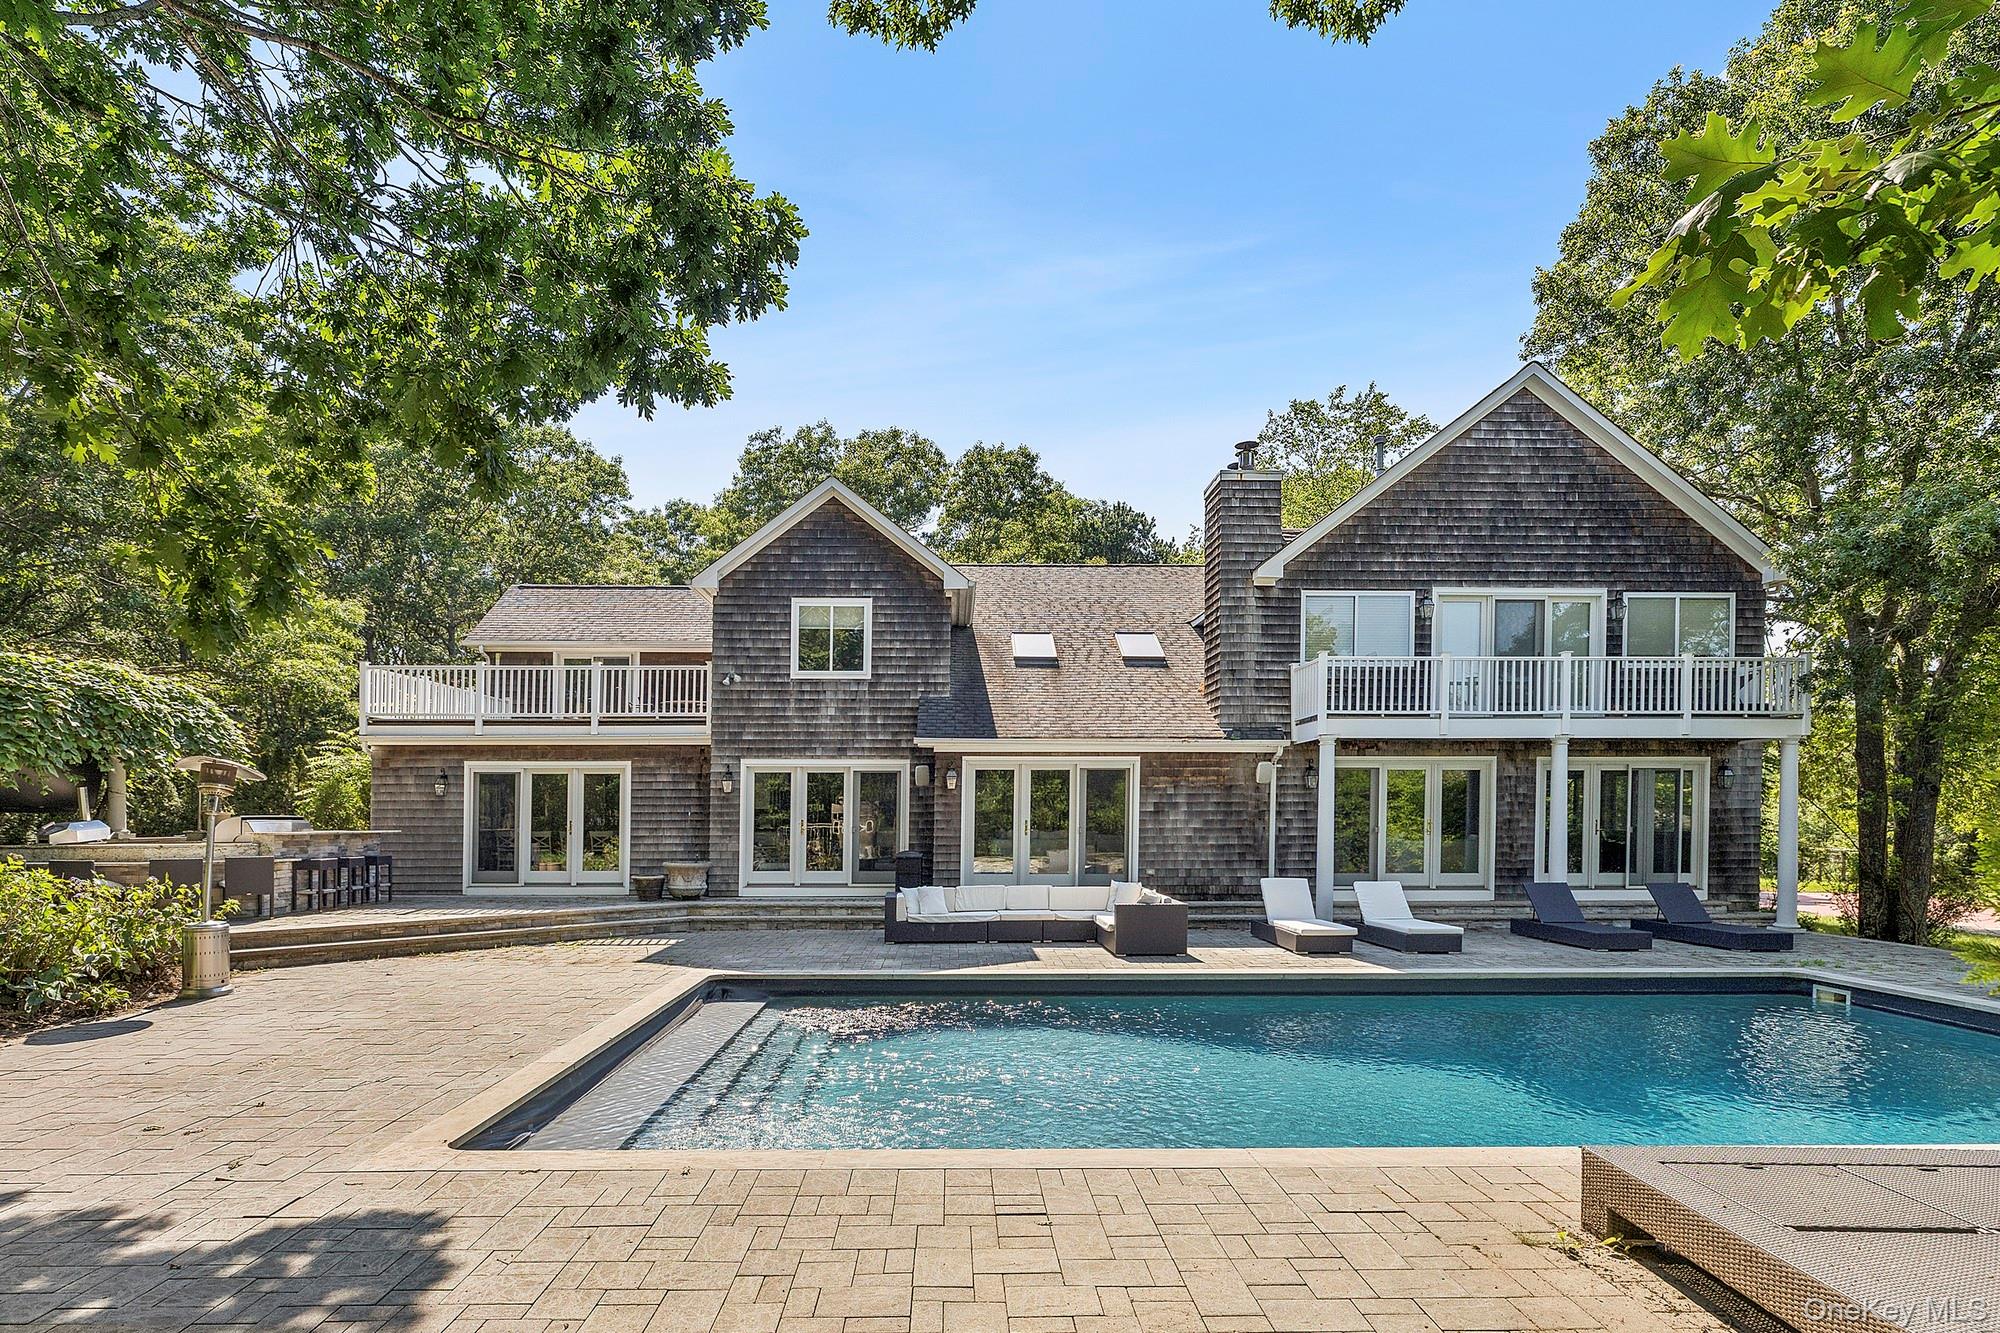
Shingle-sided house with two balconies overlooking a paved patio and swimming pool.
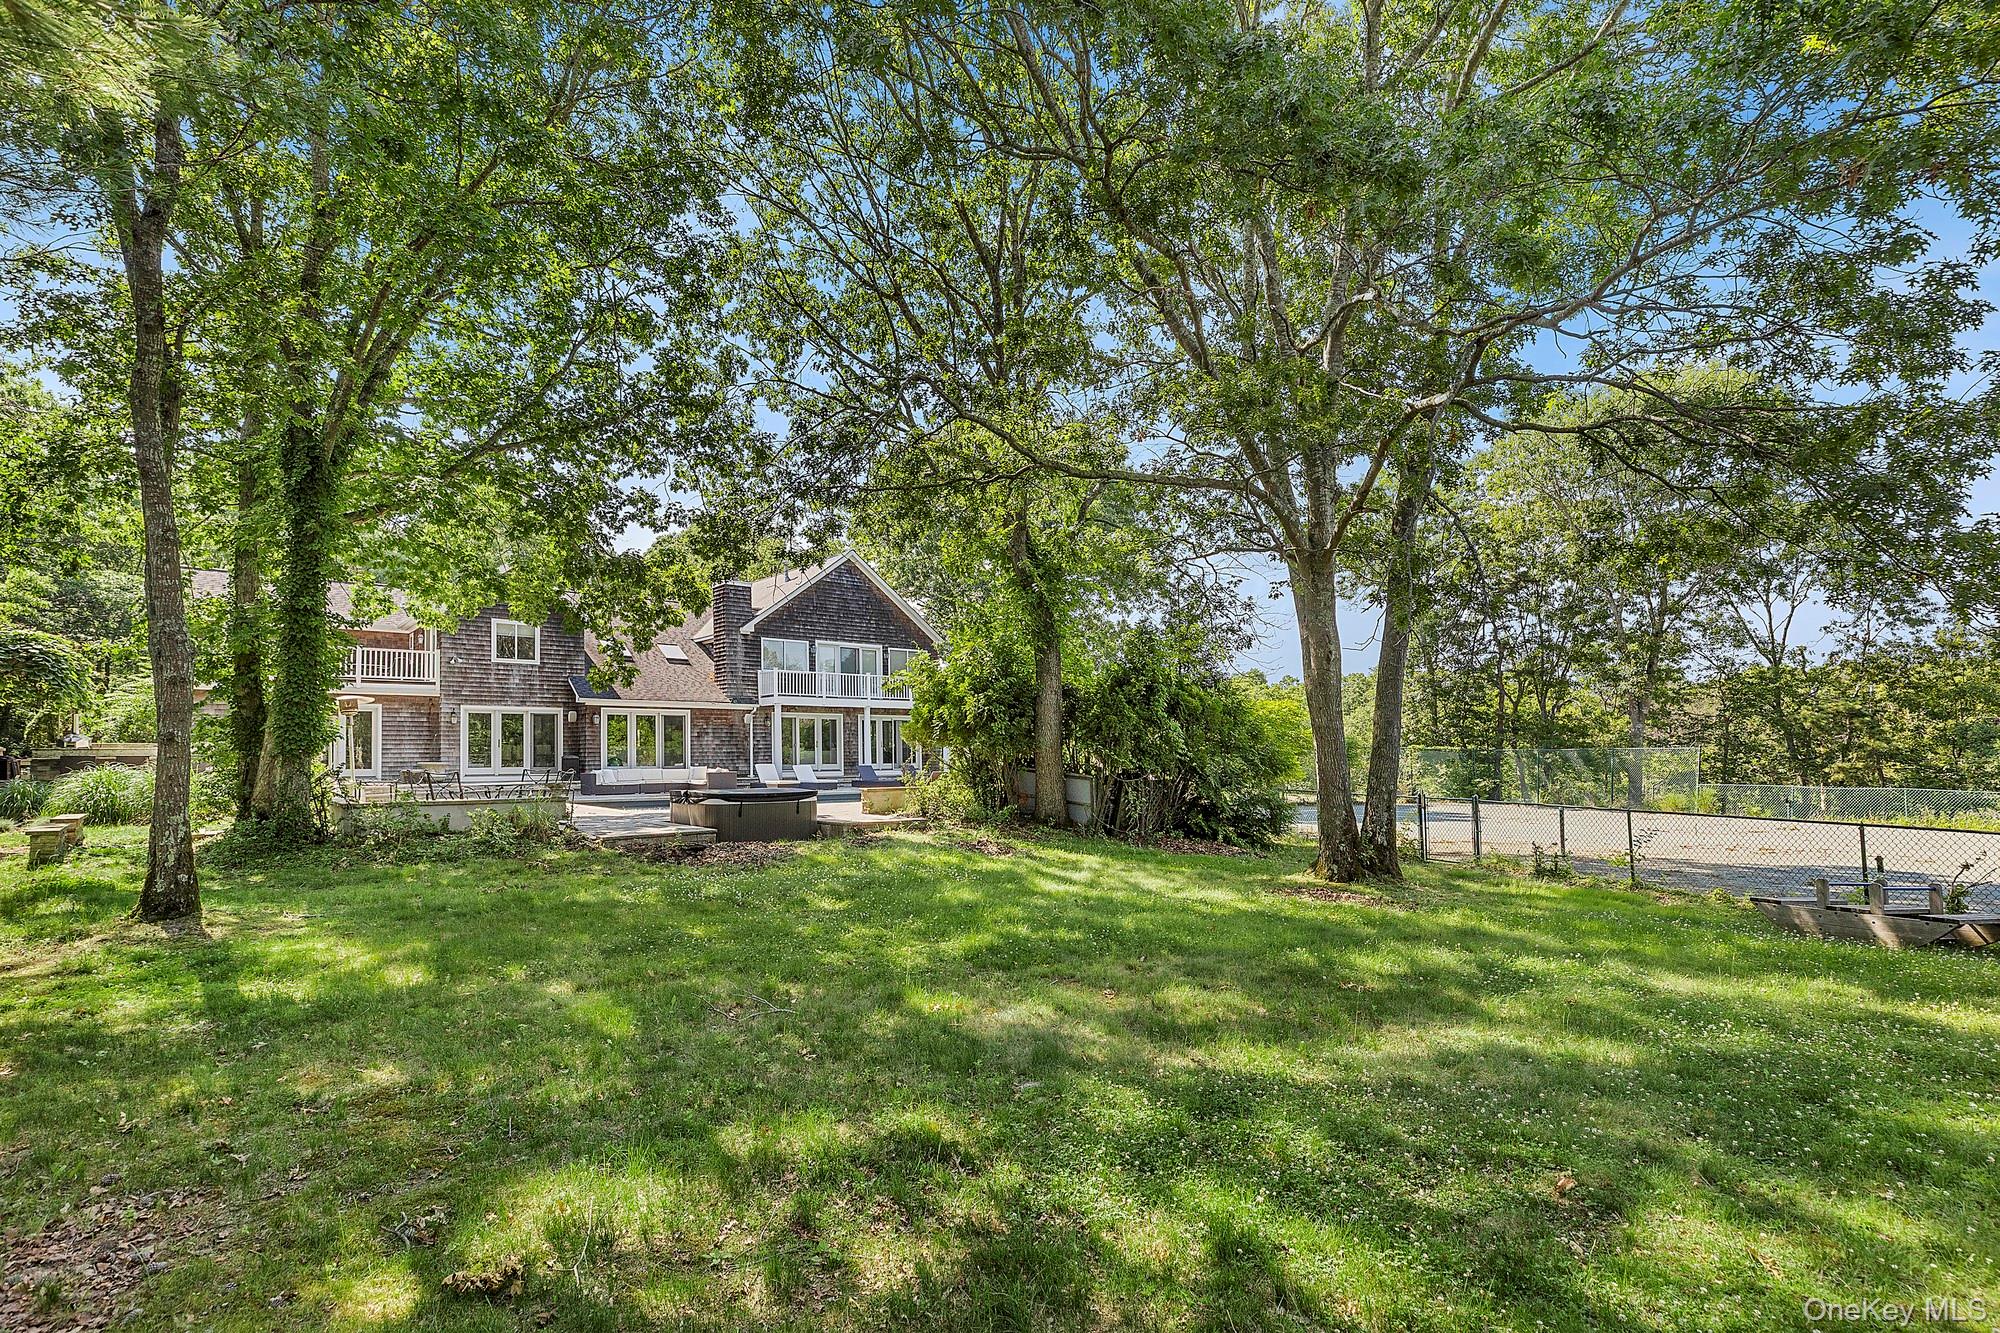
Shingle-style house behind a shaded lawn, with a patio and fenced tennis court.
SEE ALL PHOTOS
Shingle-style home framed by mature trees, with a covered entry and broad driveway.
Shingle-sided two-story home with an arched entry, balcony, and tree-shaded driveway.
Living room with vaulted ceiling, skylights, white sectional sofa, and fireplace
Bright kitchen with a granite island, white cabinetry, stainless appliances, and glass doors to a leafy yard.
Dining room with a long wooden table and glass doors overlooking the patio and pool.
Furnished living room with white sofas, pale wood floors, and glass doors overlooking a pool.
Furnished bedroom with a vaulted ceiling, white bed, dark wood desk, and windows overlooking trees.
Bathroom with a long double vanity, mirrored cabinets, and a glass-enclosed shower.
Bright bedroom with a white bed, dresser, armchair, and window overlooking greenery.
Furnished bedroom with a gray-striped bed, white loveseat, blue carpet, and window overlooking greenery.
Nursery with a white crib, gray carpet, and sunlight falling through a window.
Furnished bedroom with a wood-framed bed and French doors overlooking leafy greenery.
Bedroom with a large bed and sliding glass doors opening onto a deck.
Bedroom with striped bedding, framed landscape painting, and windows with white blinds.
Shingle-sided house with two balconies overlooking a paved patio and swimming pool.
Shingle-style house behind a shaded lawn, with a patio and fenced tennis court.
Courtesy of Corcoran, Margot Reutter Listing Contact: 631-484-0991 
For Lease

9 Rosebud Lane

9 Rosebud Lane, East Quogue, NY 11942

$50,000/month
Set on 2.02+/- acres in Quogue Village and bordering a 6.5-acre reserve, this exceptional summer rental offers a rare combination of privacy, scale, and resort-style amenities. Designed for effortless indoor-outdoor living, the 7-bedroom, 9-bath residence spans approximately 4,705 square feet and is thoughtfully configured for both relaxed summer living and entertaining on a larger scale. The main level opens with a gracious foyer and flows into a light-filled living room with cathedral ceilings and a fireplace, an expansive dining room with seating for 12 or more, and an open kitchen with breakfast area. A spacious great room with wet bar overlooks the grounds through walls of glass, creating a seamless connection to the home's outdoor entertaining spaces. Two en-suite guest bedrooms and an additional full bath complete the first floor. Upstairs, the primary suite is privately positioned and generously scaled, featuring a sitting area, walk-in closet, marble bath with double vanity, and a private balcony. Four additional en-suite guest bedrooms are also located on the second level, including one with its own private balcony and two that share access to a terrace. Outside, the property is designed to feel like a private resort. A heated pool and spa are surrounded by generous lounge and dining areas, with a fully equipped outdoor kitchen for summer entertaining. Recreational amenities include tennis, pickleball, basketball, and beach volleyball courts, along with a firepit, and barbecue area. Located just minutes from Quogue Village beaches and shops and restaurants.

7
beds

9
baths

4,289 Sq.Ft. LIVING AREA

1.3 Acres lot
MARGOT REUTTER

MARGOT REUTTER

Features & Amenities

Interior

  • total bedrooms7
  • Total bathrooms9
  • full bathrooms9
  • Laundry room Laundry Room
  • APPLIANCES Dishwasher, Dryer, Microwave, Range, Refrigerator, Stainless Steel Appliance(s), Washer
  • other interior Features First Floor Bedroom, First Floor Full Bath, Breakfast Bar, Built-in Features, Cathedral Ceiling(s), Ceiling Fan(s), Double Vanity, Eat-in Kitchen, Entrance Foyer, Formal Dining, High Ceilings, High Speed Internet, Open Floorplan, Open Kitchen, Pantry, Primary Bathroom, Quartz/Quartzite Counters, Sauna, Soaking Tub, Walk Through Kitchen, Walk-In Closet(s), Wet Bar

Area & Lot

  • Status For Lease
  • Living Area4,289 Sq.Ft.
  • Total Area4,289 Sq.Ft.
  • Lot Area1.3 Acres
  • MLS® ID1023015
  • TypeResidential
  • YEAR BUILT2001
  • NeighborhoodThe Hamptons
  • Architecture StylesModern
  • View DescriptionTrees/Woods
  • Elementary SchoolQuogue Elementary School
  • Middle SchoolWesthampton Middle School
  • High SchoolWesthampton Beach Senior High Sch
  • School DistrictWesthampton Beach

Exterior

  • Garage Space1.0
  • PoolIn Ground, Outdoor Pool, Pool/Spa Combo, Vinyl
  • parkingDriveway, Garage, Private
  • HEAT TYPEForced Air
  • AIR CONDITIONINGCentral Air
  • other exterior FeaturesBalcony, Basketball Court, Fire Pit, Garden, Playground, Private Entrance, Tennis Court(s)

Financial

  • Lease Price$50,000/mo
Shingle-sided two-story home with an arched entry, balcony, and tree-shaded driveway.

Schedule a Showing

I would love to show you this beautiful property. Please select your preferred date and time below. I will be in touch shortly to confirm your appointment.

Schedule a Showing

I would love to show you this beautiful property. Please select your preferred date and time below. I will be in touch shortly to confirm your appointment.
Thank you for your interest in 9 Rosebud Lane, East Quogue, NY 11942. We are reviewing your request and will be in touch shortly!

The Hamptons

Explore

Work With Margot

Margot's deeply rooted professional background has proven to be the perfect backdrop to her growing business. She is results driven and relentless in providing the best experience to her clients.

Follow Me On Instagram