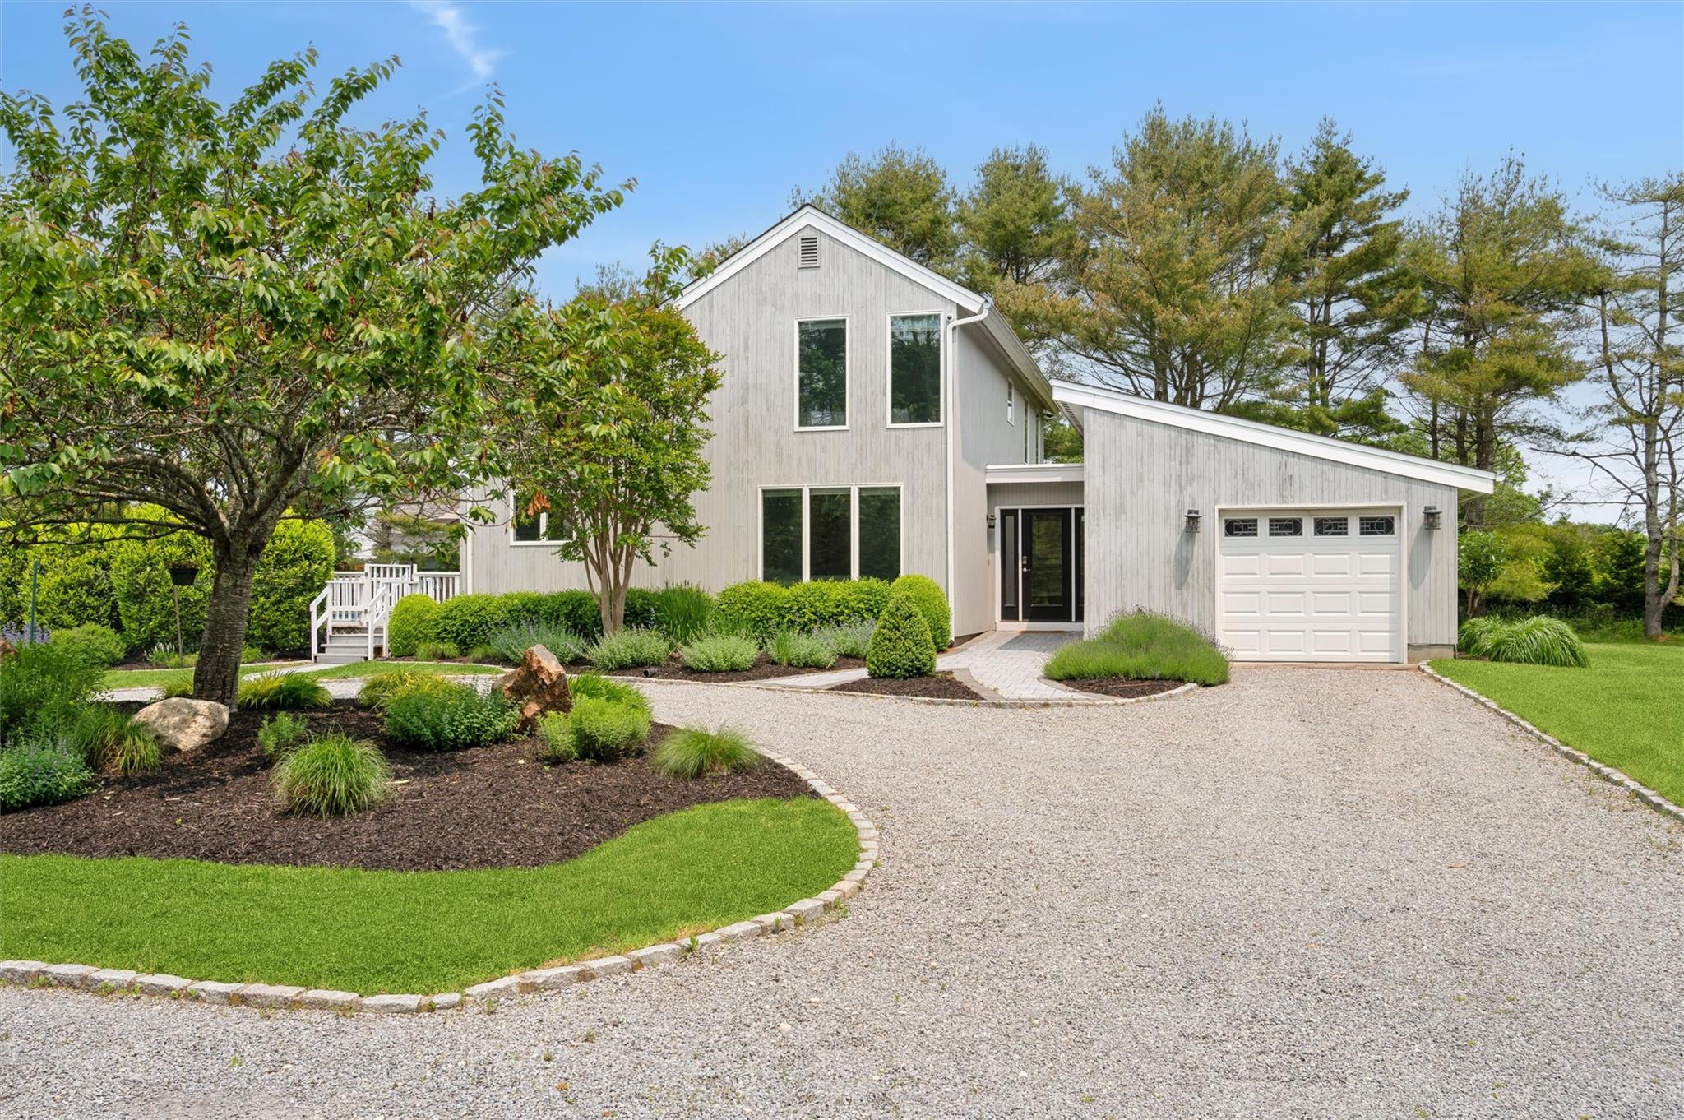
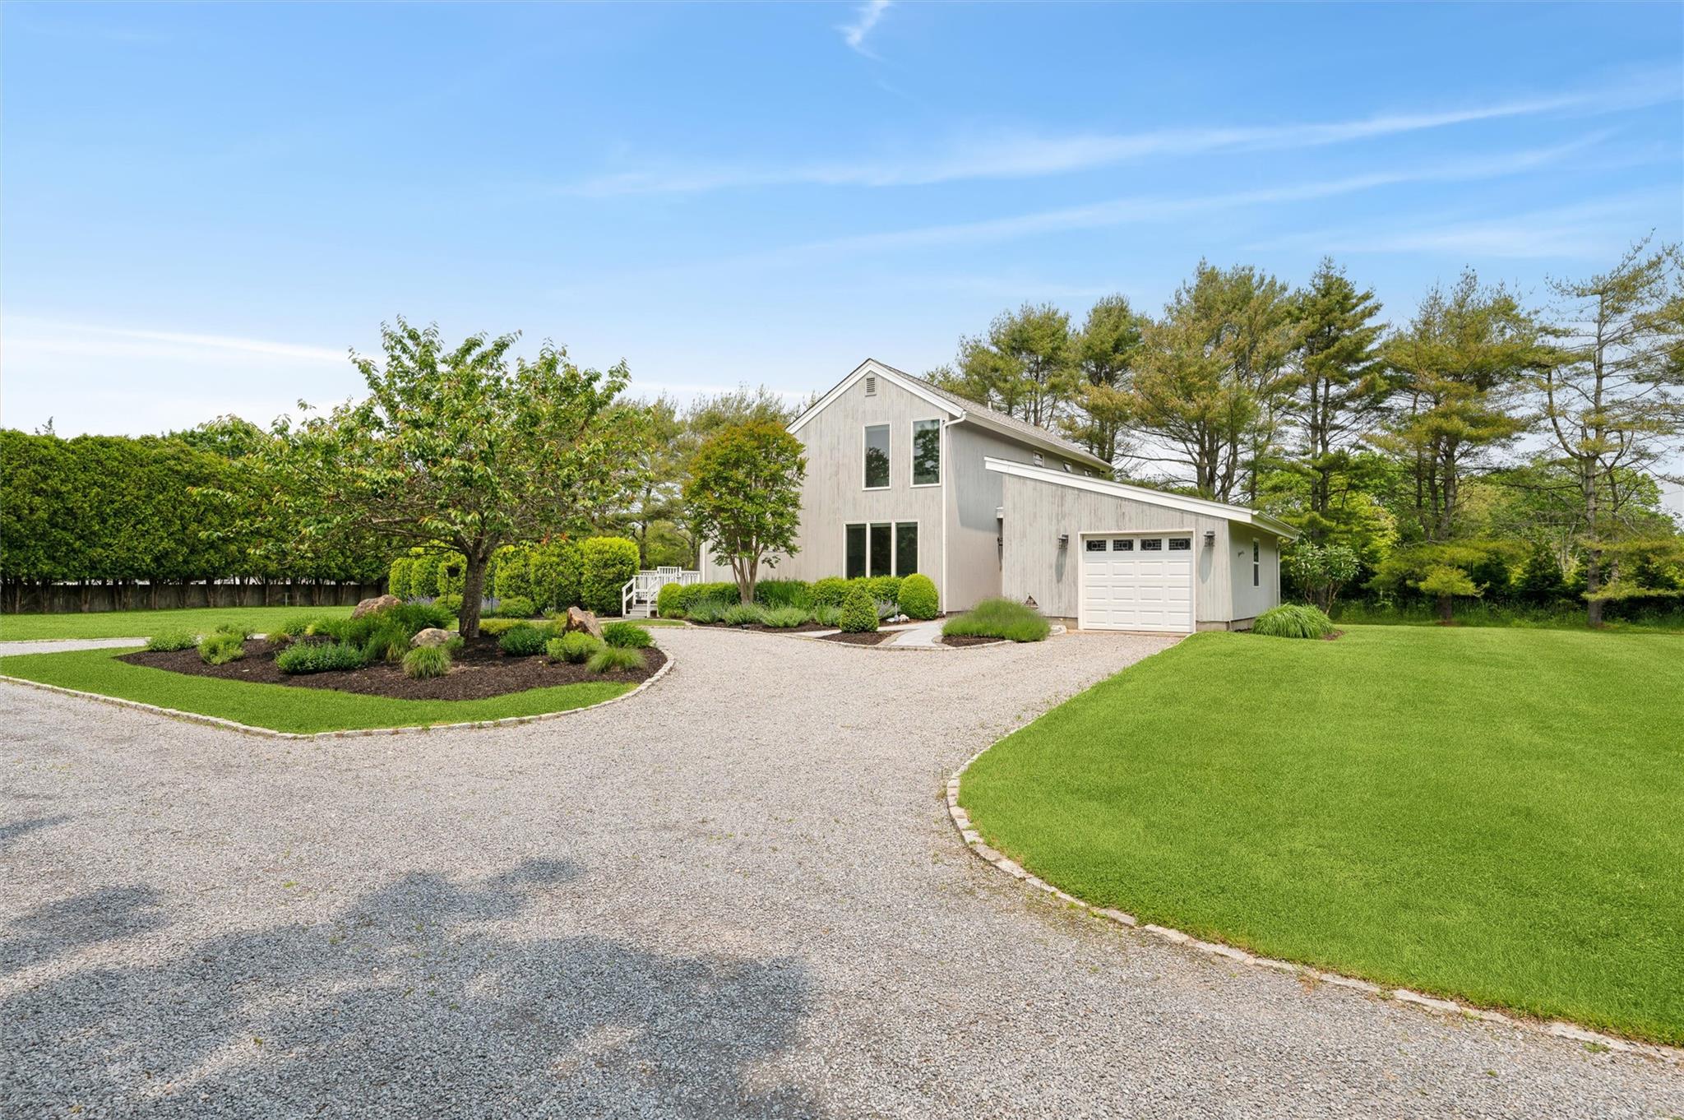
Modern gray house with an attached garage, curved gravel driveway, and landscaped garden.
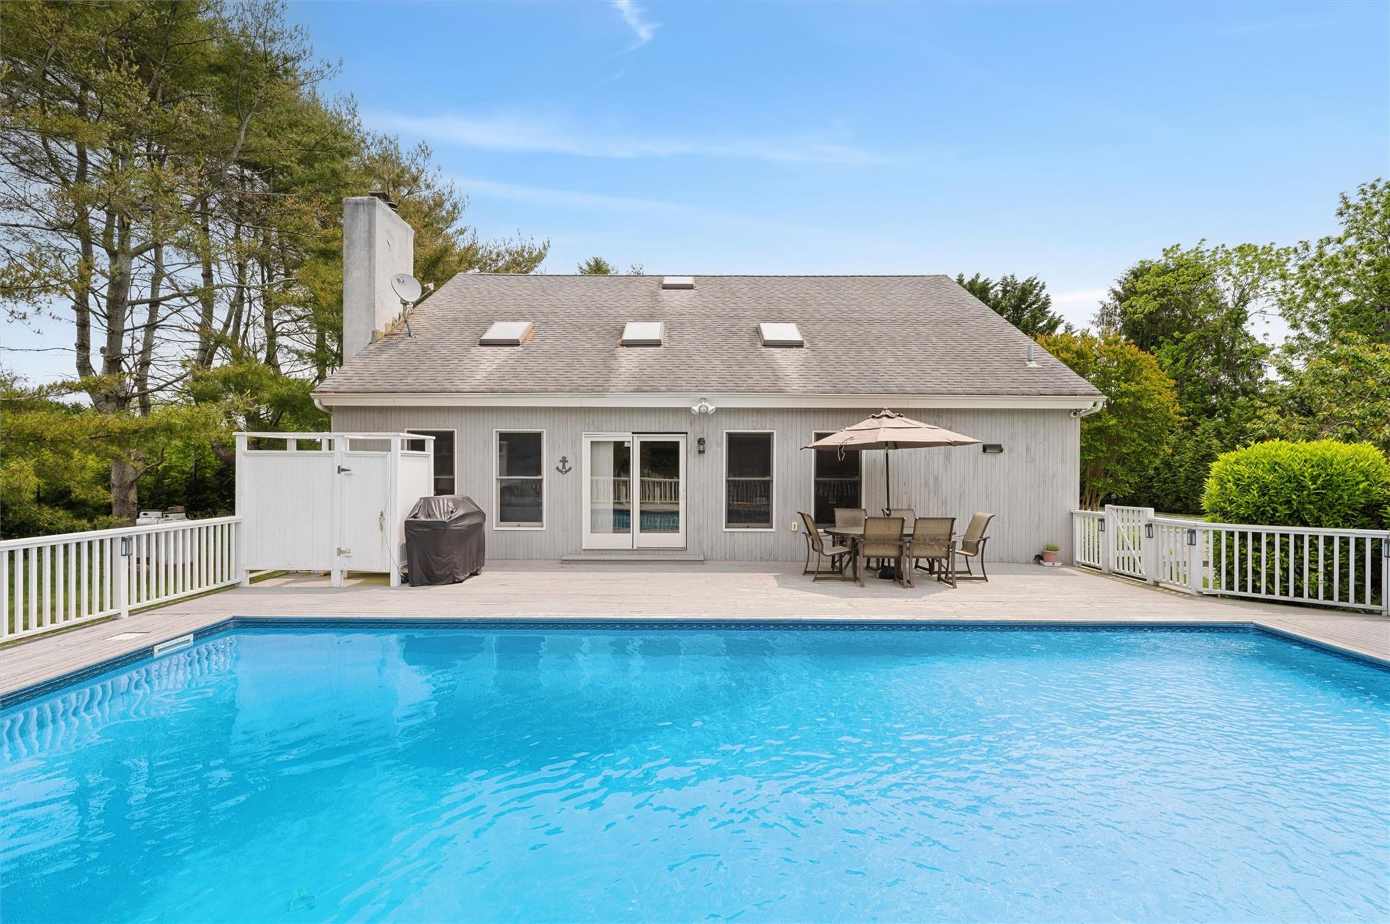
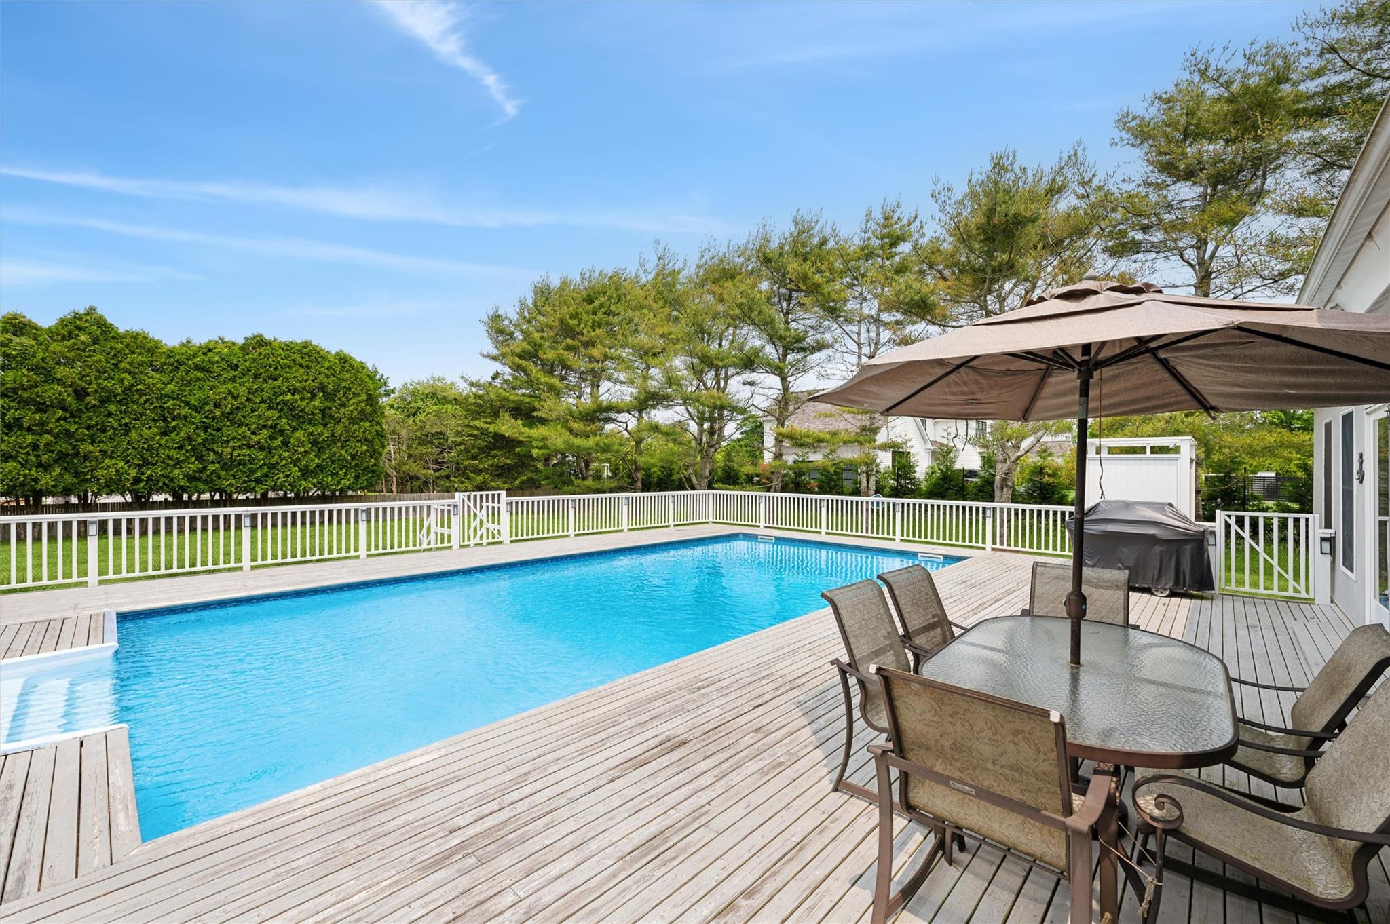
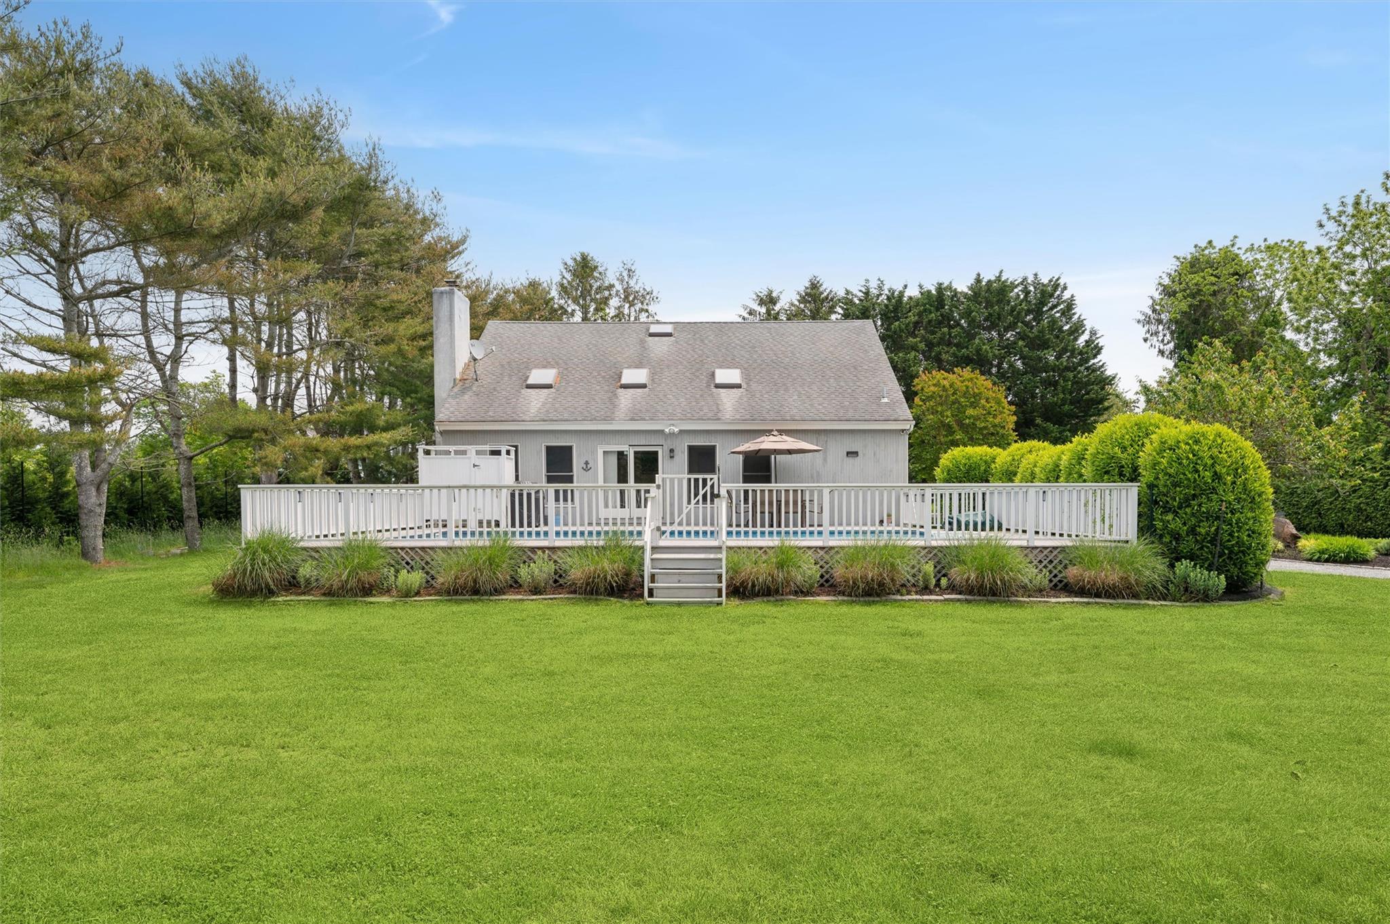
Gray house behind a large swimming pool, with a deck and outdoor dining area.
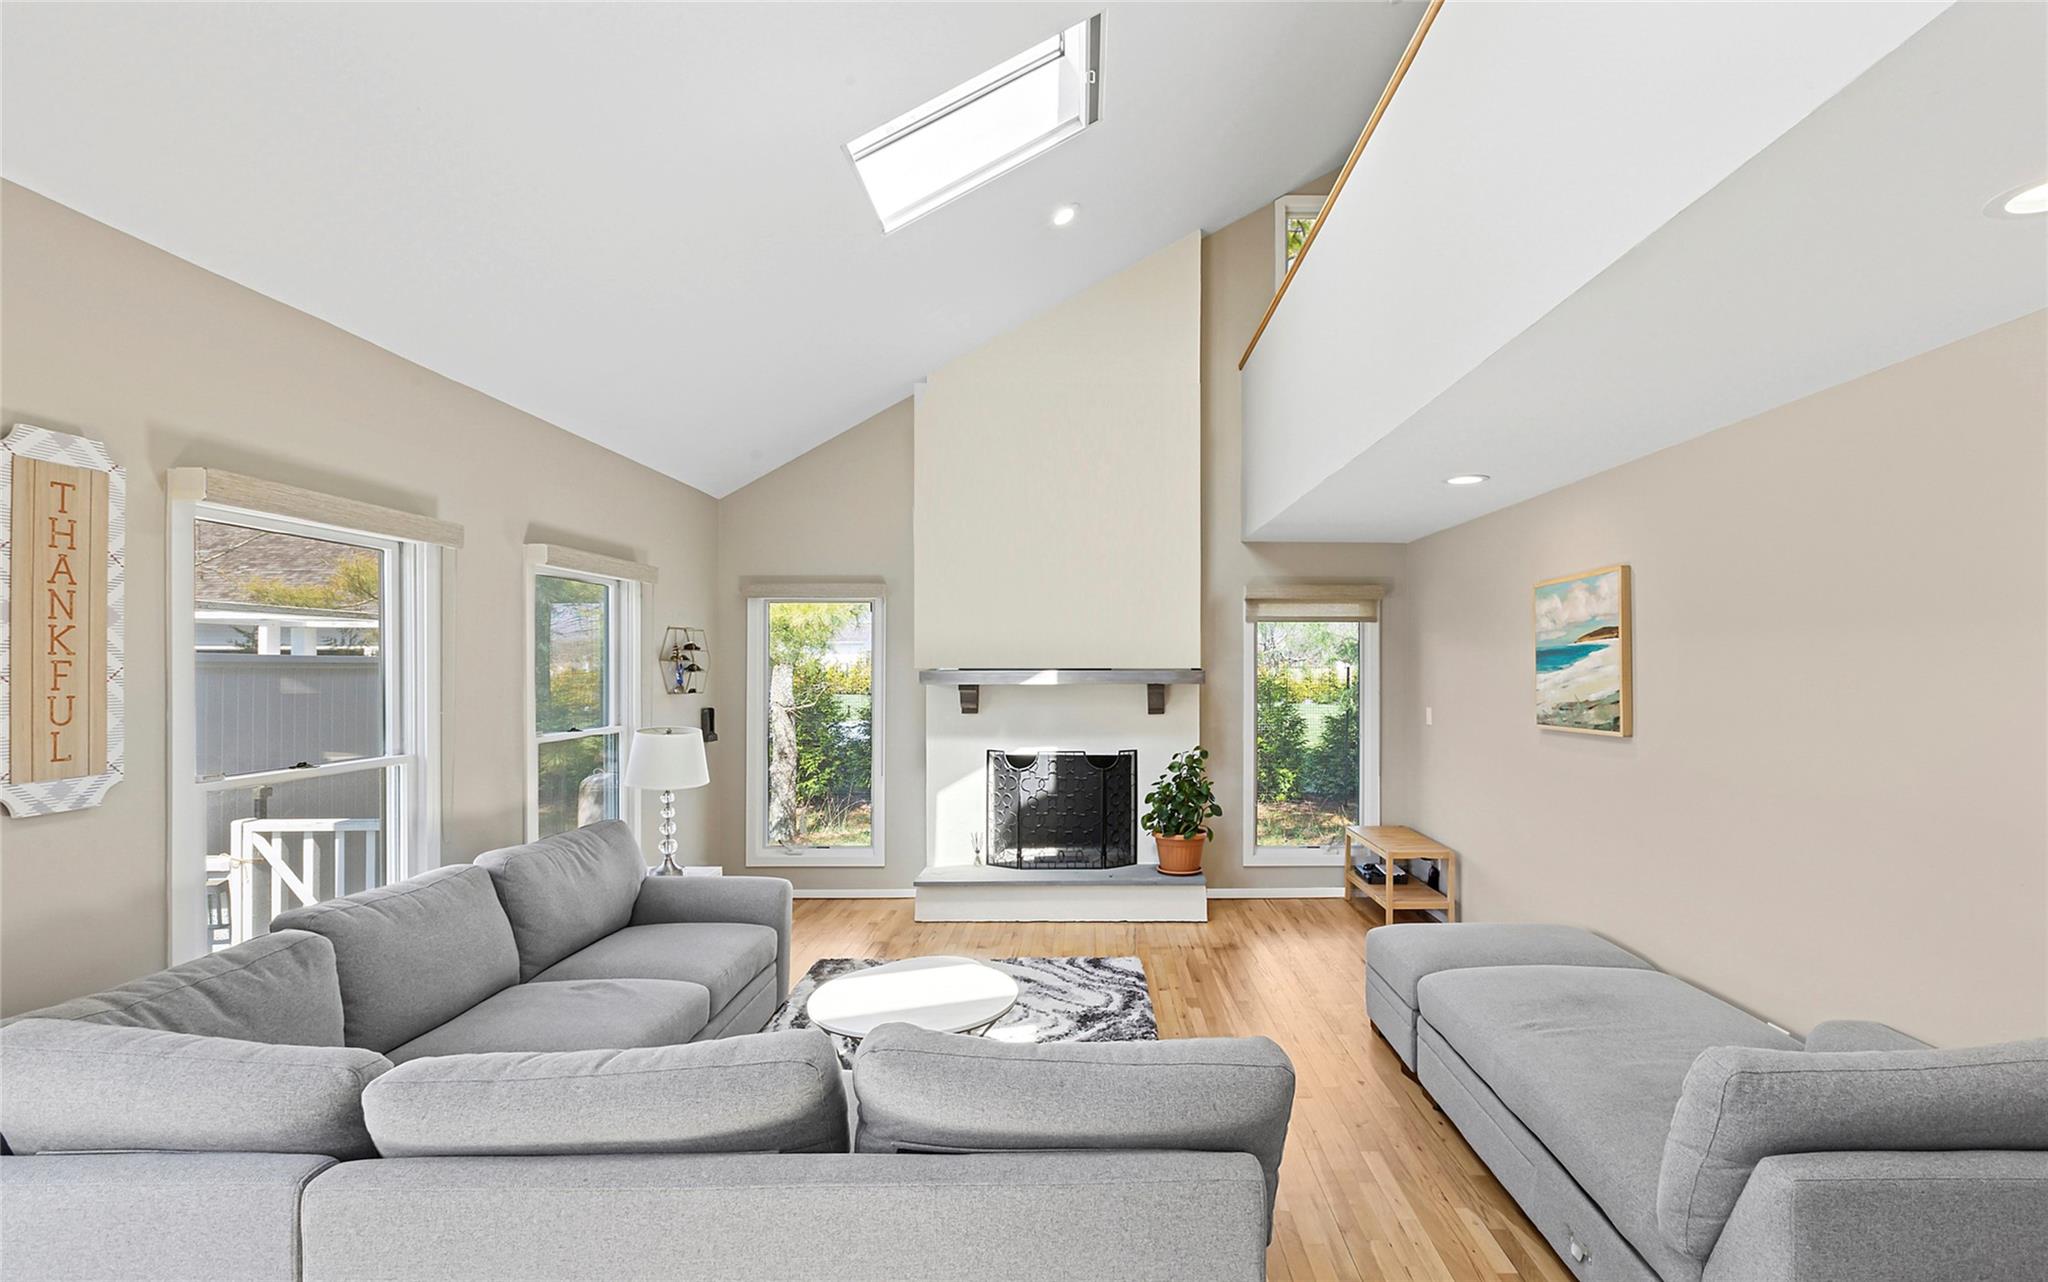
Living room with a vaulted ceiling, skylight, fireplace, and gray sectional sofas.
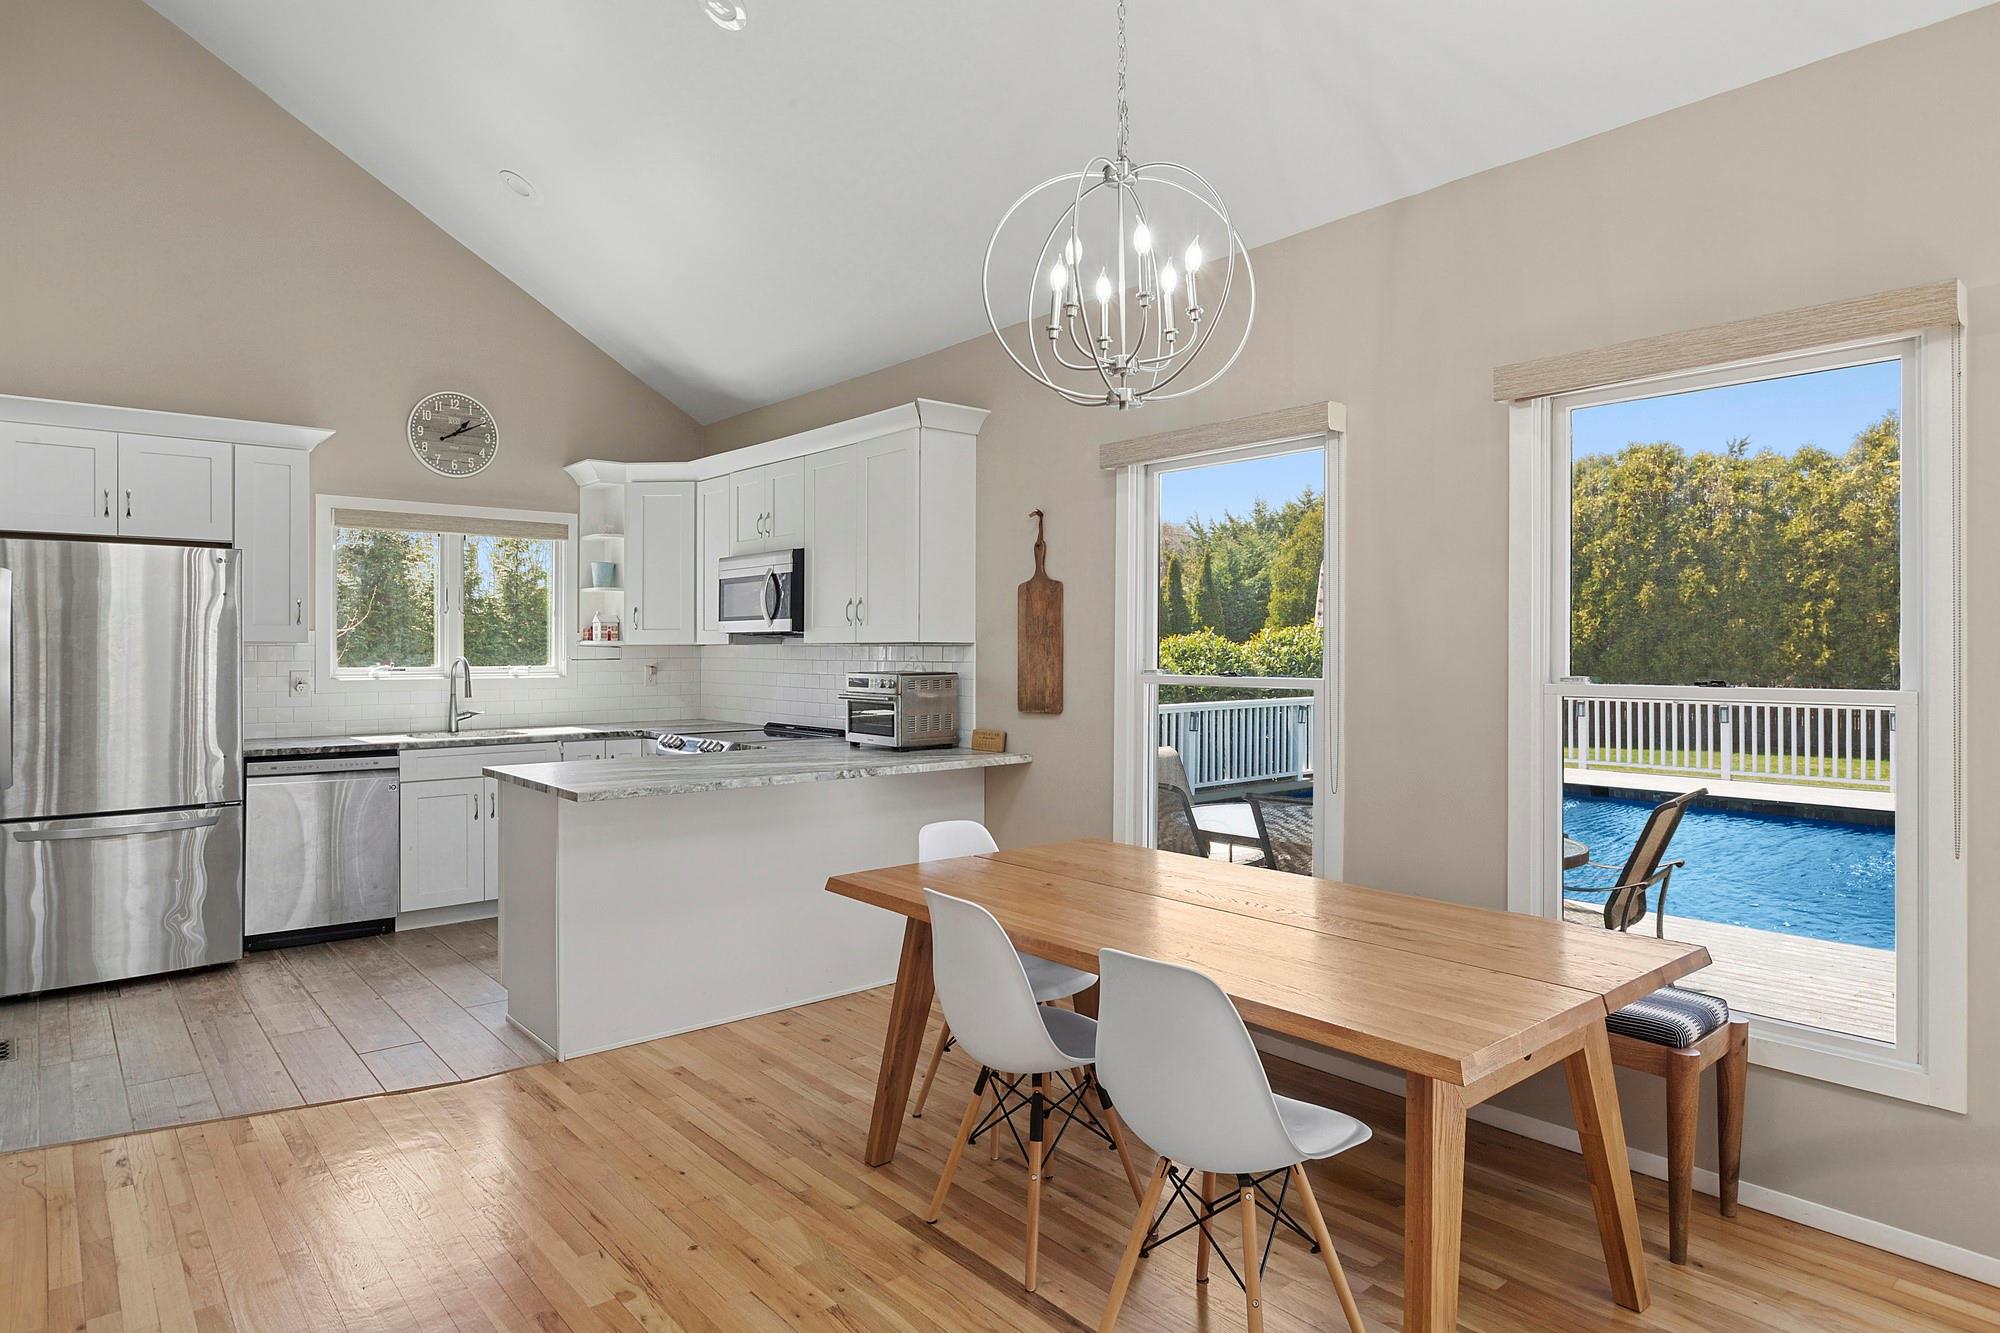
Furnished kitchen and dining area with white cabinets, a wood table, and views of the pool.
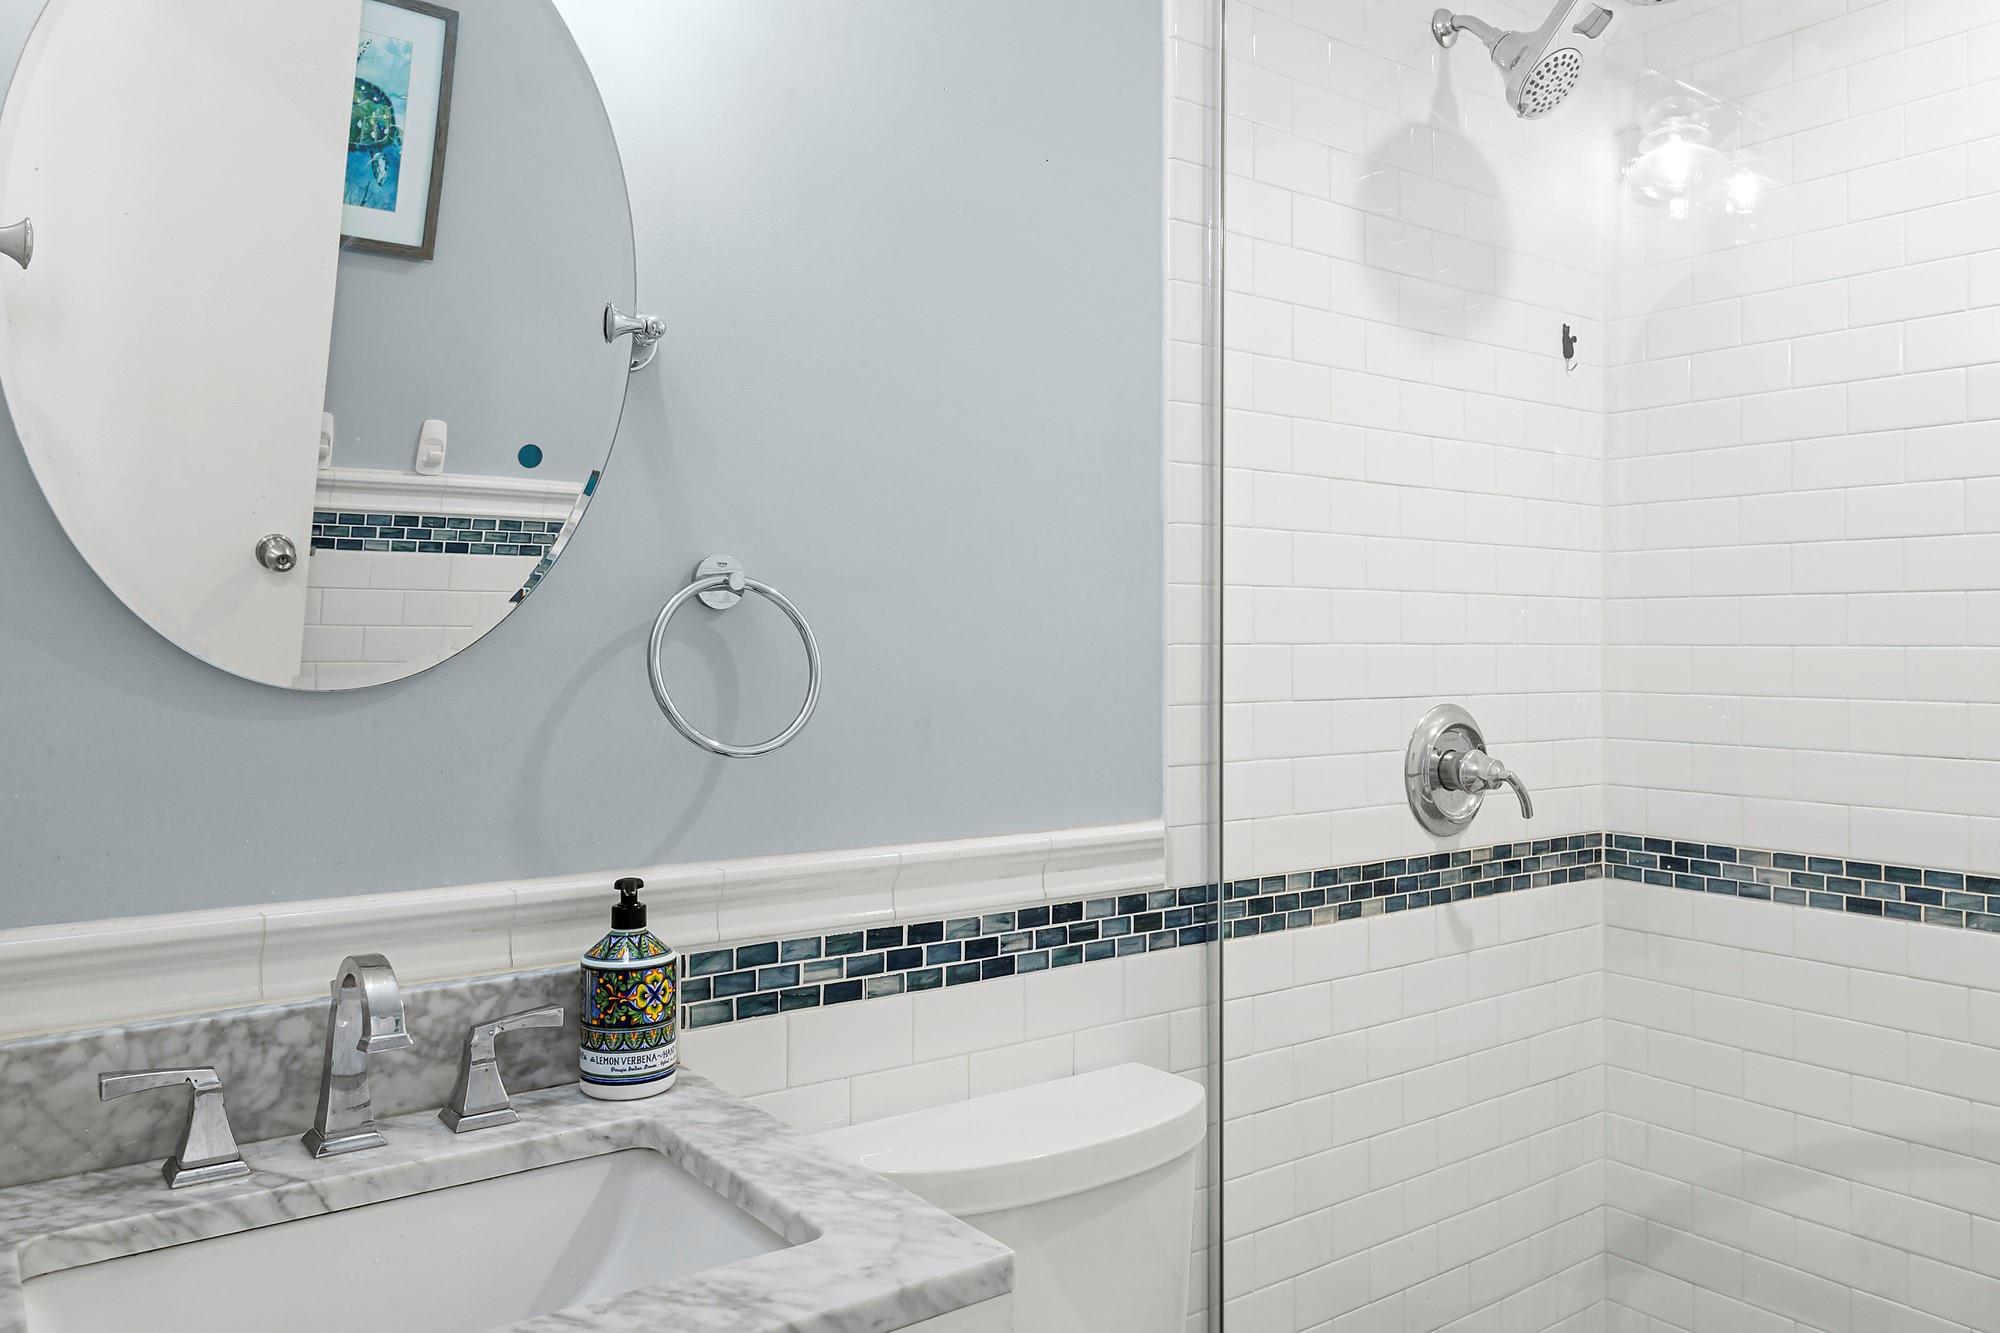
Bathroom with a marble vanity and glass shower featuring white subway tile and a dark blue mosaic accent band.
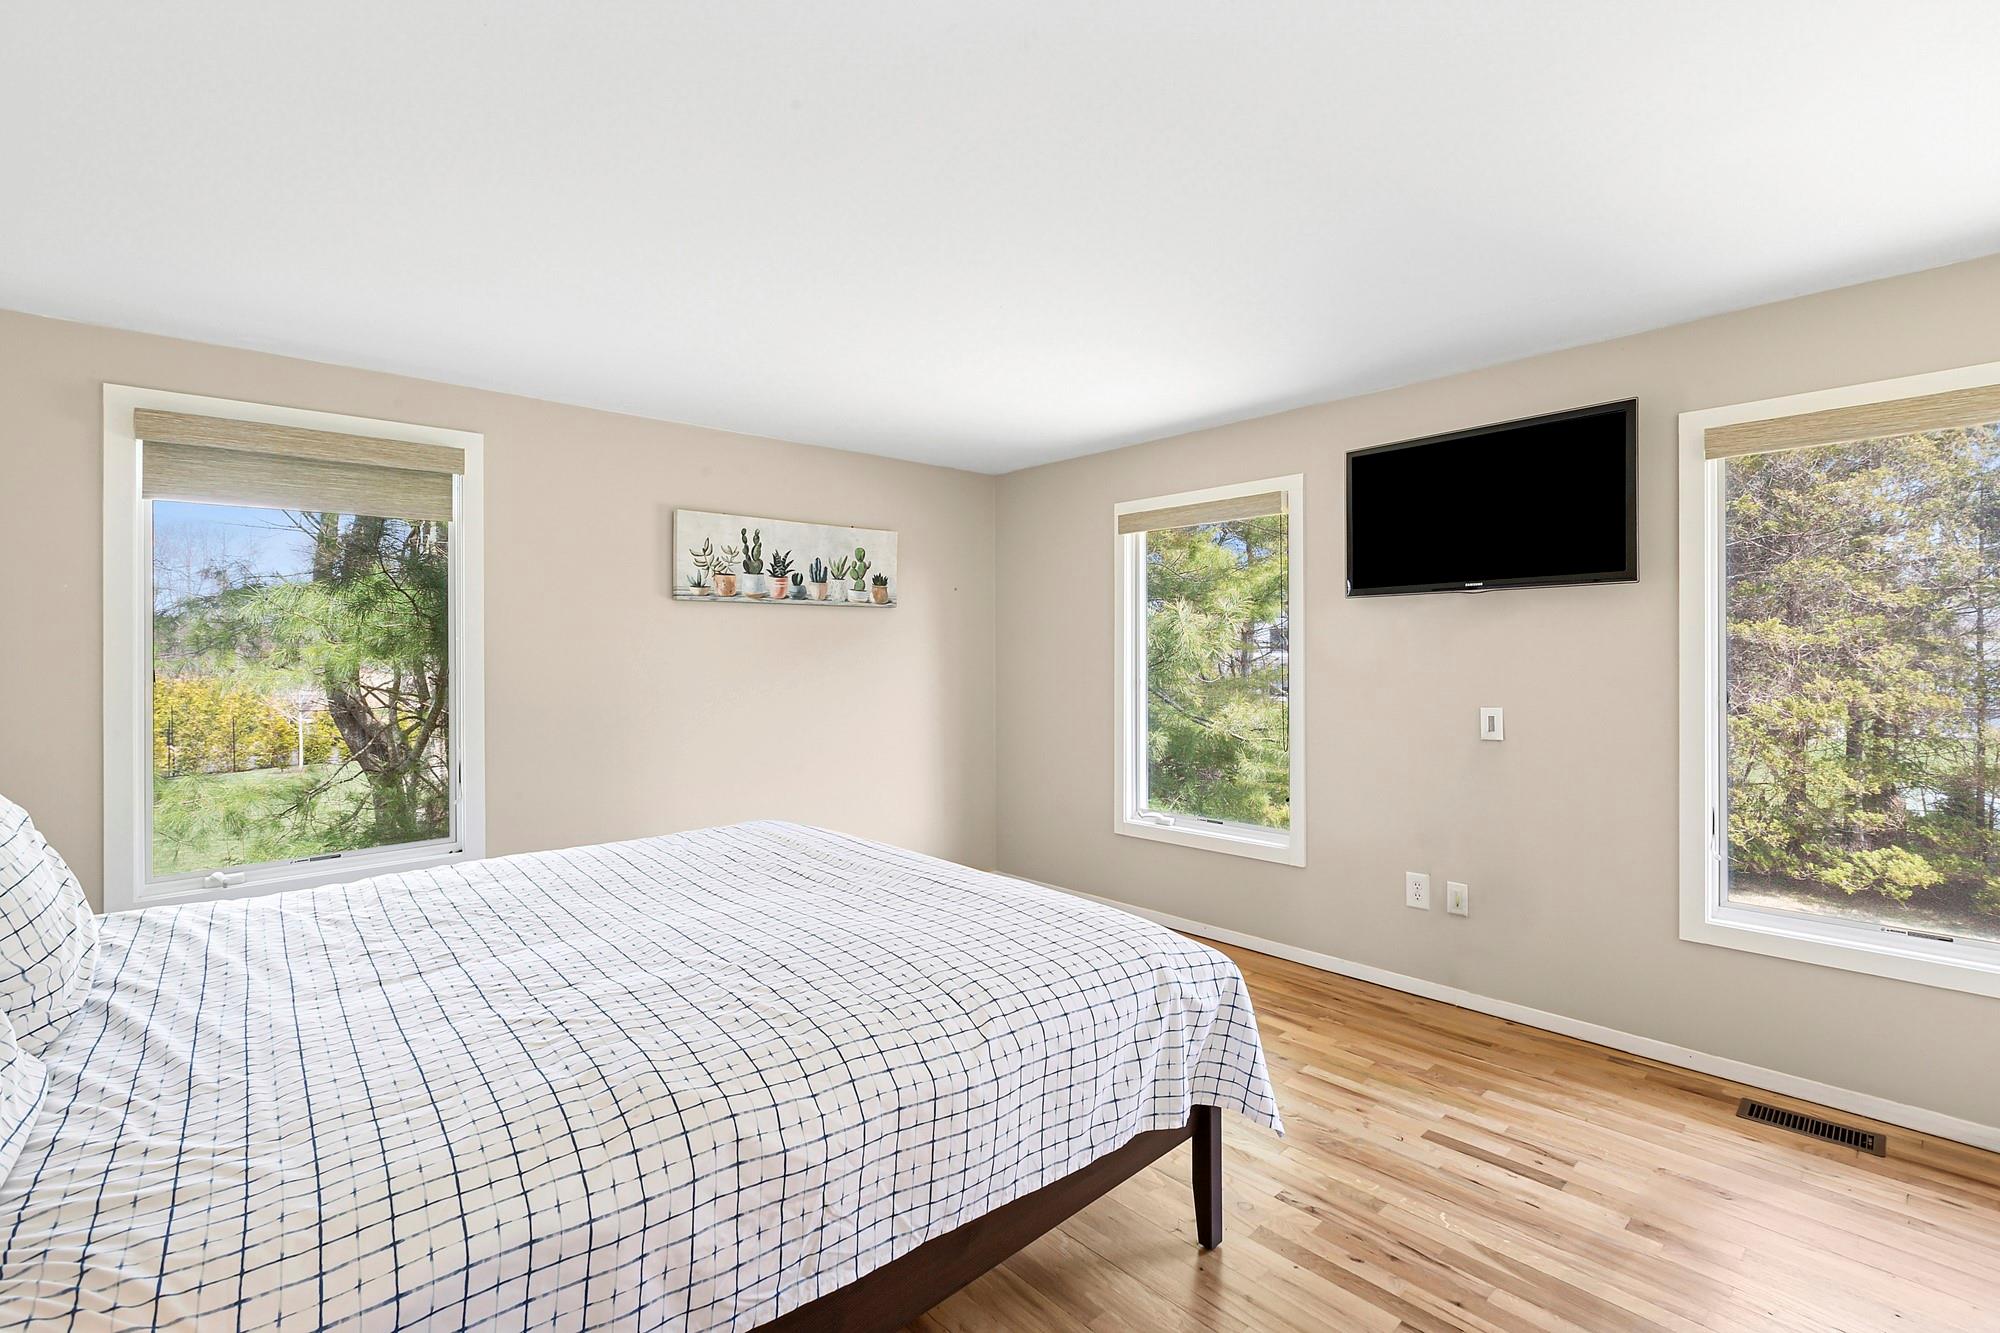
Bedroom with grid-patterned bedding, three tree-facing windows, a wall-mounted television, and light wood floors.
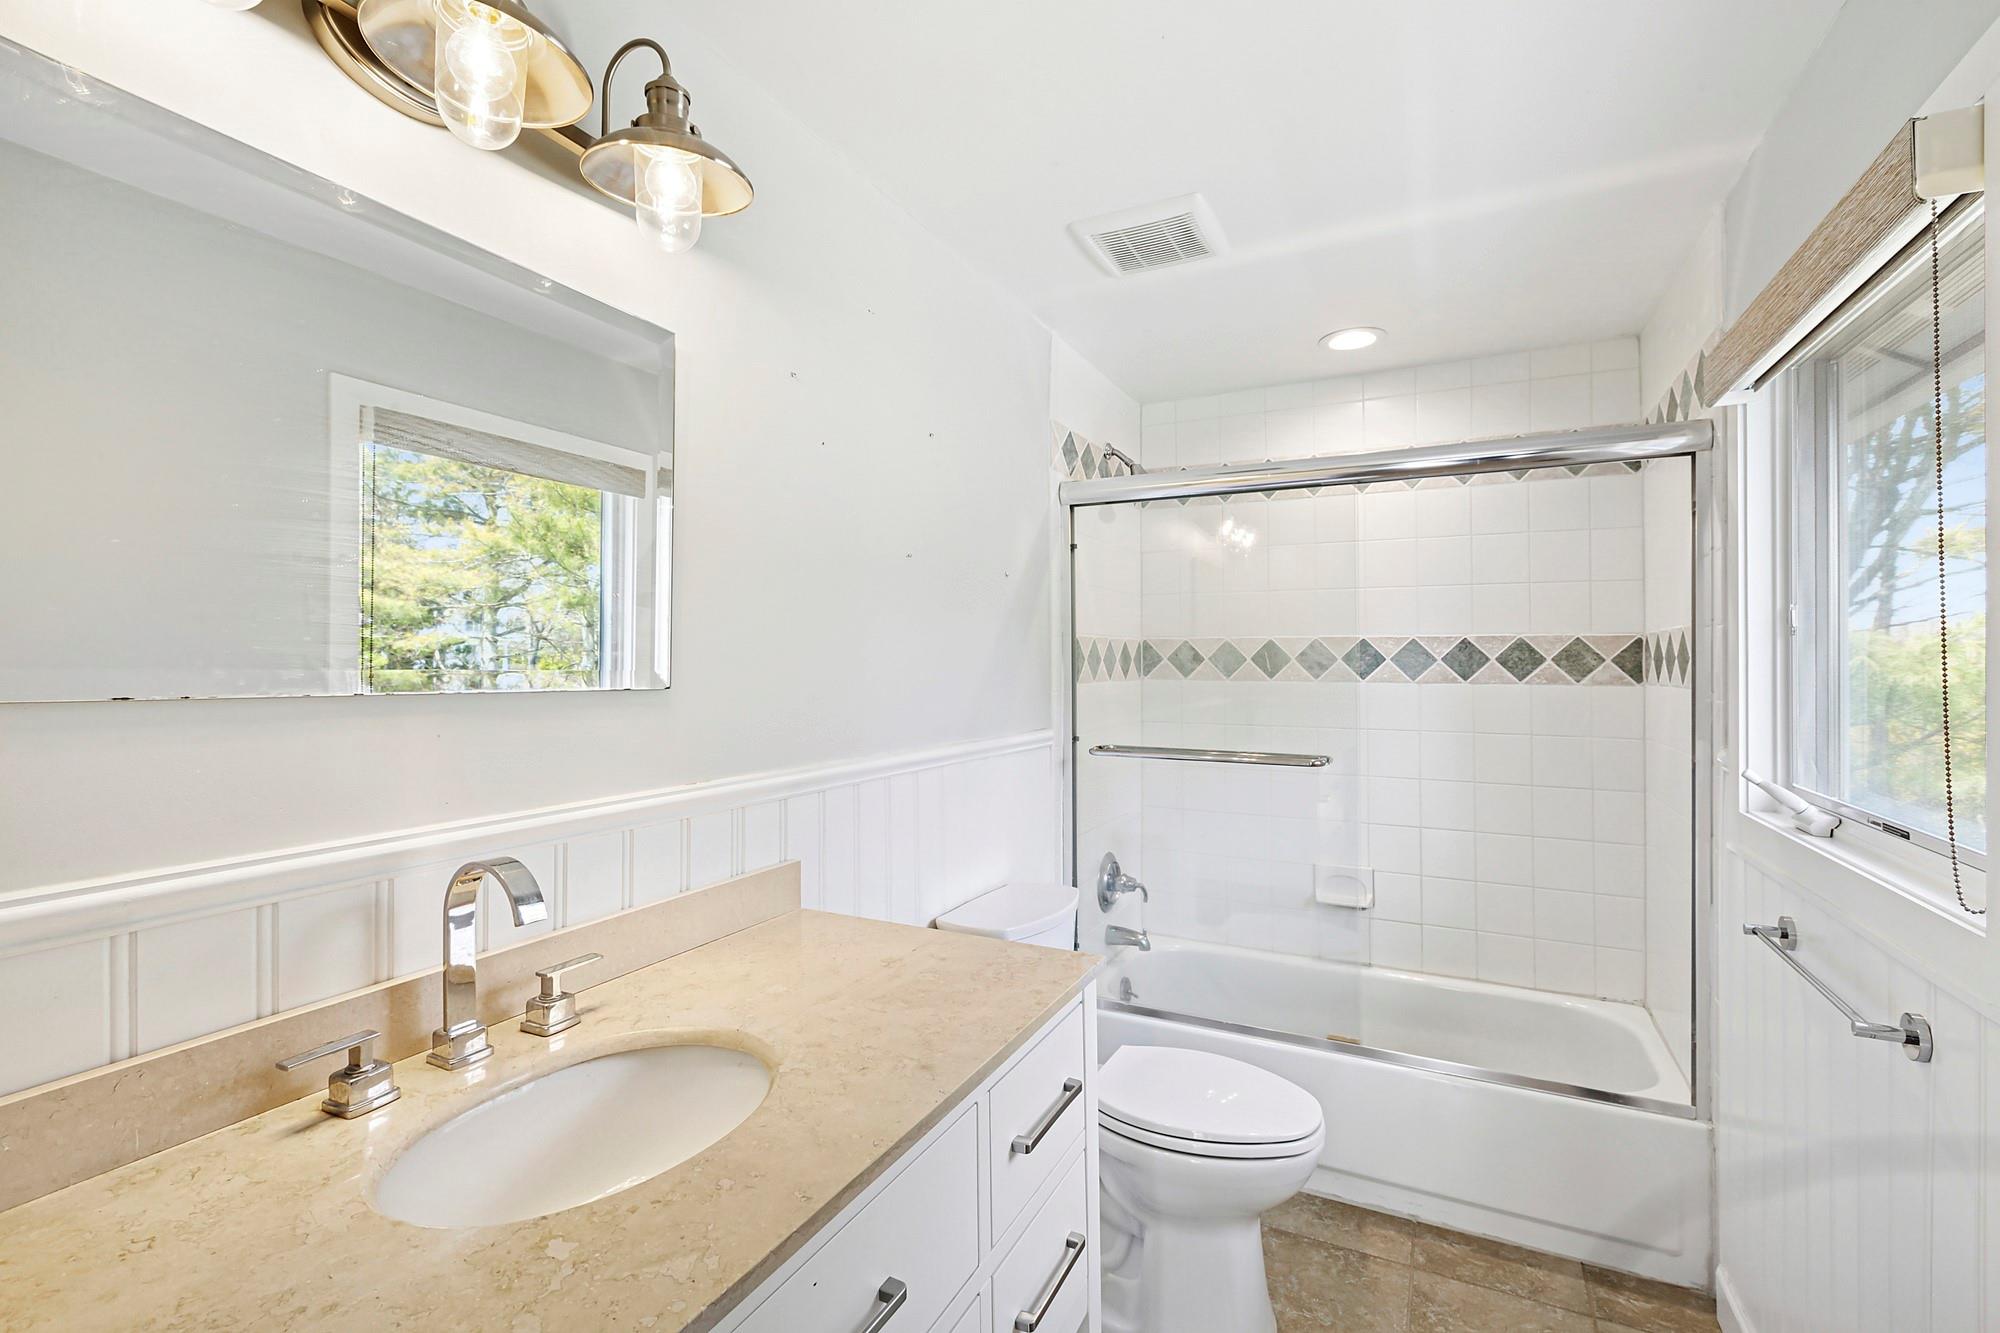
Bathroom with a beige stone vanity, tiled tub and shower, and windows.
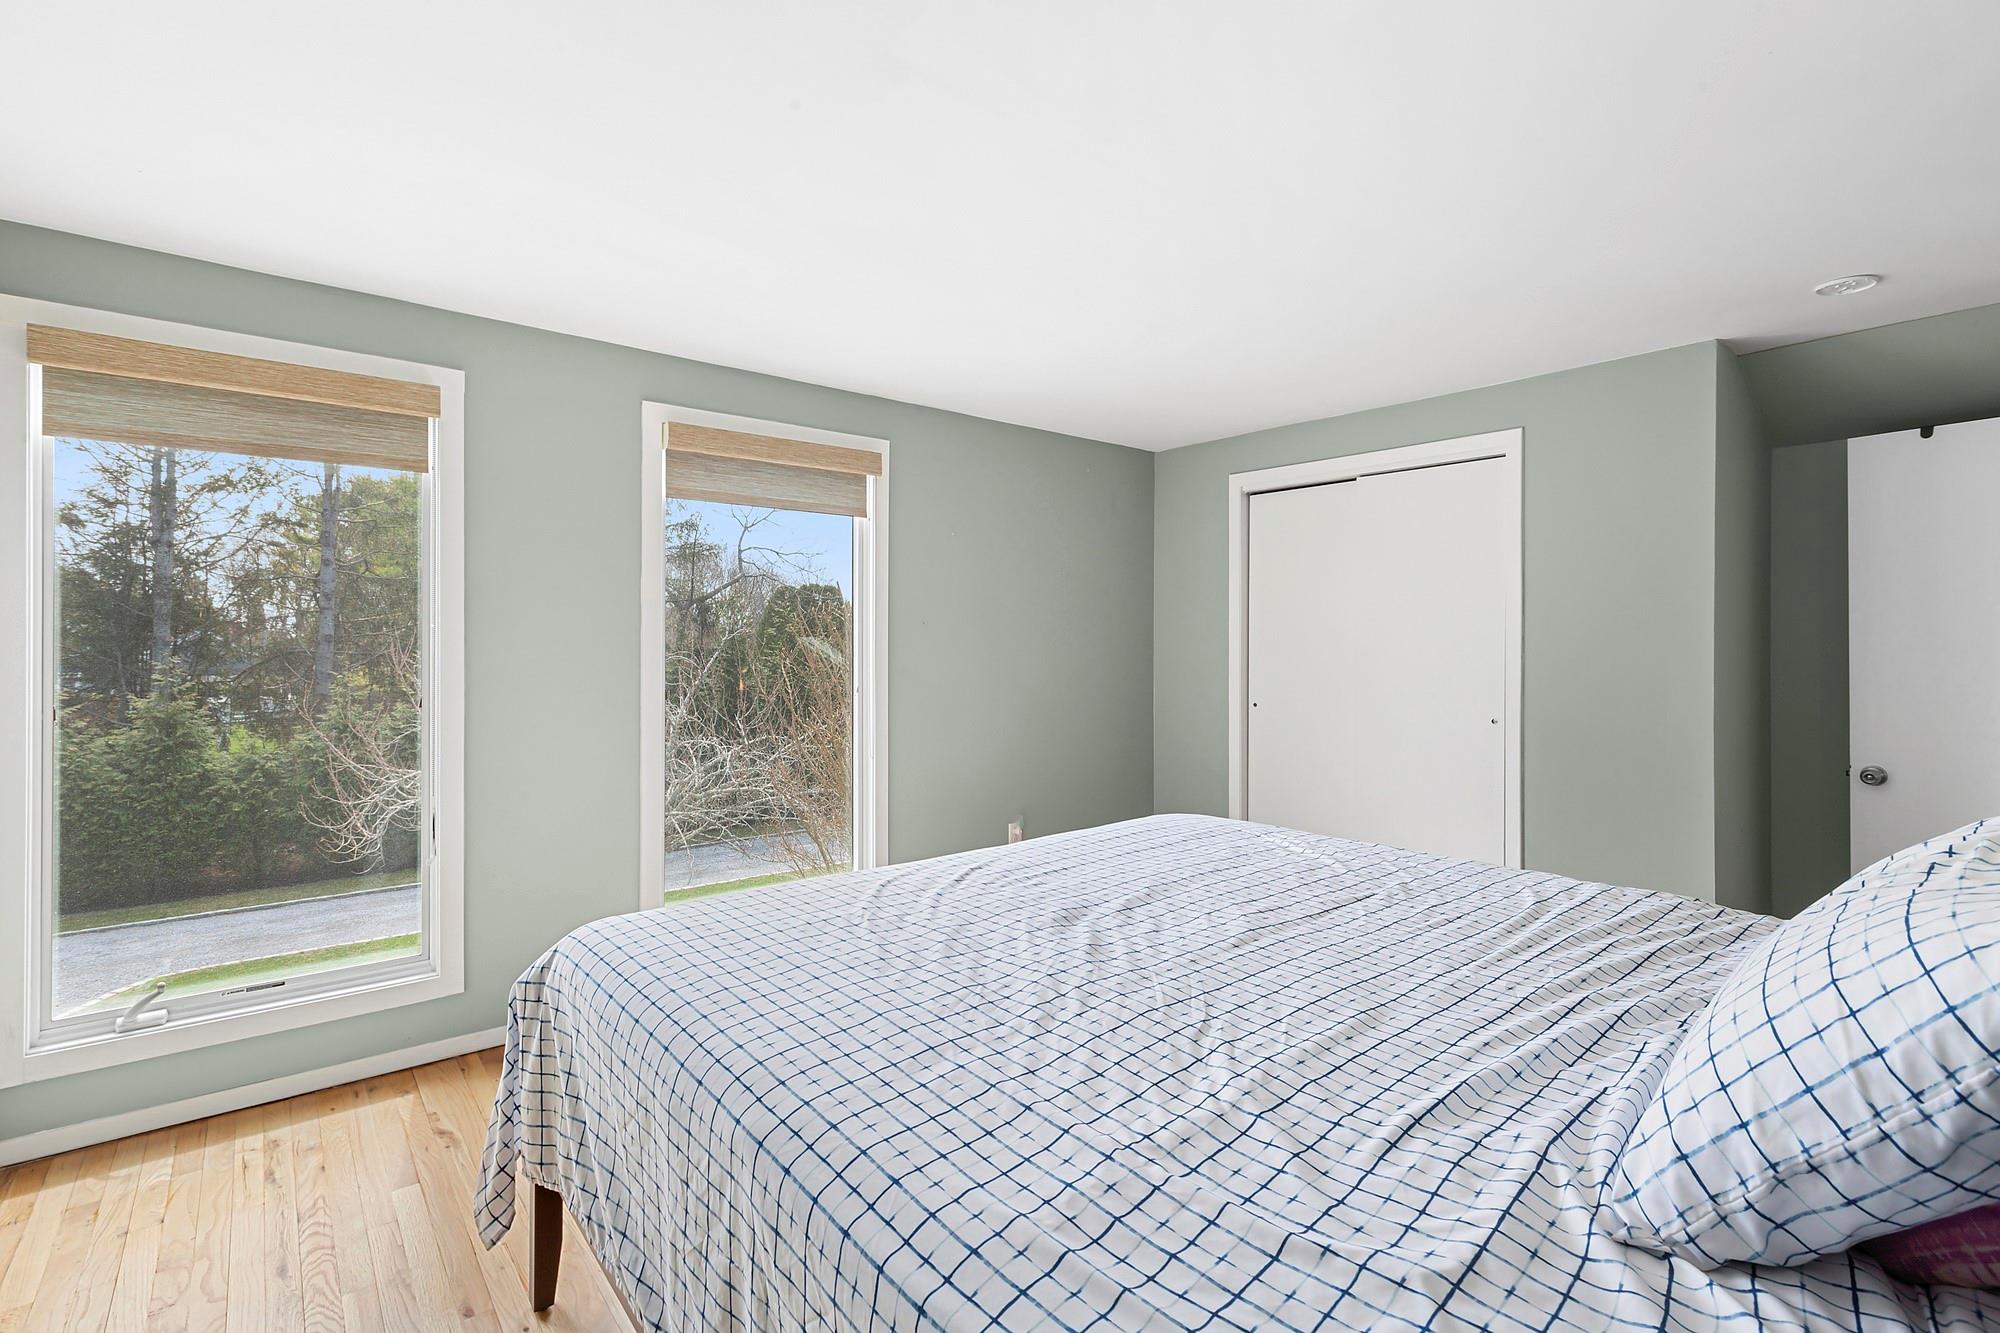
Bedroom with blue-checkered bedding, pale green walls, and two windows overlooking trees.
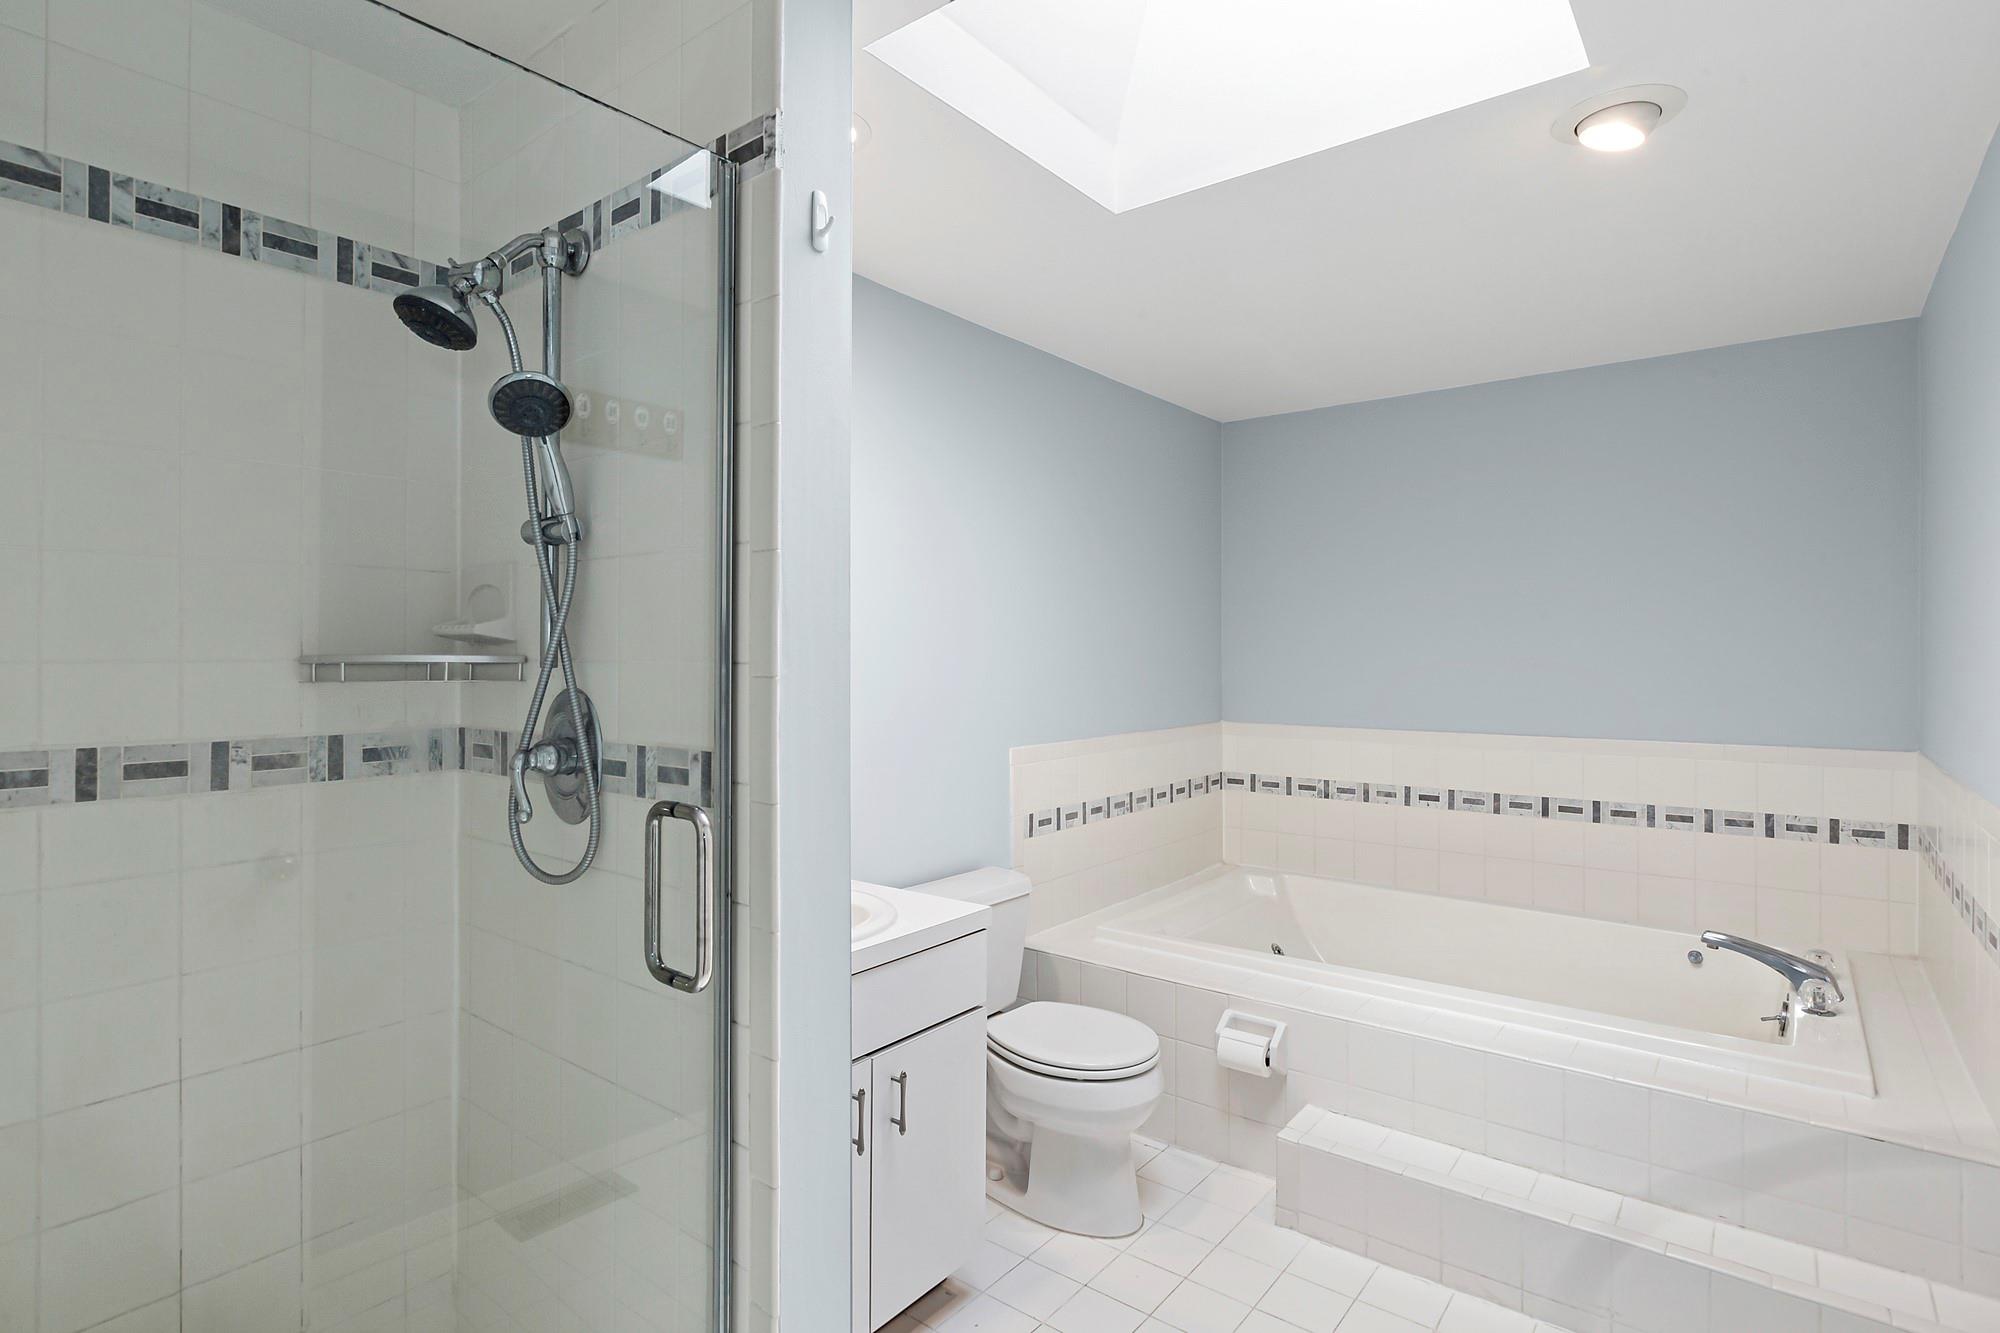
Bathroom with a glass shower, built-in tub, and skylight.
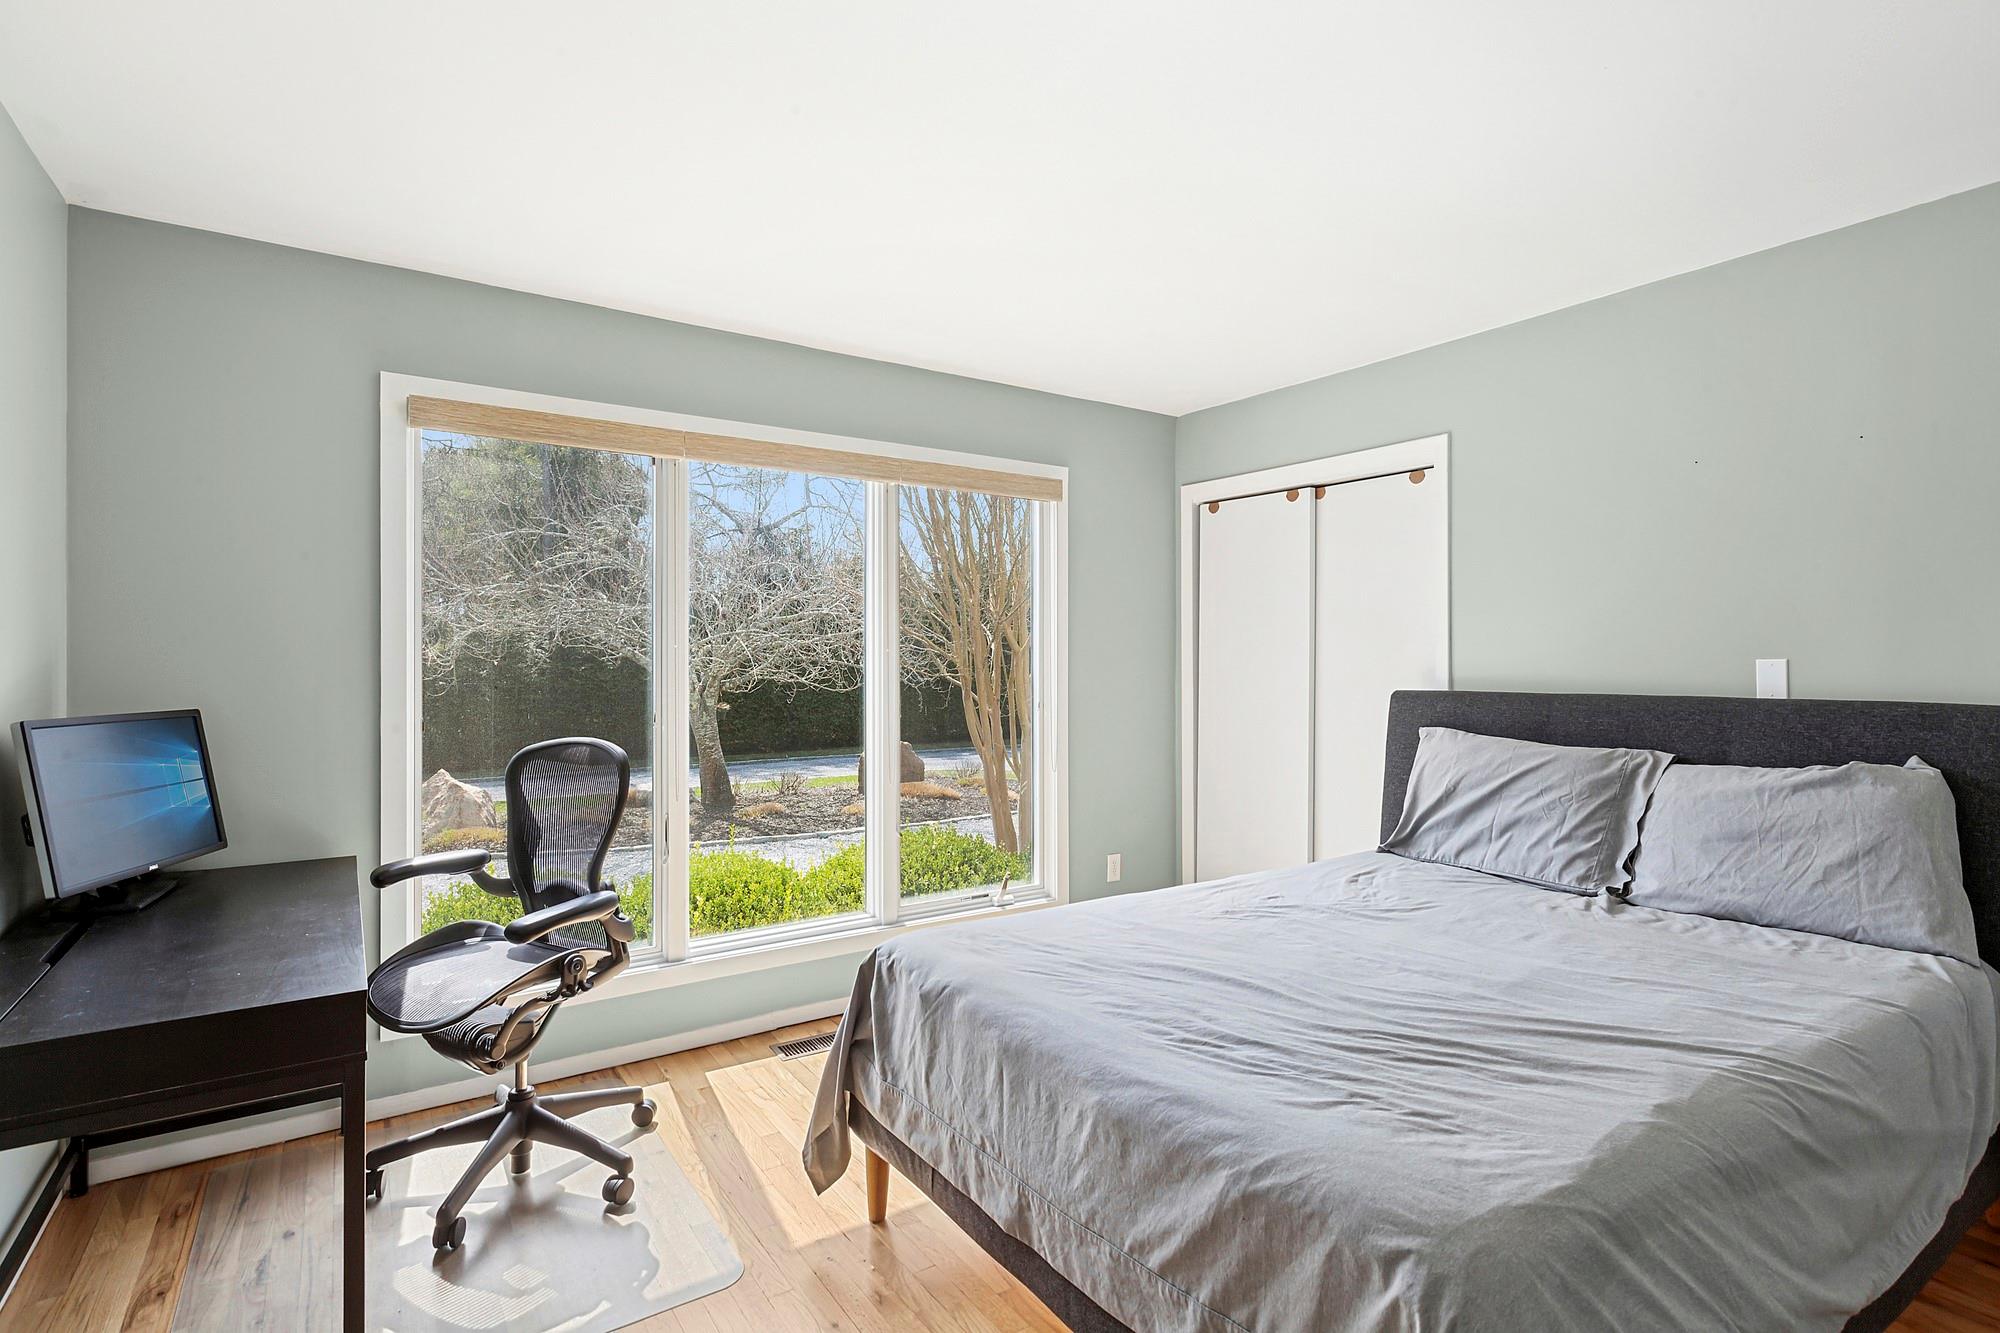
Bedroom with gray bedding, a large yard-facing window, and a desk with an office chair.
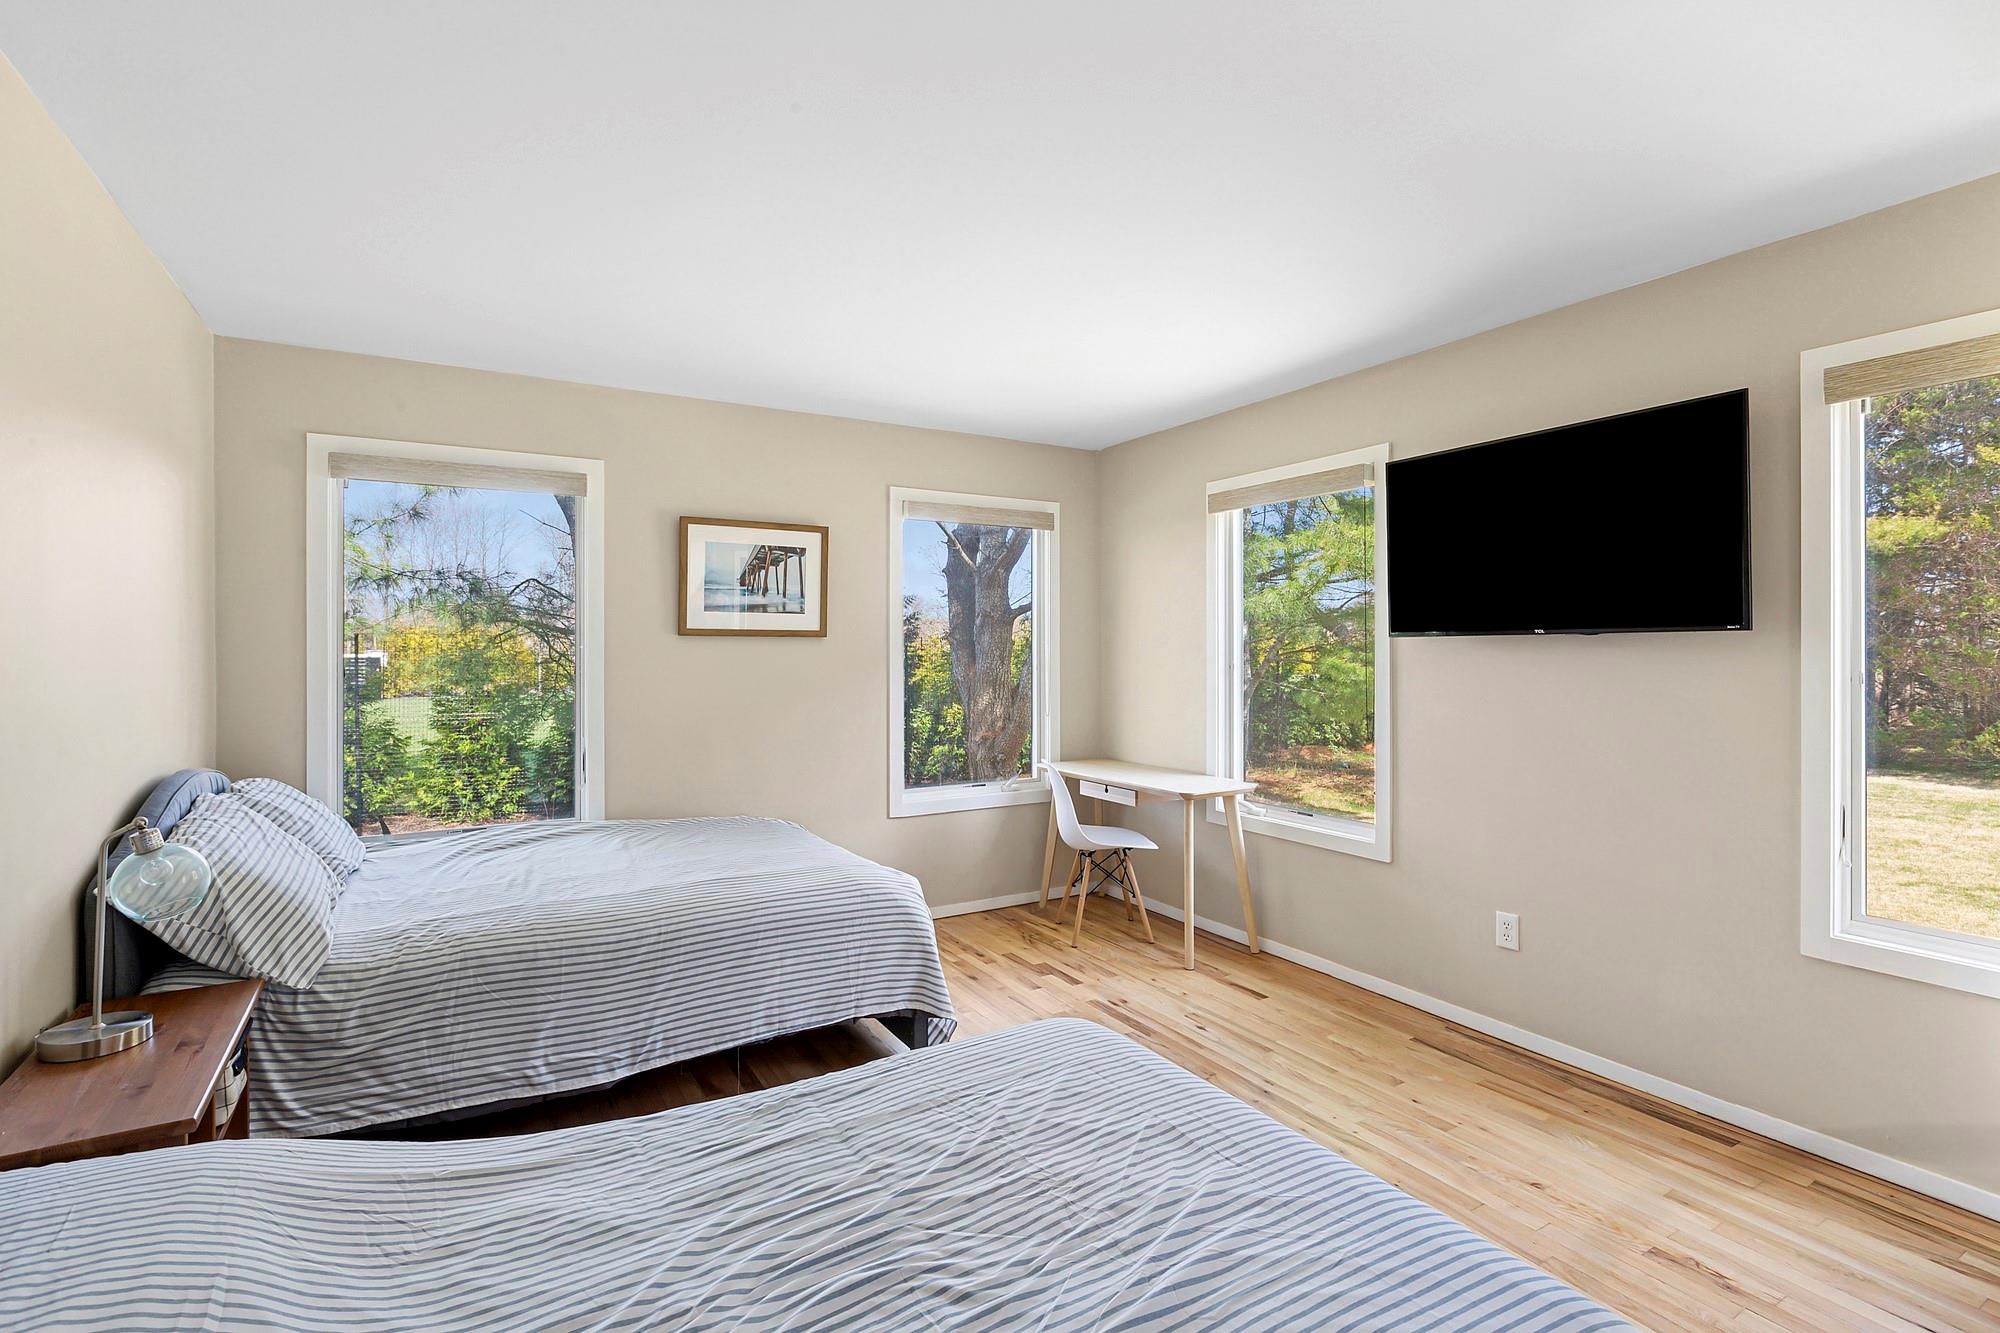
Bedroom with two striped beds, pale wood floors, a desk, and large windows overlooking trees.
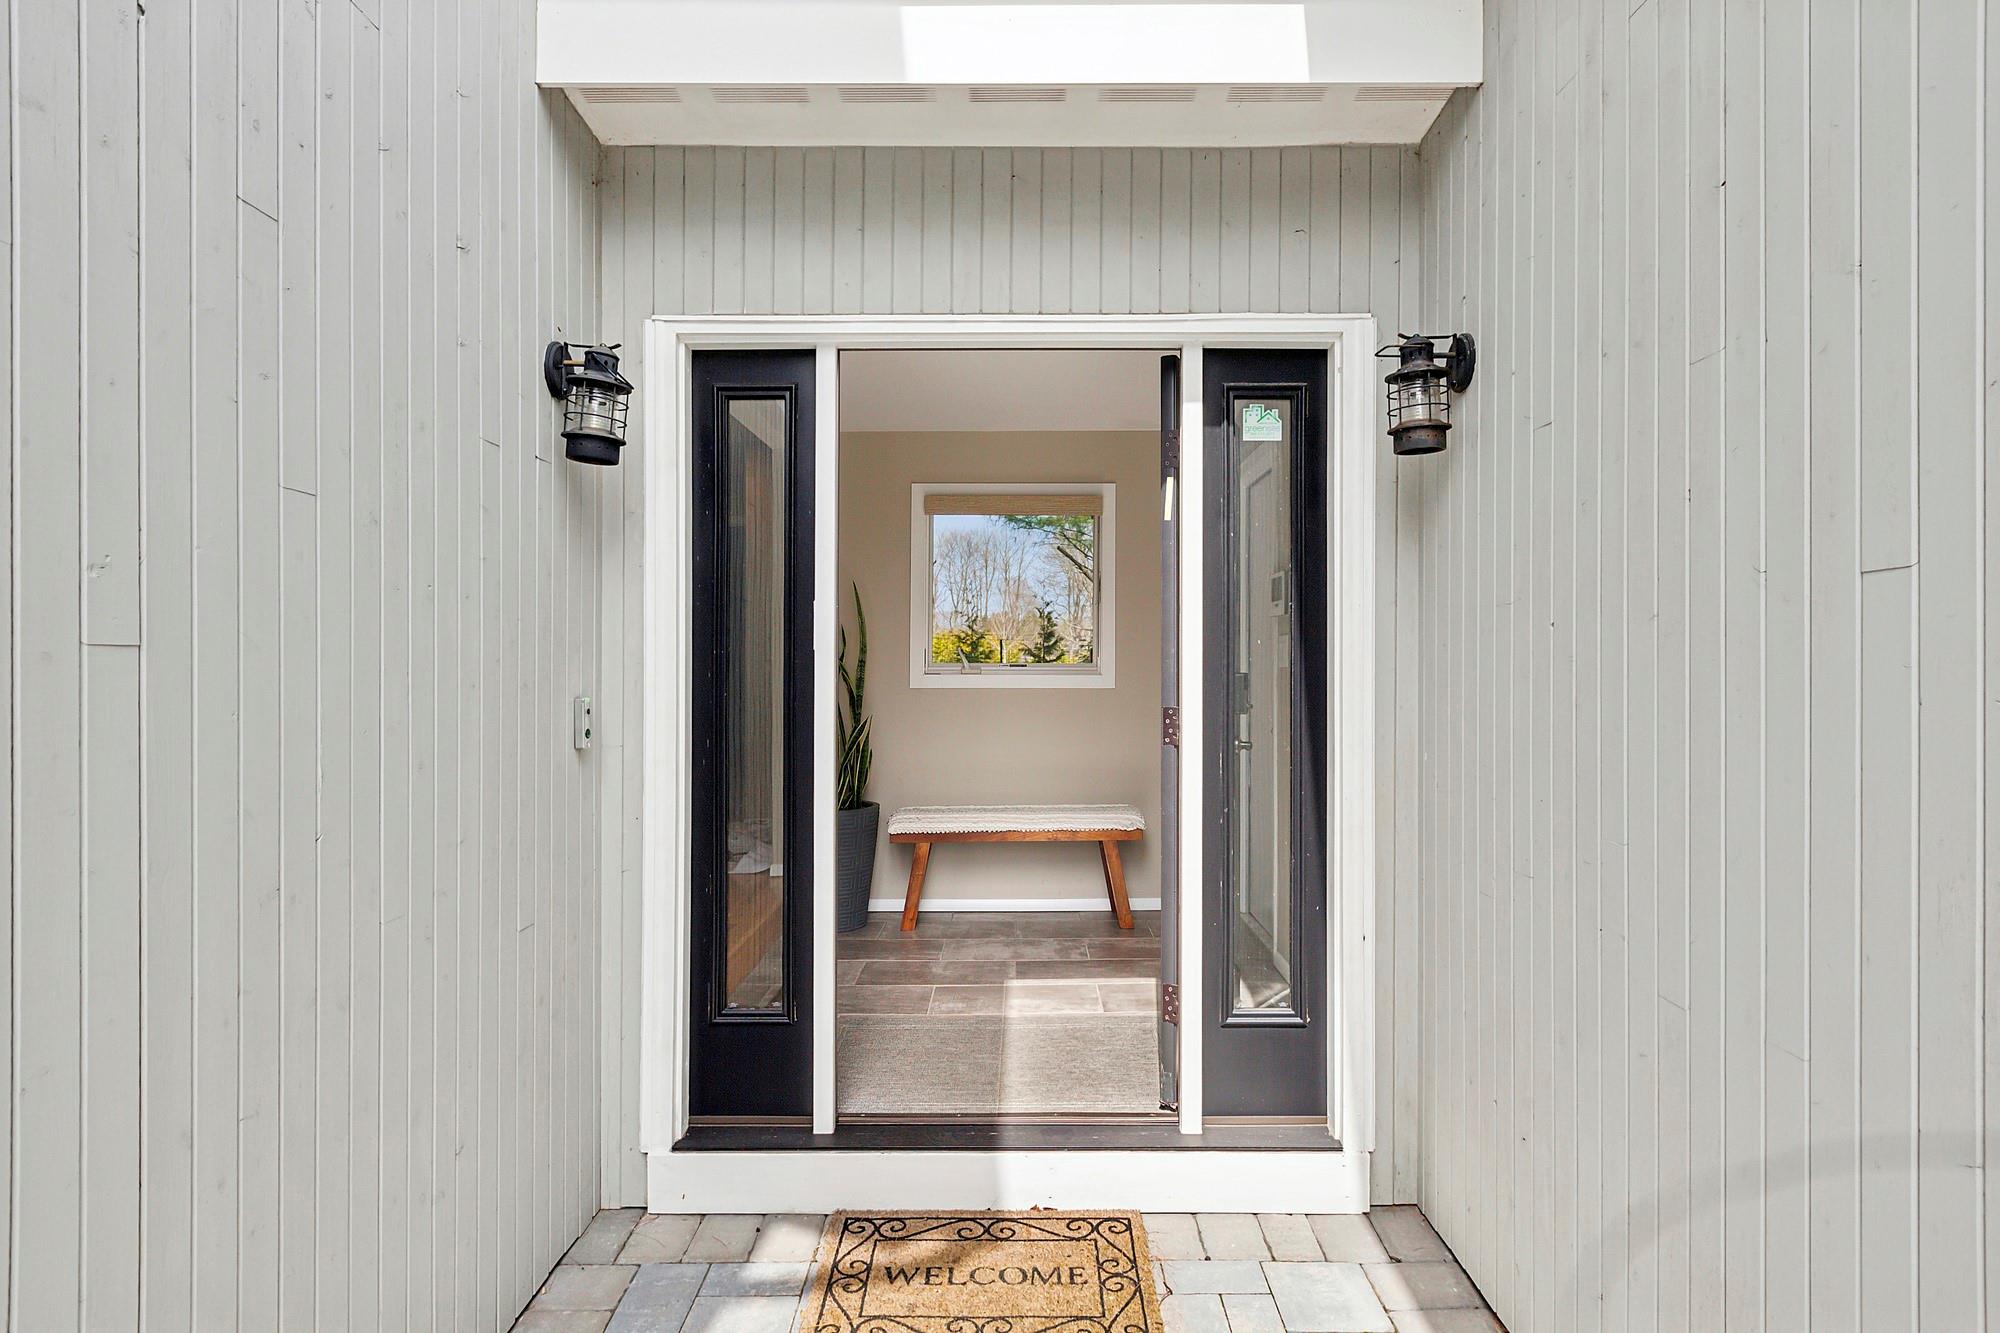
Covered home entrance with black double doors opening to a foyer with a bench and potted plant.
Light-colored two-story home with attached garage, landscaped lawn, and broad gravel driveway.
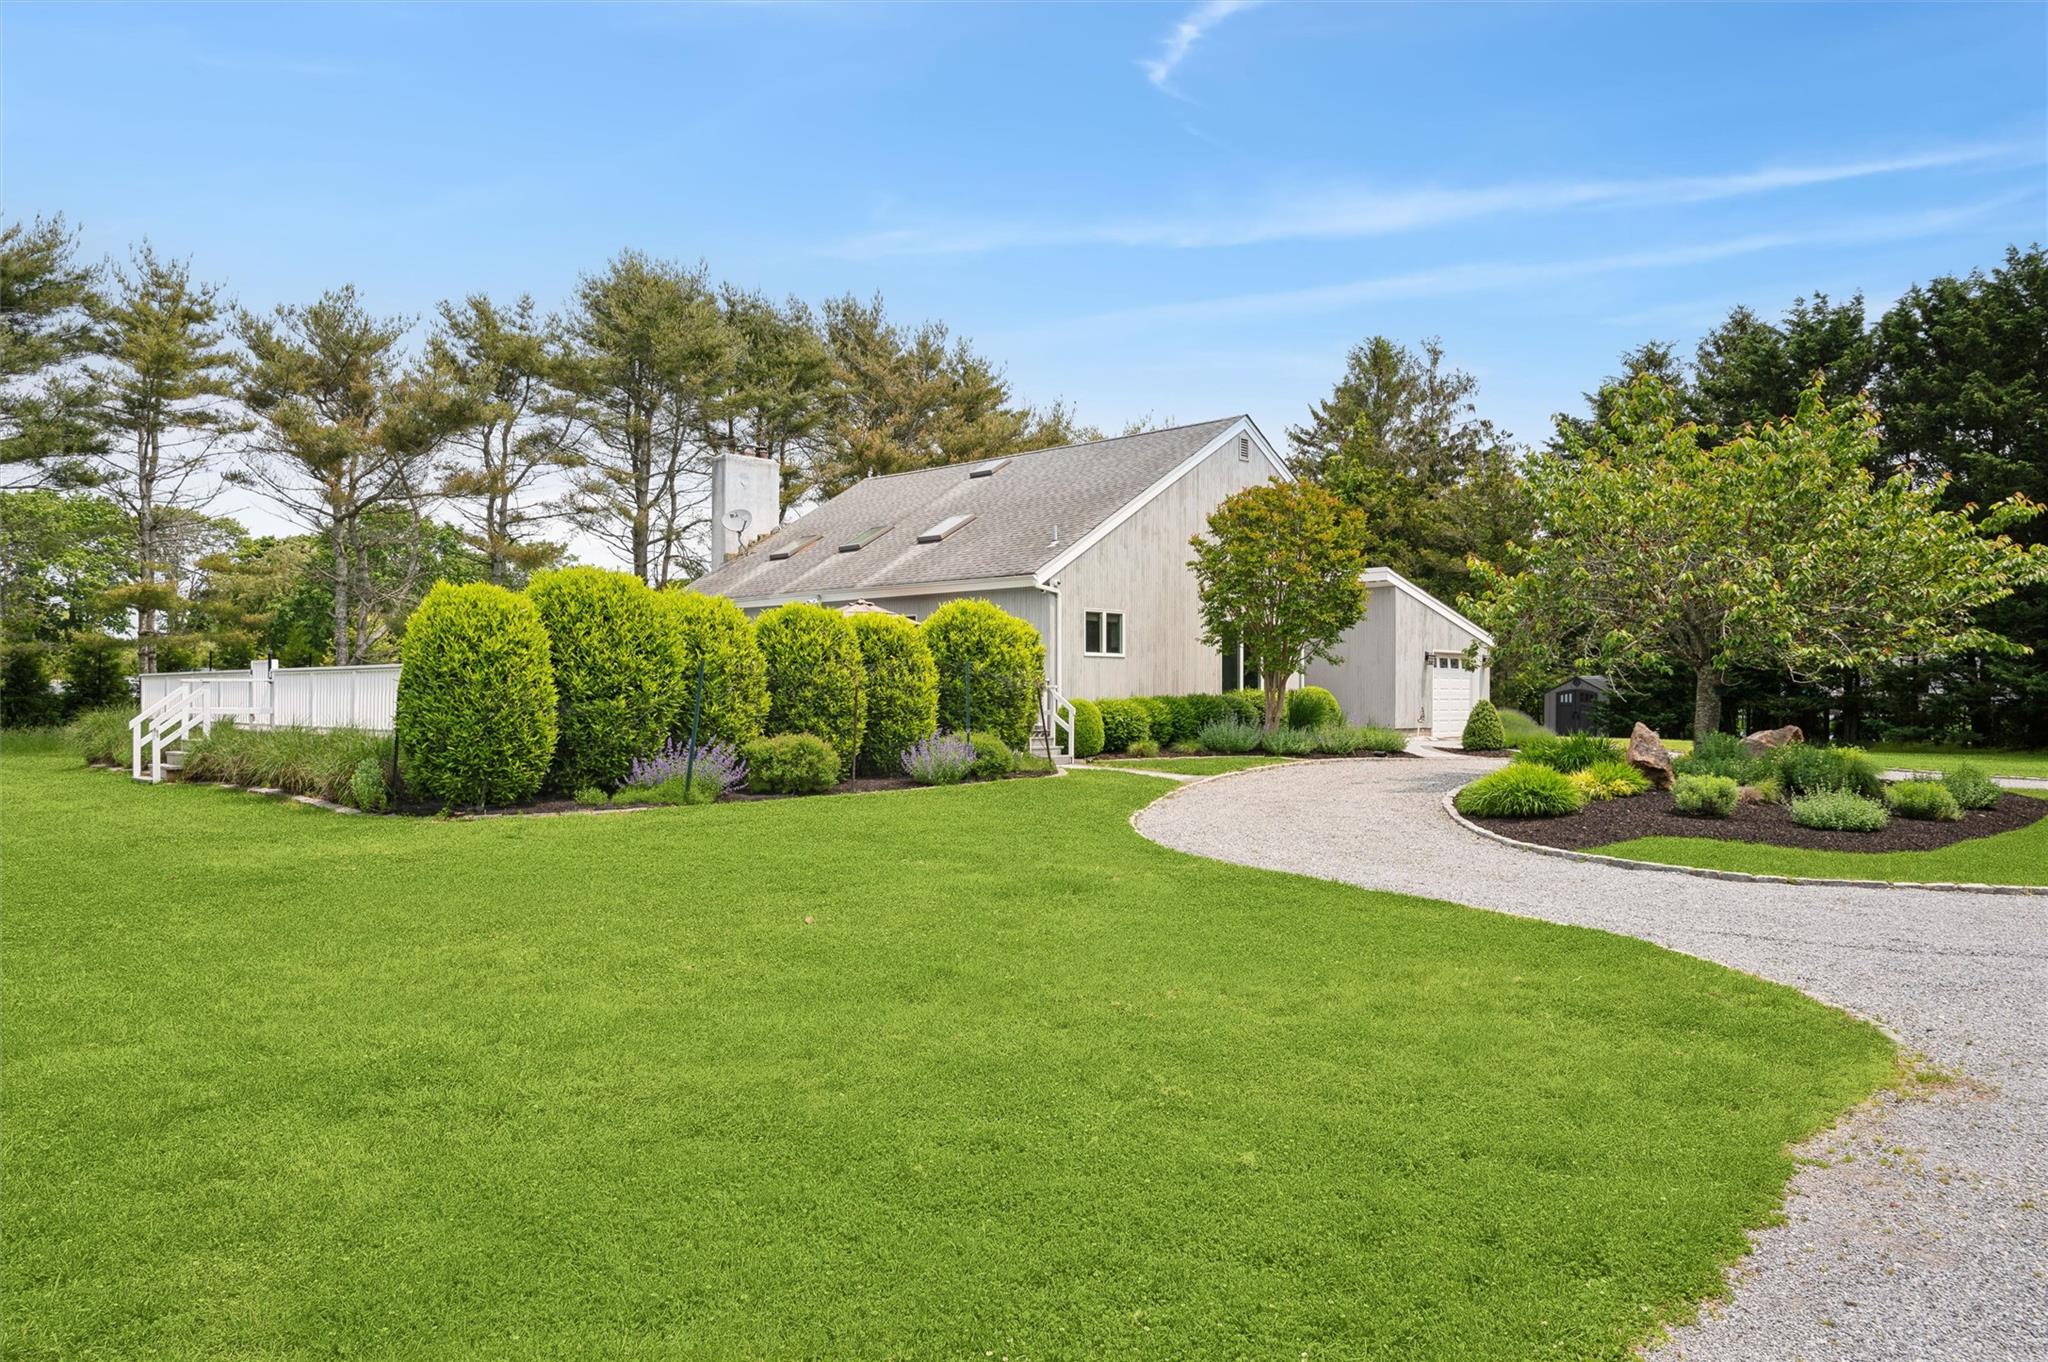
Gray-shingled house with attached garage, landscaped shrubs, broad lawn, and curved gravel driveway.
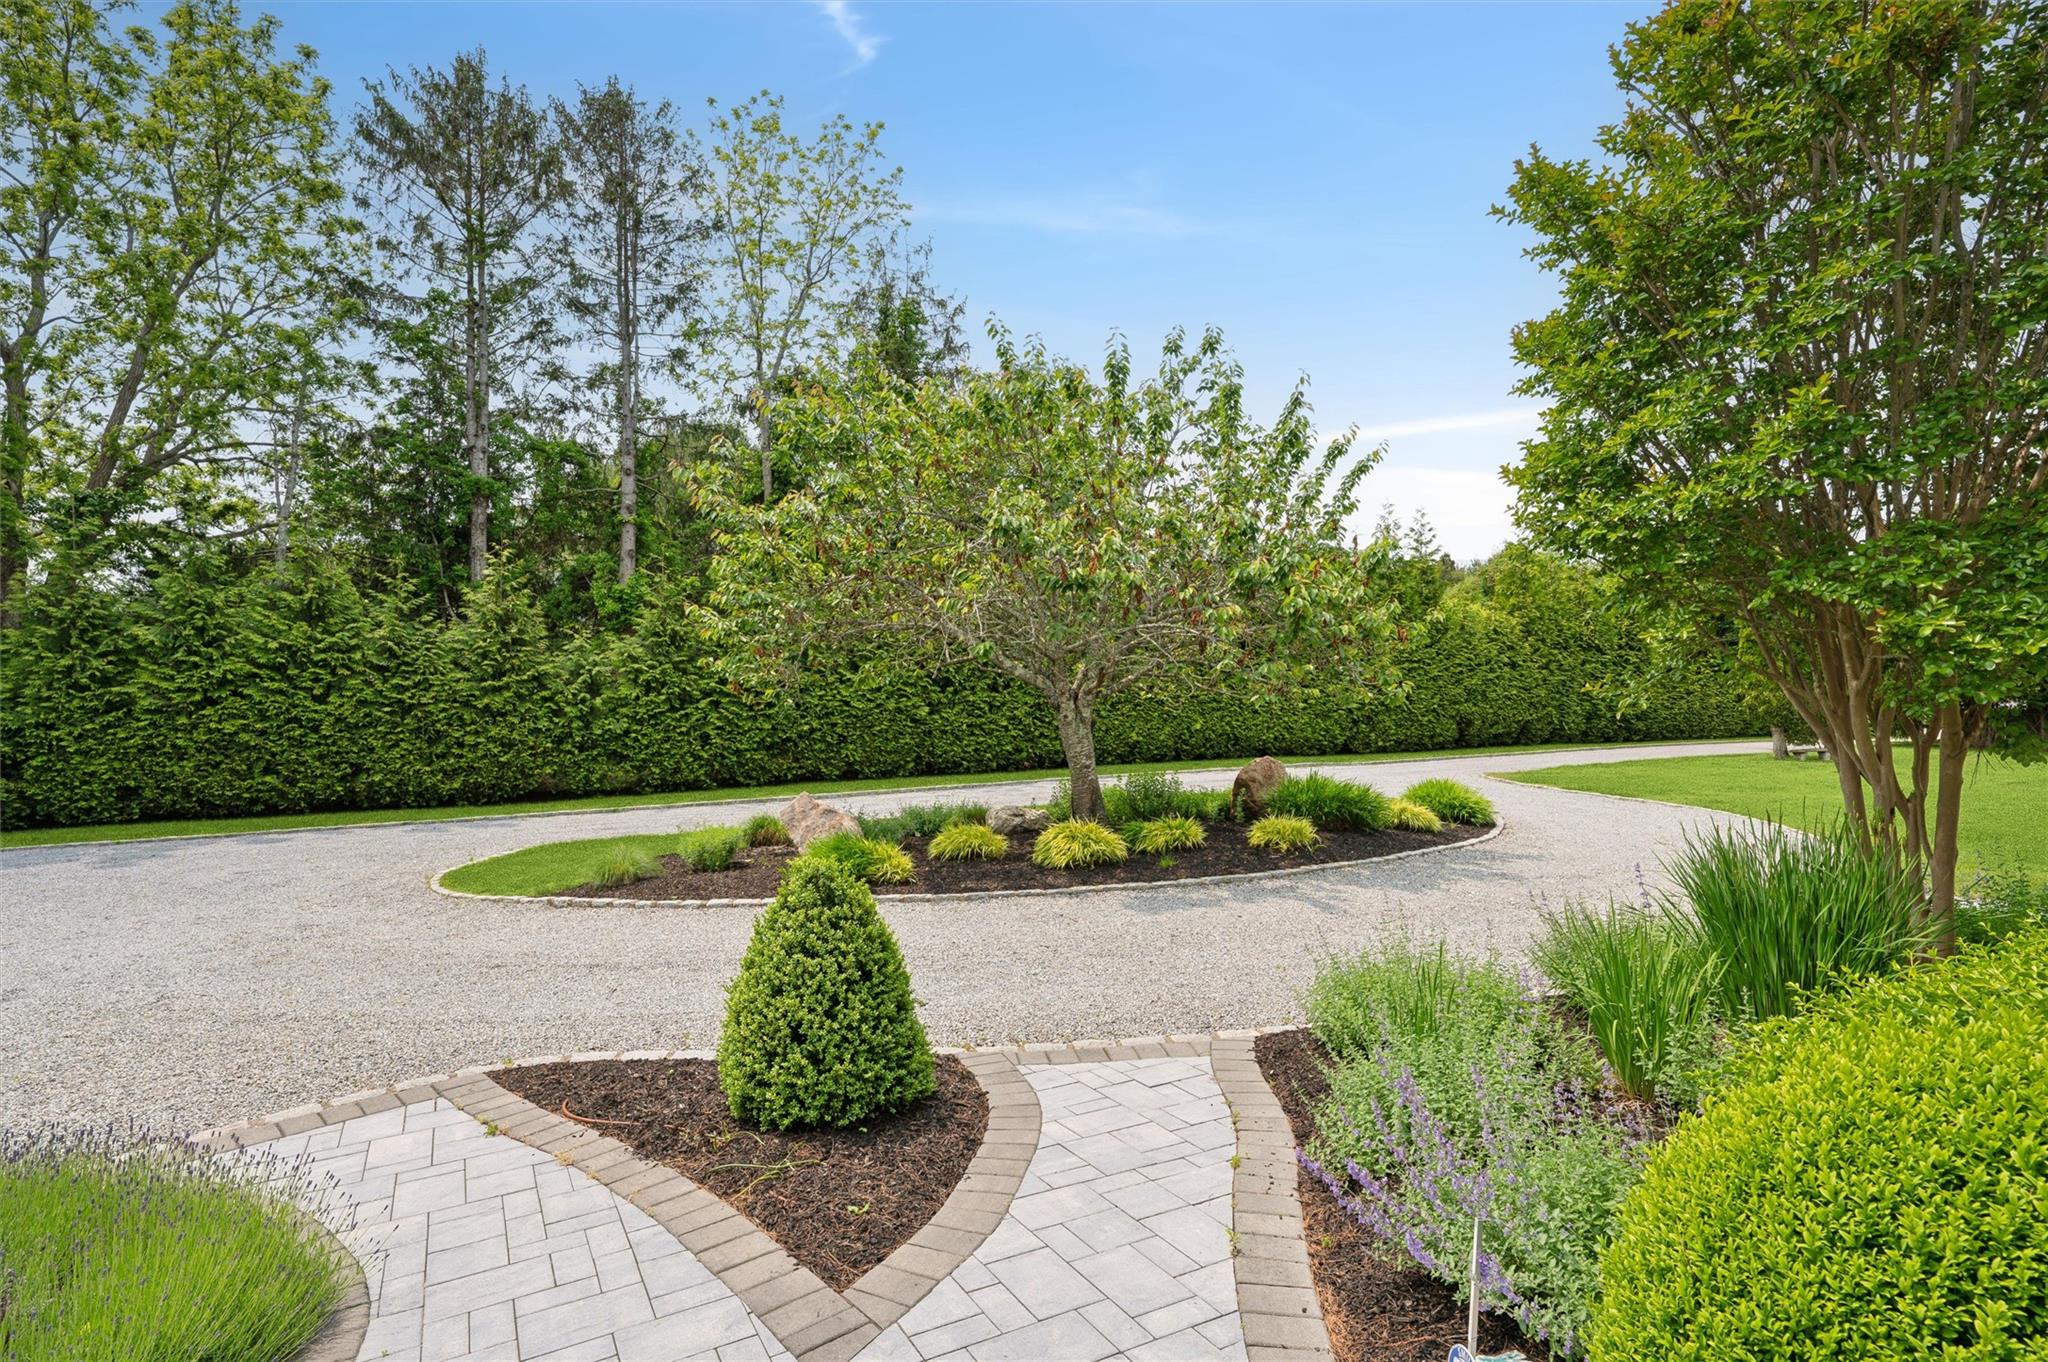
Curving gravel driveway circles a landscaped island beside a winding stone-paver garden path.
Outdoor swimming pool beside a wood deck dining area shaded by a large umbrella.
Gray house with a wide white-railed deck and center steps overlooking a large green lawn.
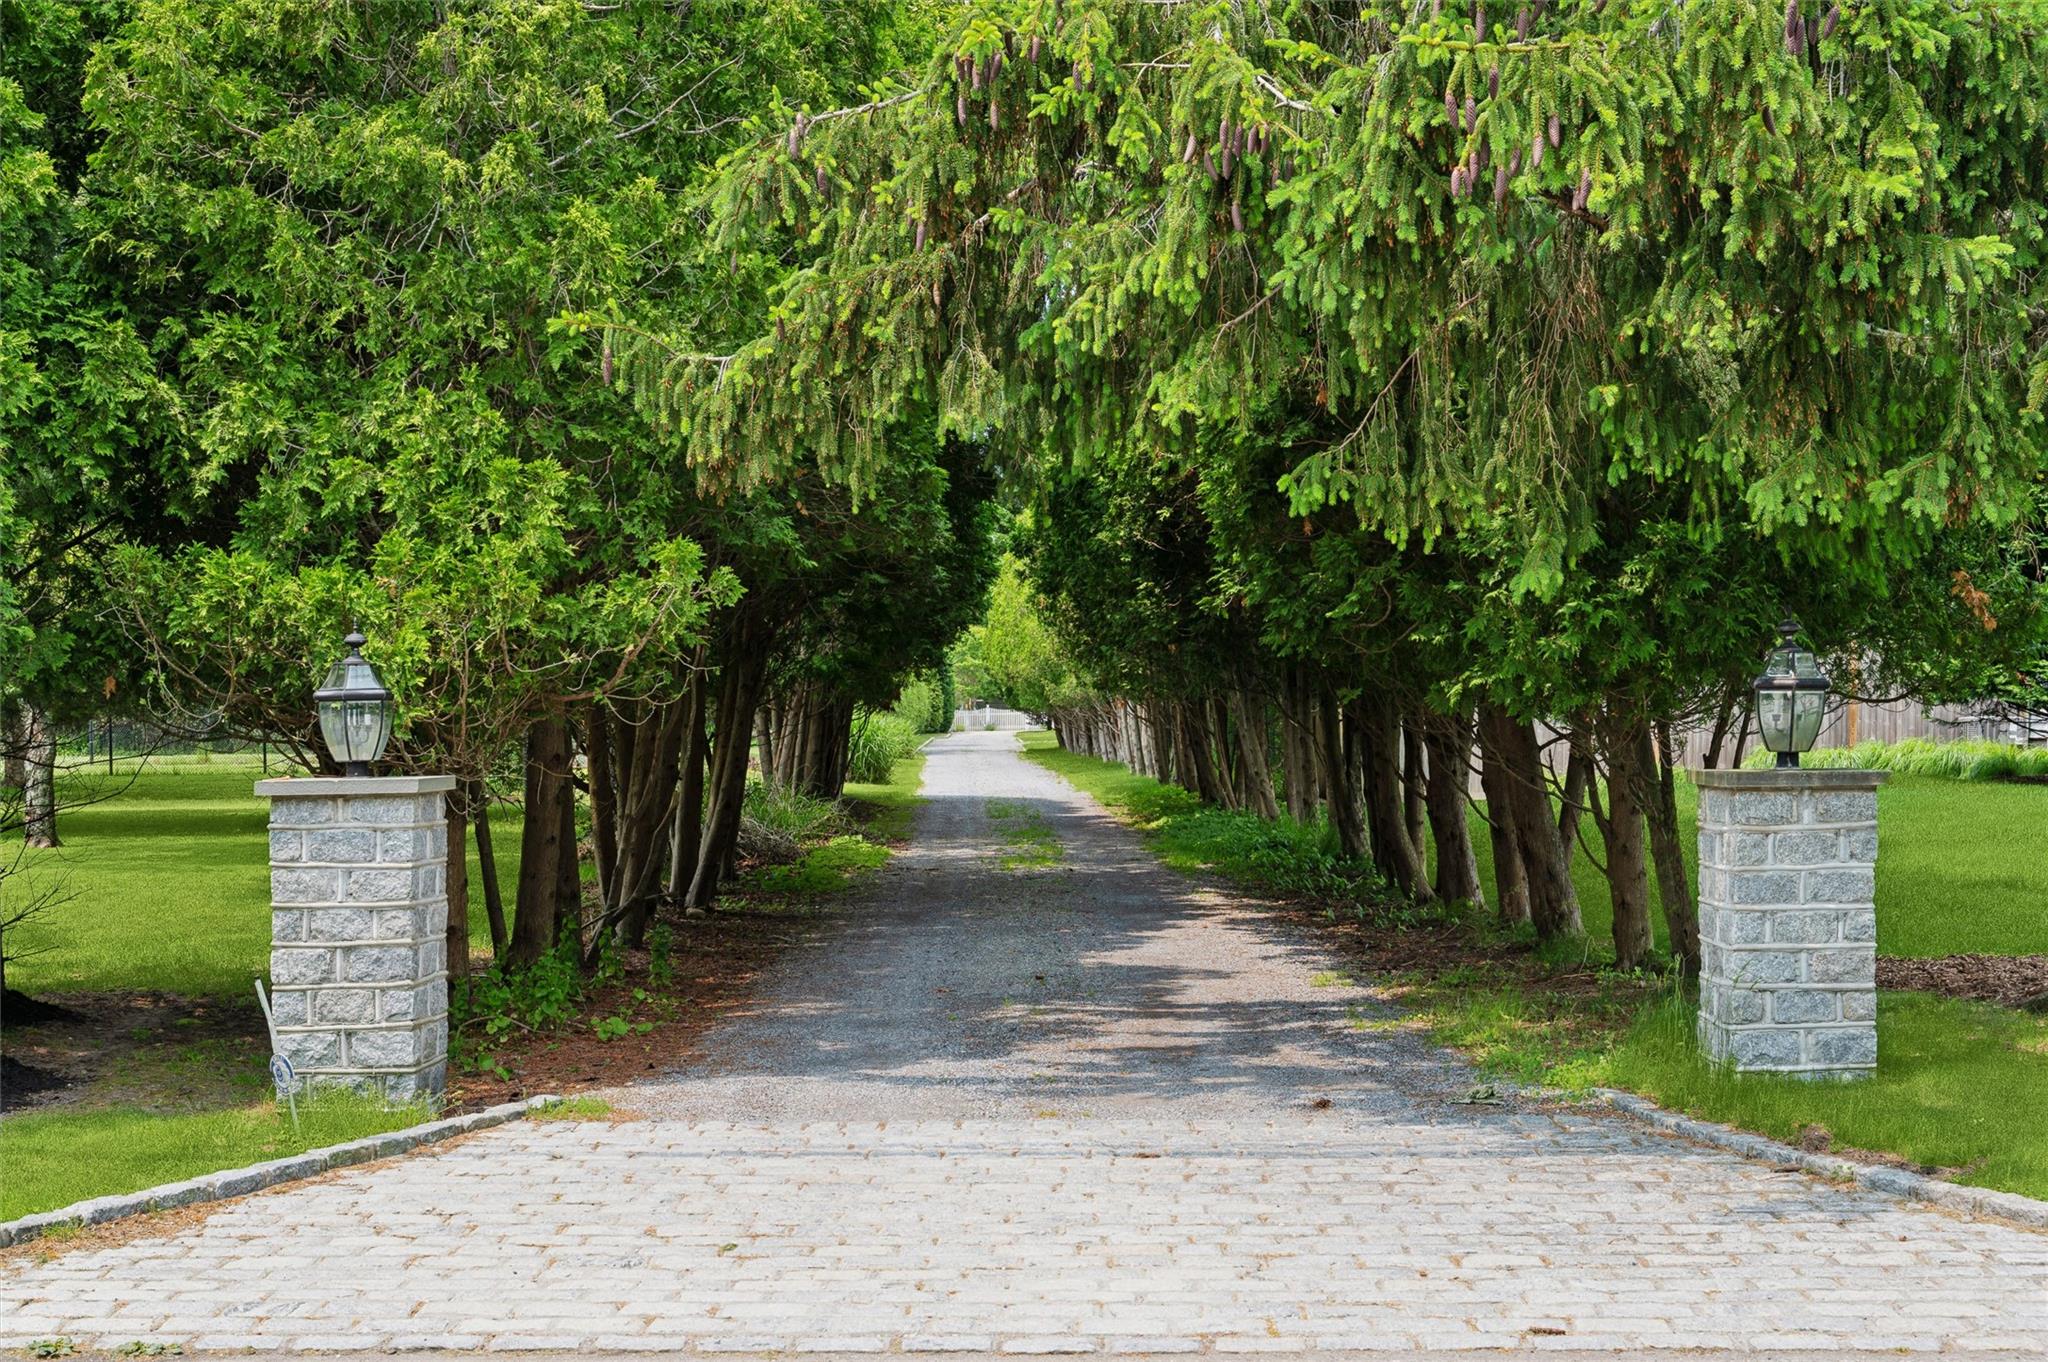
Tree-lined gravel driveway entrance framed by stone pillars with lanterns.
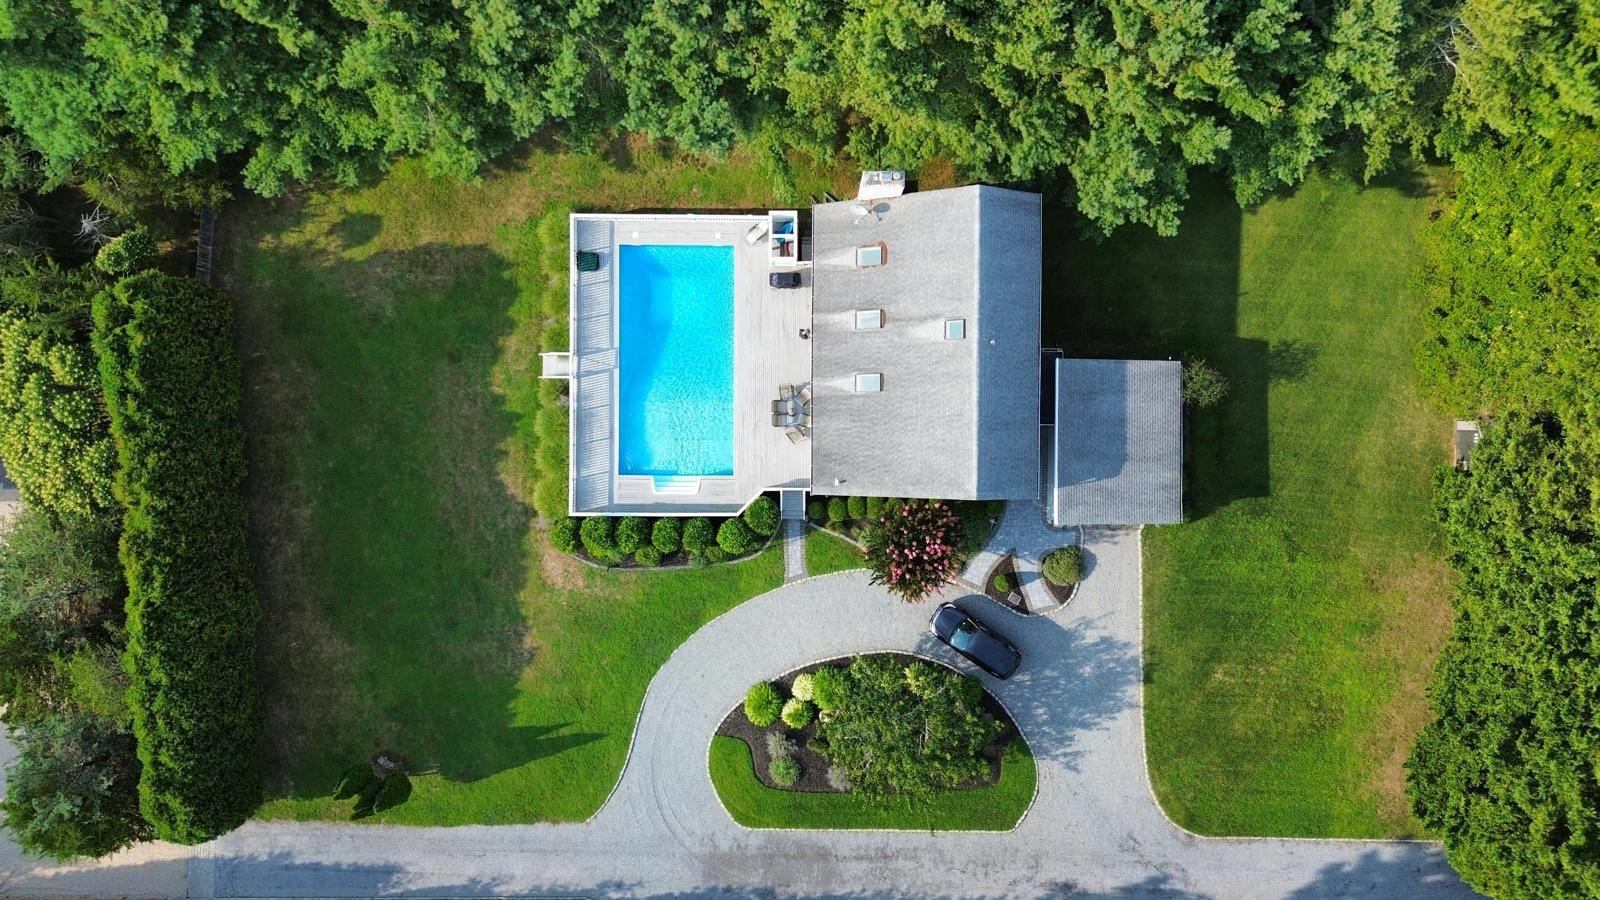
Aerial view of a home with a blue pool, mature trees, and curved driveway.
SEE ALL PHOTOS
Modern gray house with an attached garage, curved gravel driveway, and landscaped garden.
Gray house behind a large swimming pool, with a deck and outdoor dining area.
Living room with a vaulted ceiling, skylight, fireplace, and gray sectional sofas.
Furnished kitchen and dining area with white cabinets, a wood table, and views of the pool.
Bathroom with a marble vanity and glass shower featuring white subway tile and a dark blue mosaic accent band.
Bedroom with grid-patterned bedding, three tree-facing windows, a wall-mounted television, and light wood floors.
Bathroom with a beige stone vanity, tiled tub and shower, and windows.
Bedroom with blue-checkered bedding, pale green walls, and two windows overlooking trees.
Bathroom with a glass shower, built-in tub, and skylight.
Bedroom with gray bedding, a large yard-facing window, and a desk with an office chair.
Bedroom with two striped beds, pale wood floors, a desk, and large windows overlooking trees.
Covered home entrance with black double doors opening to a foyer with a bench and potted plant.
Light-colored two-story home with attached garage, landscaped lawn, and broad gravel driveway.
Gray-shingled house with attached garage, landscaped shrubs, broad lawn, and curved gravel driveway.
Curving gravel driveway circles a landscaped island beside a winding stone-paver garden path.
Outdoor swimming pool beside a wood deck dining area shaded by a large umbrella.
Gray house with a wide white-railed deck and center steps overlooking a large green lawn.
Tree-lined gravel driveway entrance framed by stone pillars with lanterns.
Aerial view of a home with a blue pool, mature trees, and curved driveway.
Coming Soon

39 Tanners Neck Lane

39 Tanners Neck Lane, Westhampton, NY 11977

$1,888,000
South of the Highway, Immaculate Westhampton Home on Private Flag Lot.
Welcome to 39 Tanner's Neck Lane, a charming home nestled on over half an acre, offering the perfect blend of privacy and a quick 7 minute drive to Westhampton Beach Main Street and exclusive Dune Road Ocean Beaches. Located on a private flag lot off Tanner's Neck Lane, this property is fully landscaped with mature plantings and features a spacious, lush backyard. Step inside to discover a bright, open layout that invites relaxation and easy living. The kitchen is beautifully appointed with updated cabinetry, custom stone countertops, and stainless steel appliances. The living room is centered around a cozy wood-burning fireplace, with elegant hardwood floors extending throughout the home. The first floor also includes two comfortable bedrooms, an updated full bath, and a separate entry for added convenience. Upstairs, you'll find the primary suite complete with an ensuite bath, as well as a Jr. Primary with its own ensuite. The second floor's design allows for a seamless connection to the living areas below, creating an open, cohesive feel throughout the home. The expansive backyard is perfect for outdoor living, featuring a fenced deck with a built-in pool, an outdoor shower, and plenty of green space for relaxation or play. Contact us today to schedule your private tour and experience all that 39 Tanner's Neck Lane has to offer.

4
beds

3
baths

1,981 Sq.Ft. LIVING AREA

0.67 Acres lot

MARGOT REUTTER

MARGOT REUTTER

Features & Amenities

Interior

  • total bedrooms4
  • Total bathrooms3
  • full bathrooms3
  • Laundry room In Basement
  • Flooring Hardwood
  • Fireplace Family Room
  • APPLIANCES Dishwasher, Dryer, Gas Range, Microwave, Refrigerator, Washer
  • other interior Features First Floor Bedroom, First Floor Full Bath, Breakfast Bar, Cathedral Ceiling(s), Ceiling Fan(s), Chandelier, Double Vanity, Eat-in Kitchen, Entrance Foyer, Granite Counters, High Ceilings, High Speed Internet, Kitchen Island, Primary Bathroom, Natural Woodwork, Open Floorplan, Open Kitchen, Pantry, Quartz/Quartzite Counters, Recessed Lighting, Soaking Tub, Storage, Washer/Dryer Hookup

Area & Lot

  • Status Coming Soon
  • Living Area1,981 Sq.Ft.
  • Total Area1,981 Sq.Ft.
  • Lot Area0.67 Acres
  • MLS® ID852330
  • TypeResidential
  • YEAR BUILT2005
  • NeighborhoodThe Hamptons
  • Architecture StylesPost Modern
  • Elementary SchoolWesthampton Beach Elem School
  • Middle SchoolWesthampton Middle School
  • High SchoolWesthampton Beach Senior High Sch
  • School DistrictWesthampton Beach

Exterior

  • STORIES2
  • Garage Space1.0
  • water SourcePublic
  • utilitiesCable Connected, Electricity Connected, Phone Connected, Trash Collection Private, Water Connected
  • PoolIn Ground, Vinyl
  • HEAT TYPEOil
  • AIR CONDITIONINGCentral Air
  • sewerSeptic Tank

Financial

  • Sales Price$1,888,000
  • Real Estate Tax $6,950/yr

Mortgage Calculator

Estimate your monthly mortgage payment, including the principal and interest, property taxes, and HOA. Adjust the values to generate a more accurate rate.
All estimates are provided for informational purposes only. Actual amounts may vary.
$0,000 Your Payment 20 15 65
$0,000 Your Payment

The Hamptons

Explore

Work With Margot

Margot's deeply rooted professional background has proven to be the perfect backdrop to her growing business. She is results driven and relentless in providing the best experience to her clients.

Follow Me On Instagram