
Wooden boardwalk through shoreline grasses leading to a calm bay.
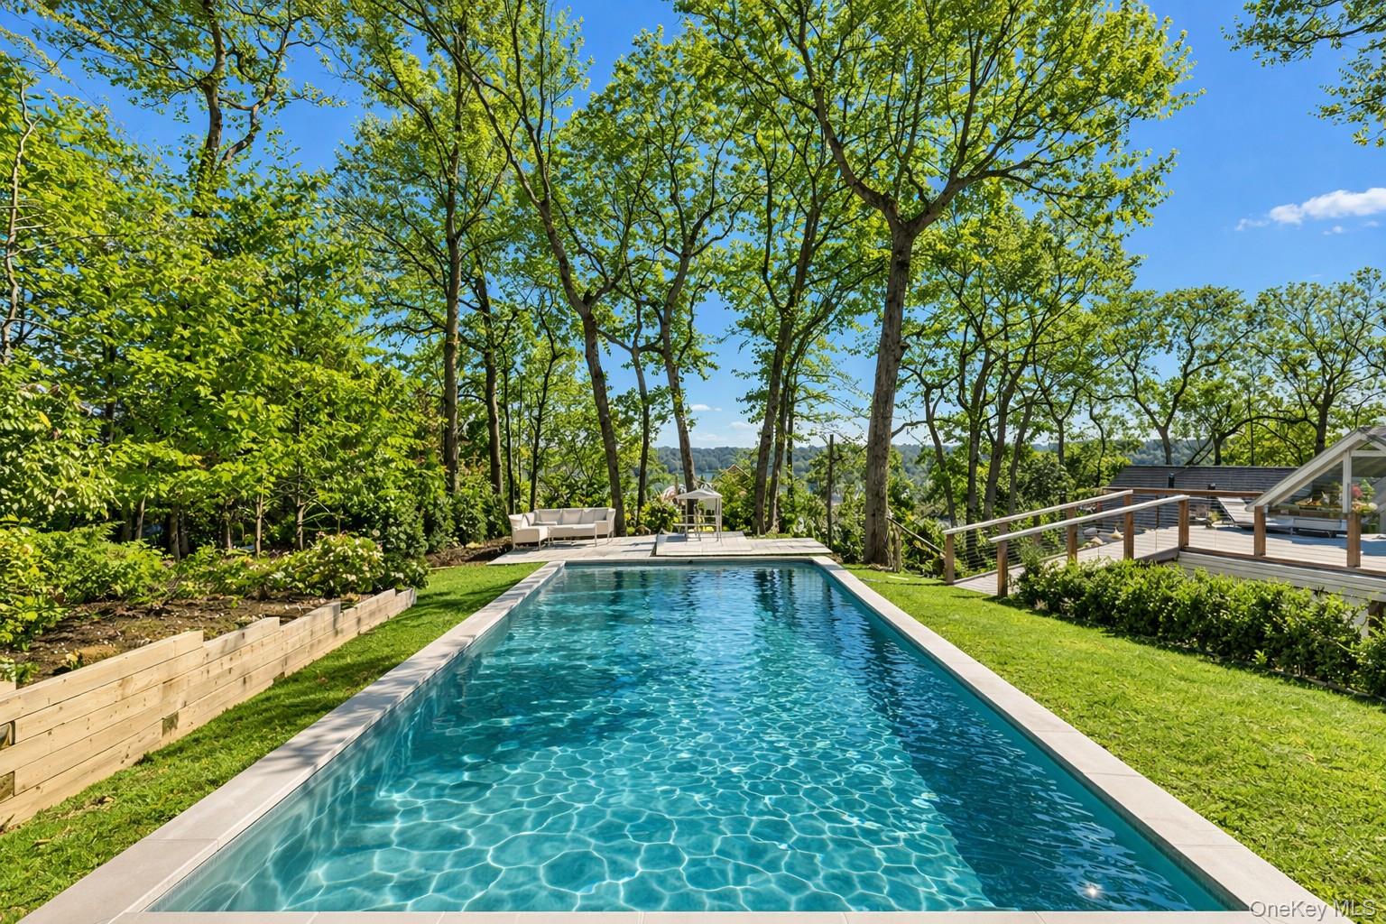
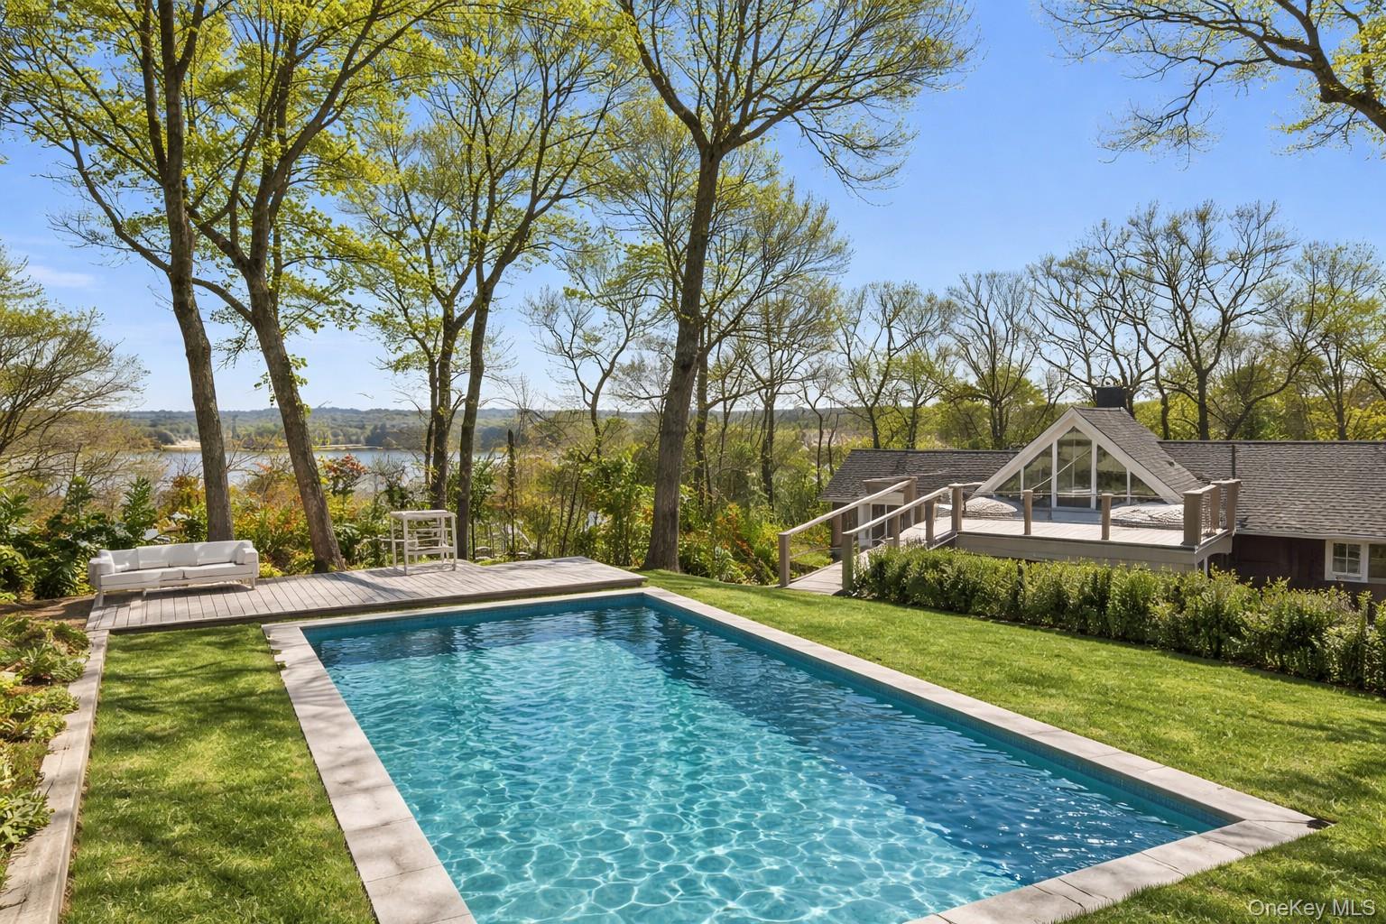
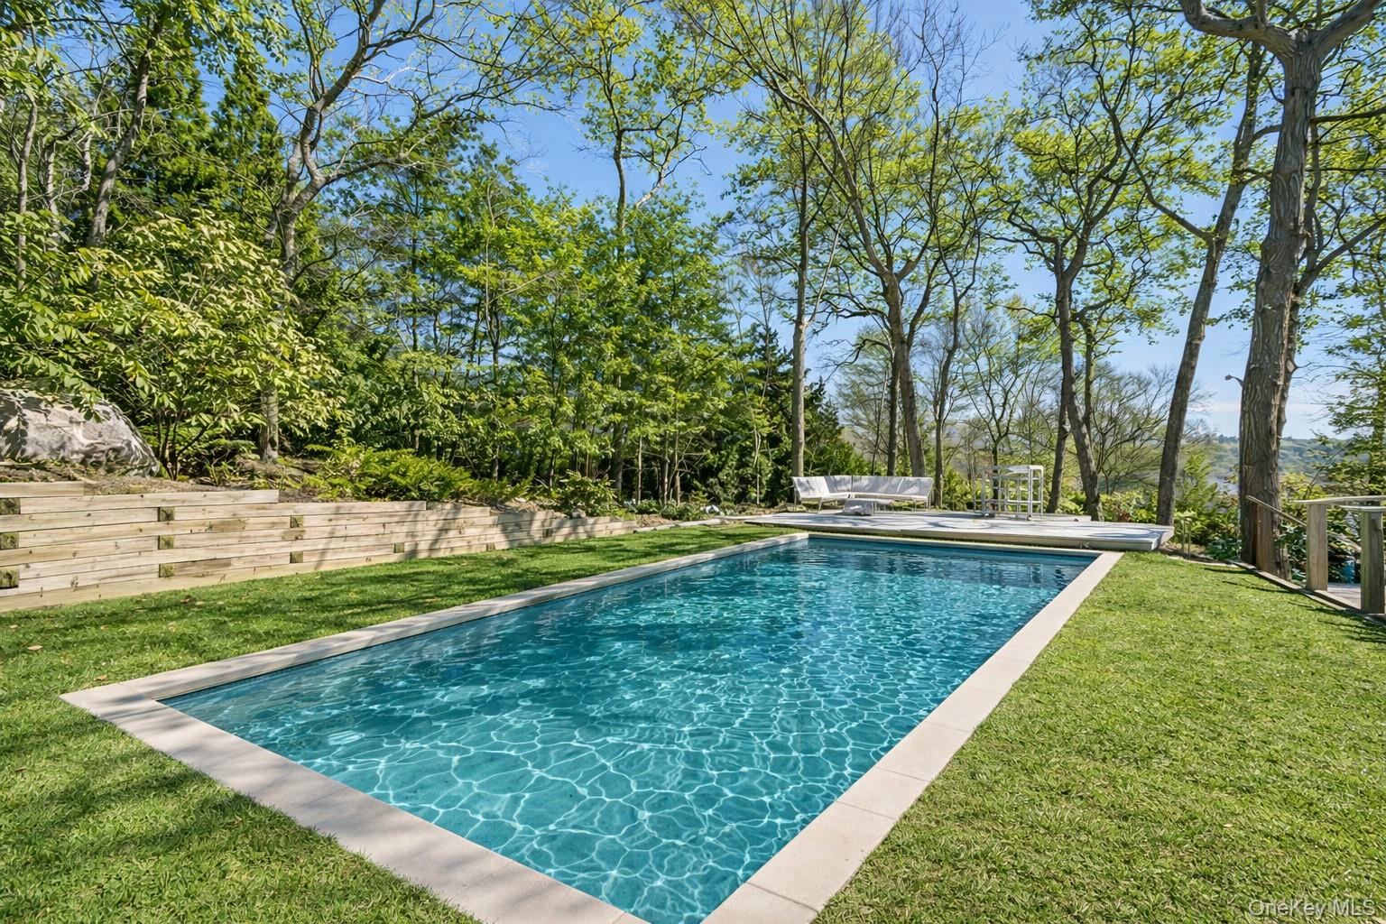
Backyard swimming pool bordered by mature trees, with a raised deck and outdoor seating.
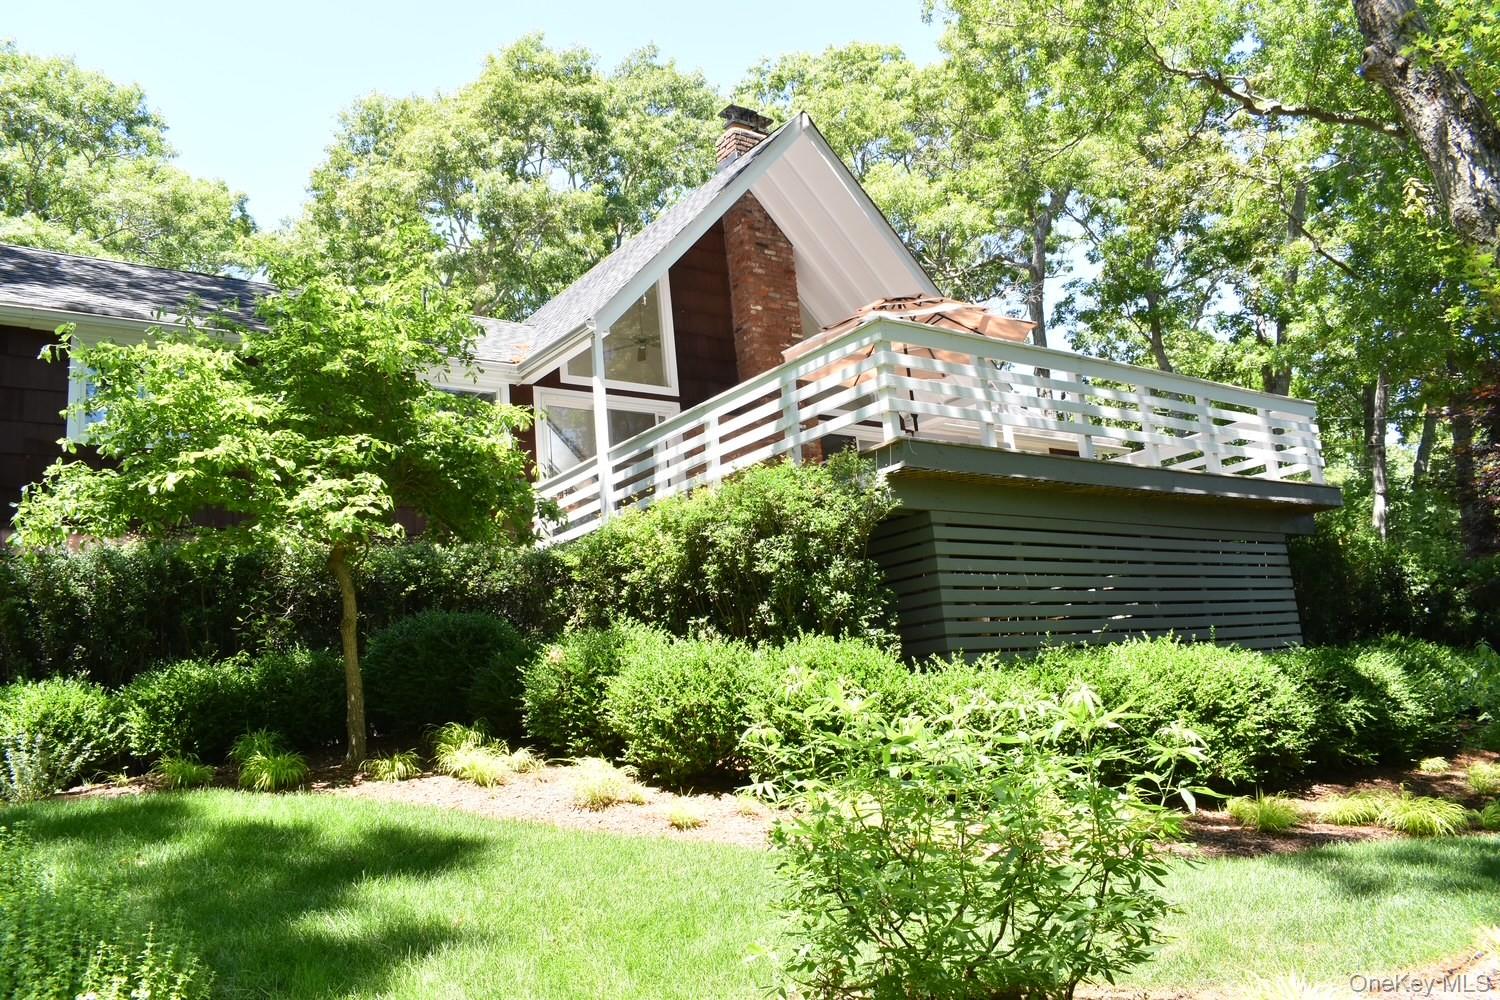
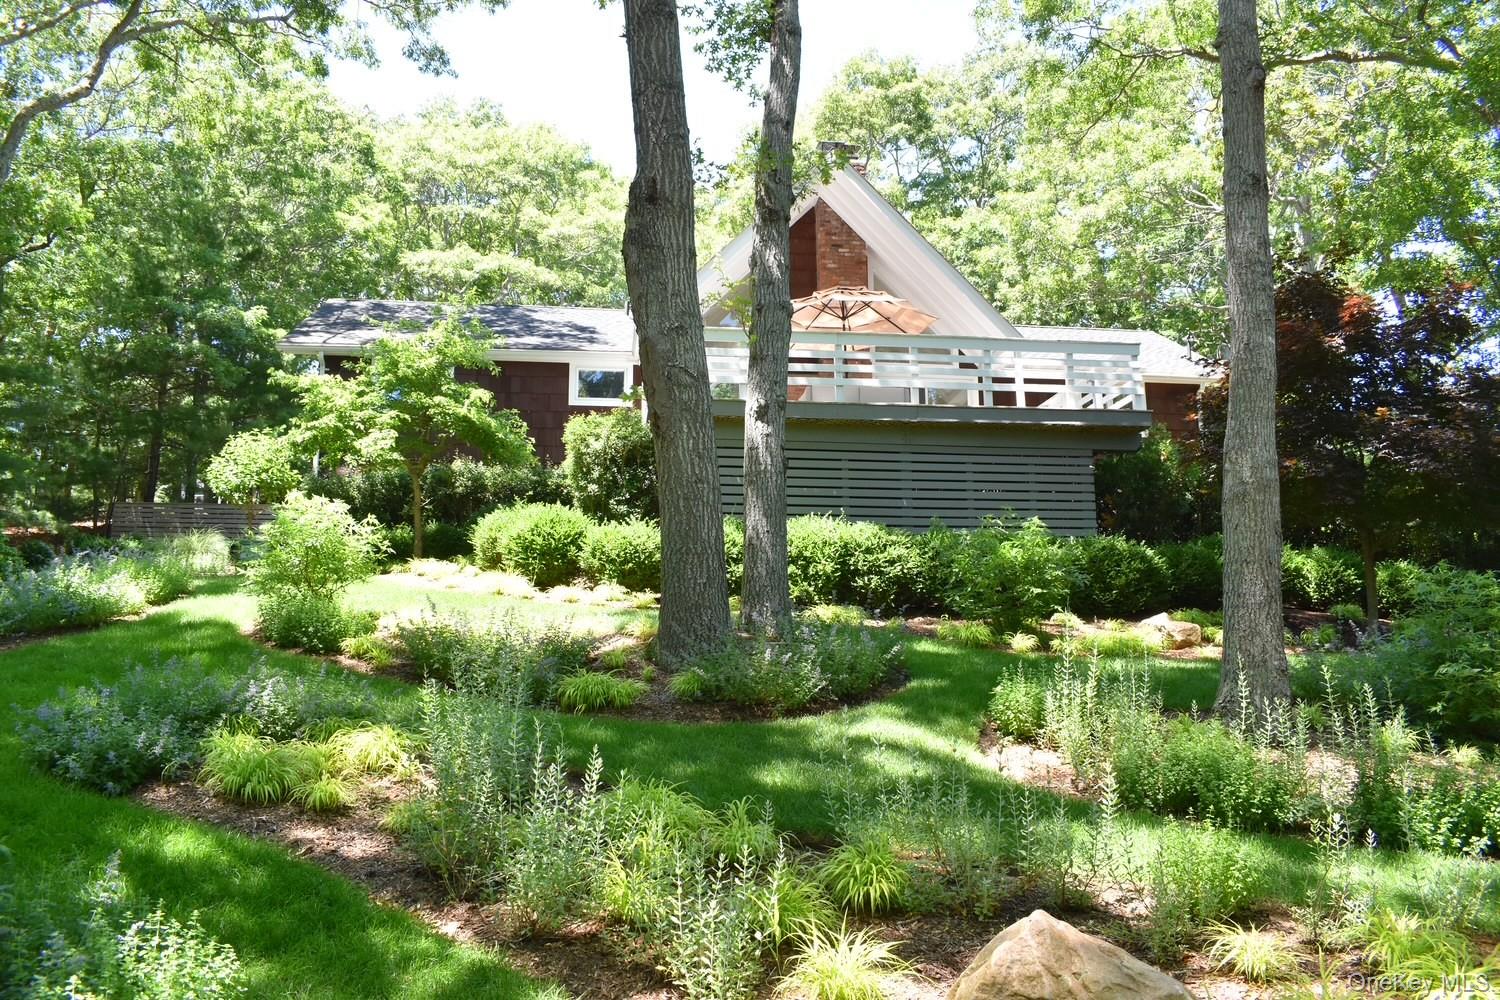
House with a steep roof and elevated white-railed deck amid mature trees and landscaped greenery.
Brown-shingled home with a white-railed deck, framed by mature trees and lush gardens.
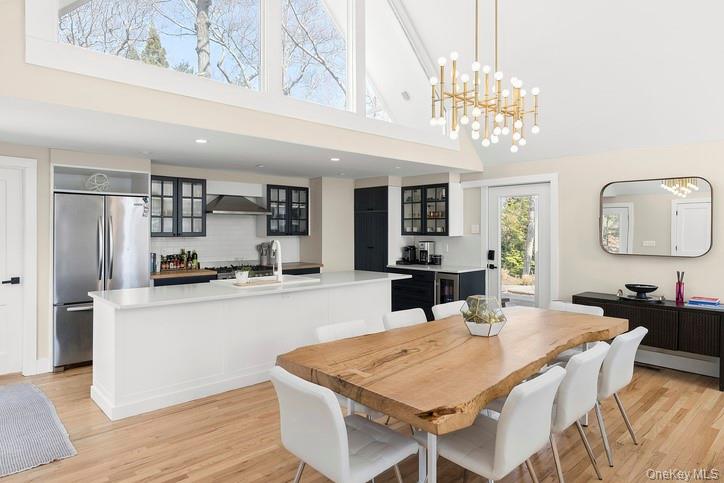
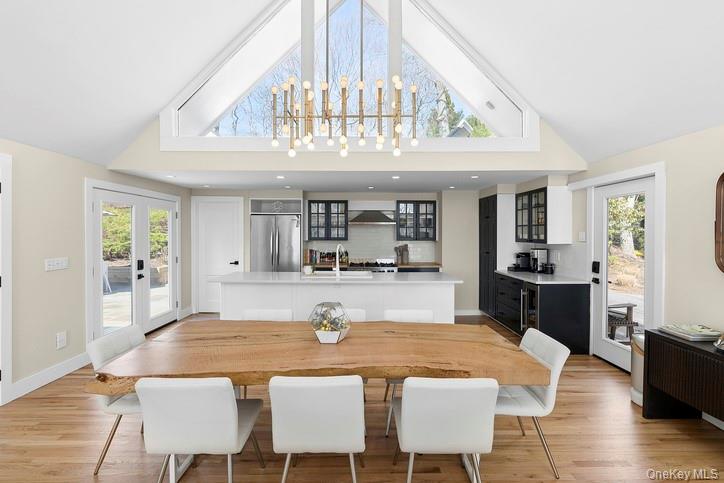
Open-plan kitchen and dining area with a white island, live-edge table, and tall clerestory windows.
Open-plan kitchen and dining room with a vaulted ceiling and long wood table.
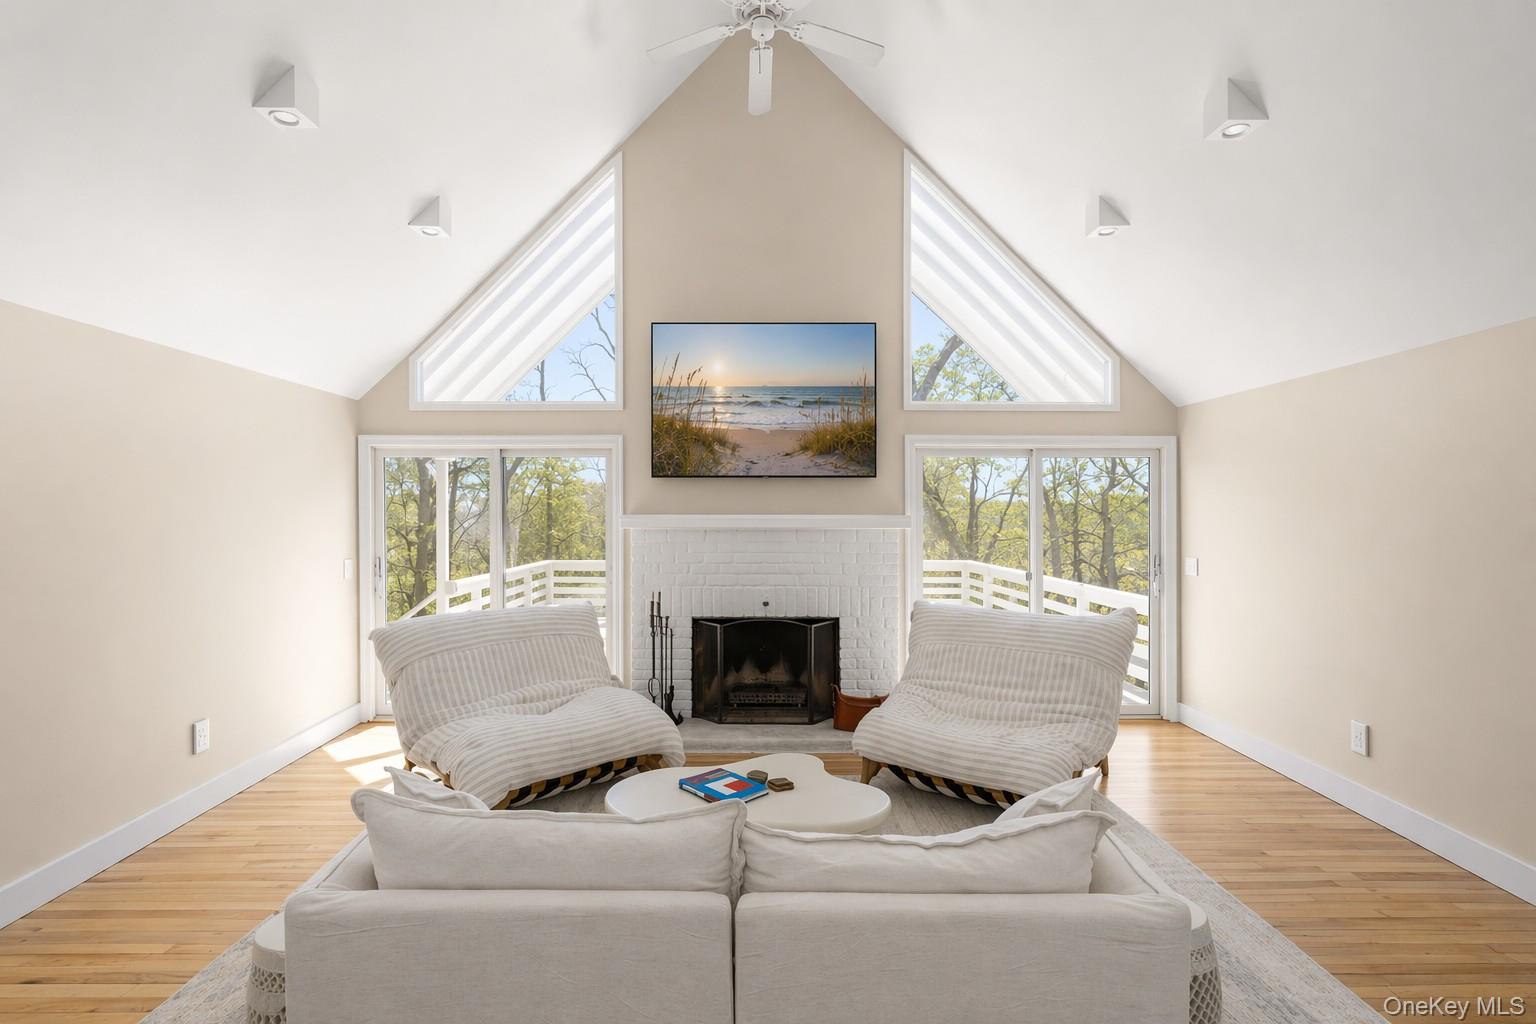
Vaulted living room with a white brick fireplace, triangular windows, and striped chaise lounges.
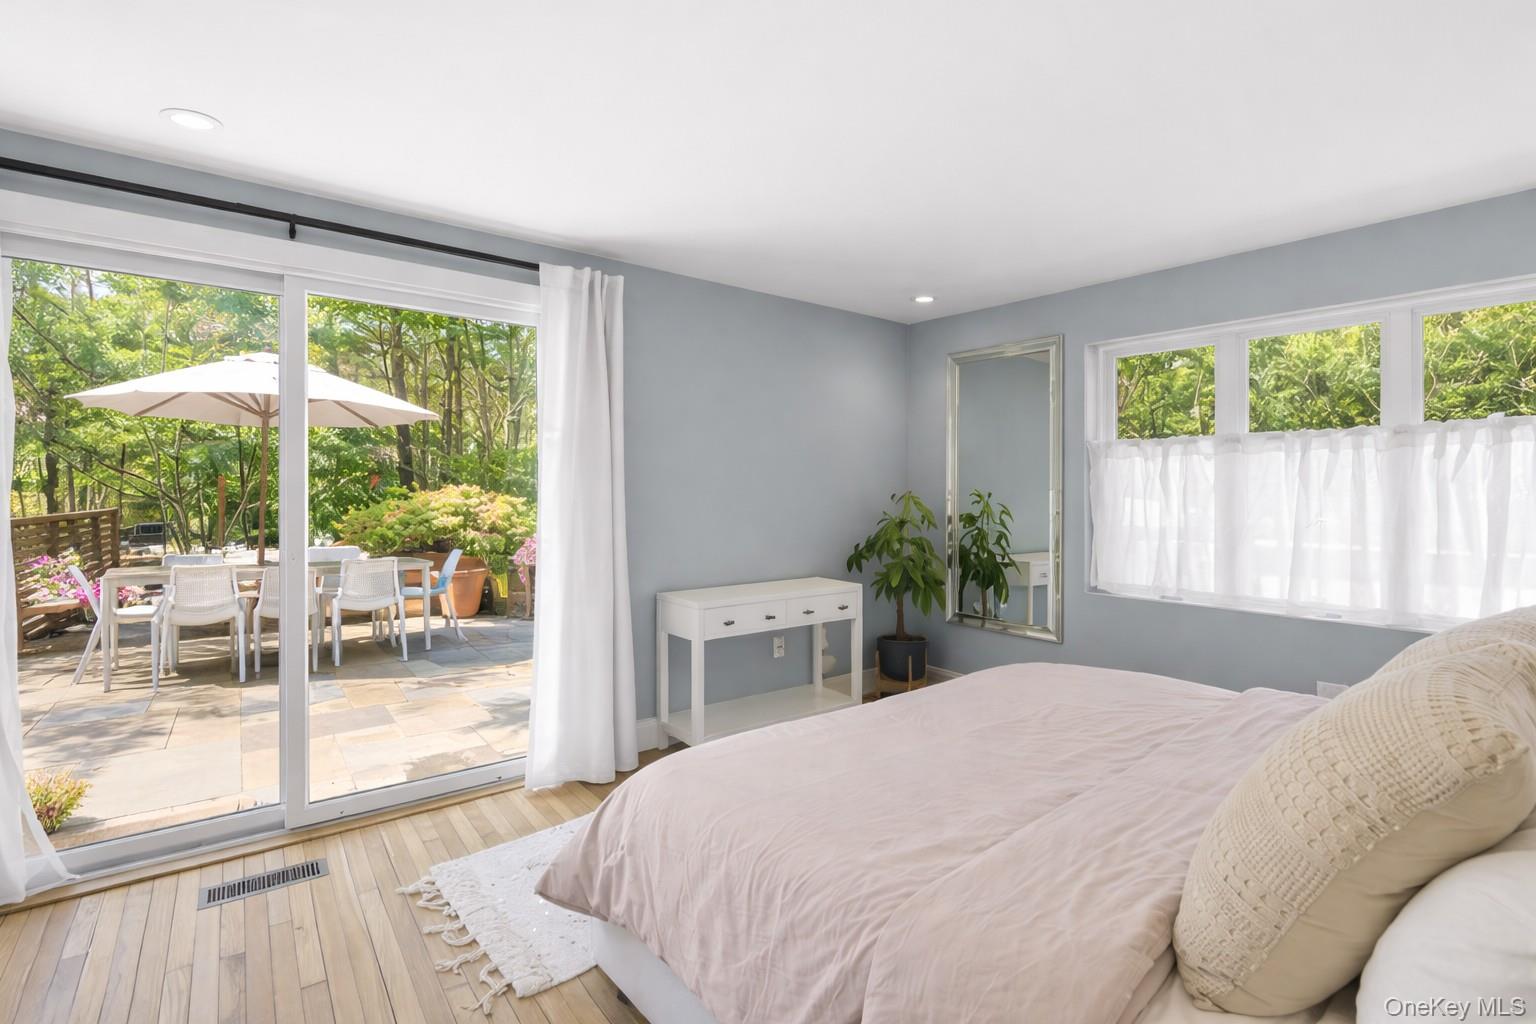
Bedroom with pale pink bedding and sliding doors opening to a leafy patio.
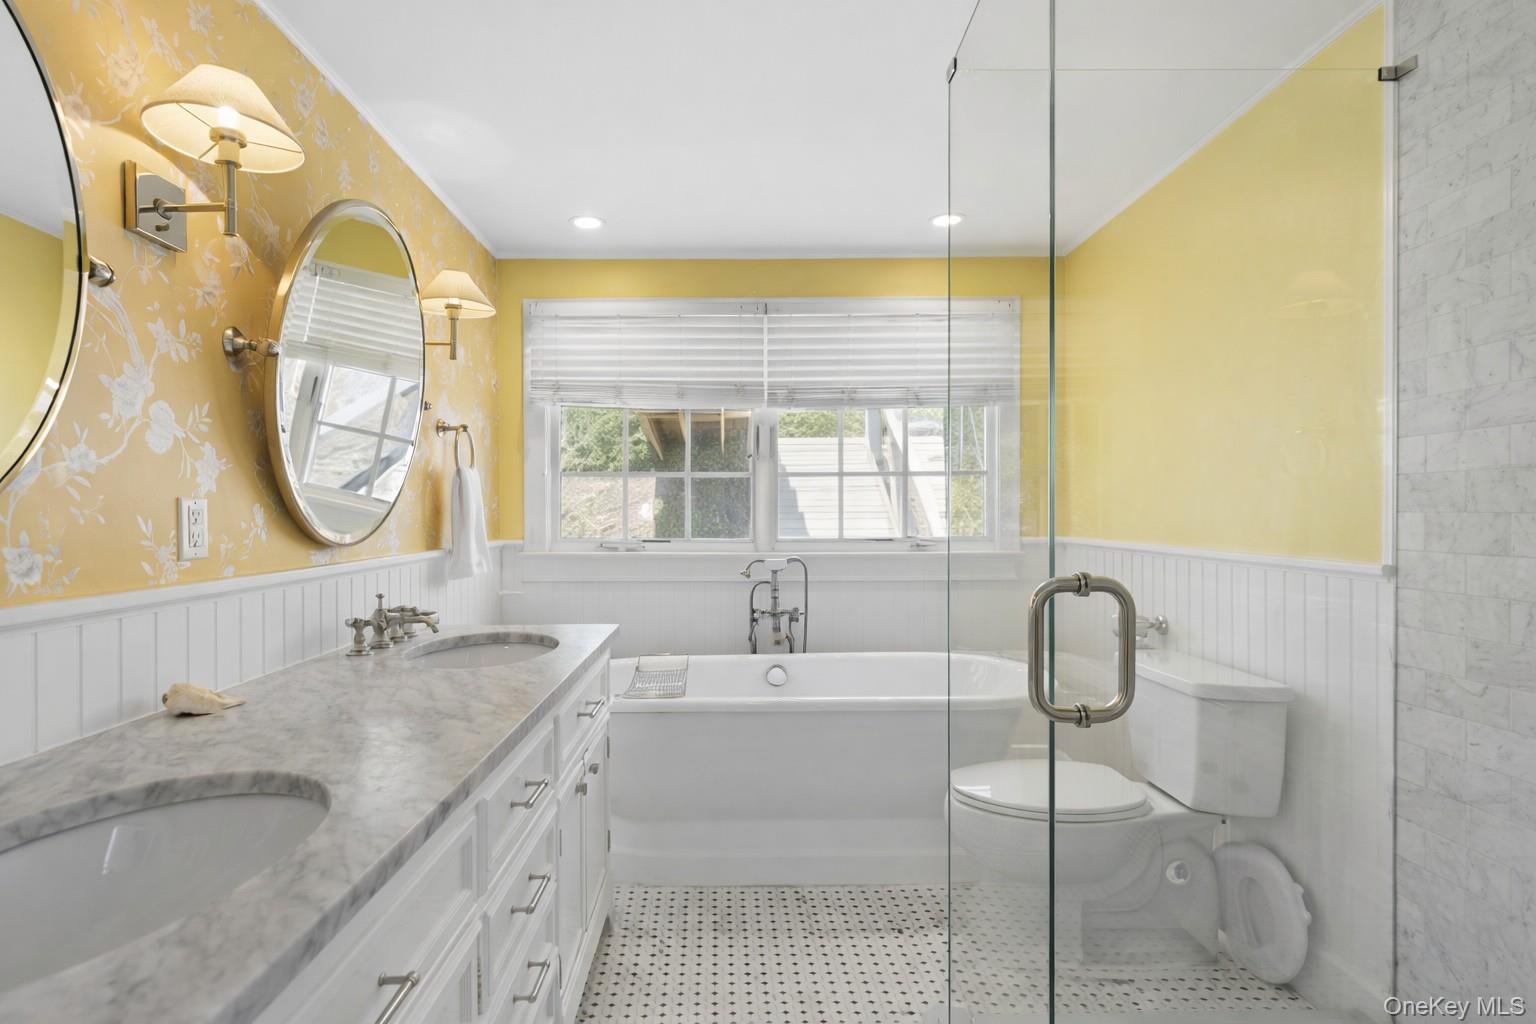
Bathroom with a glass-enclosed tub, marble-look vanity, yellow floral wallpaper, and a wide window.
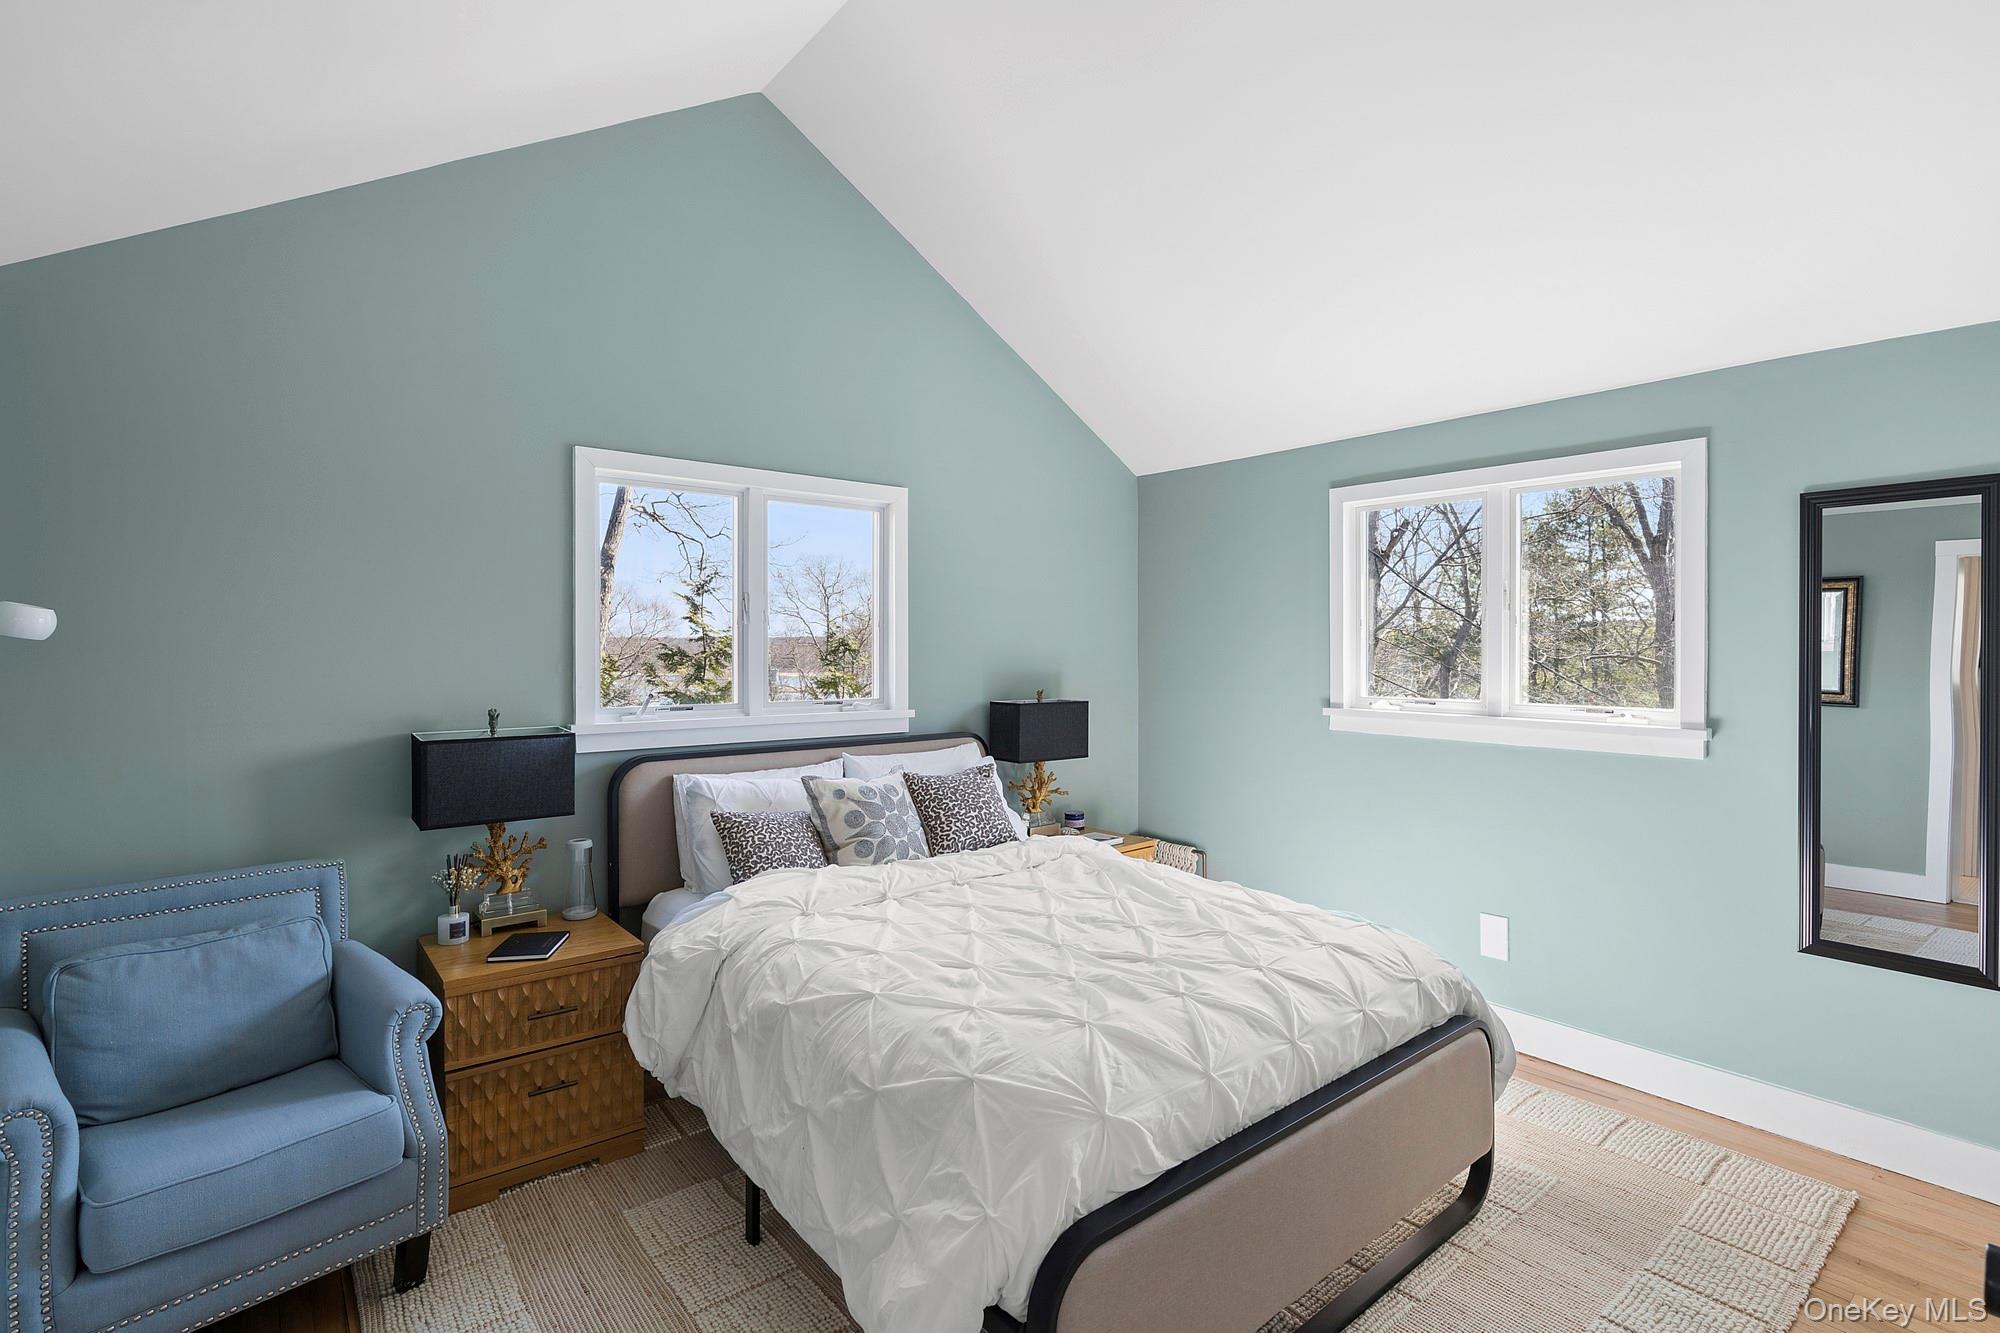
Bedroom with a vaulted ceiling, white bedding, pale blue-green walls, and a blue armchair.
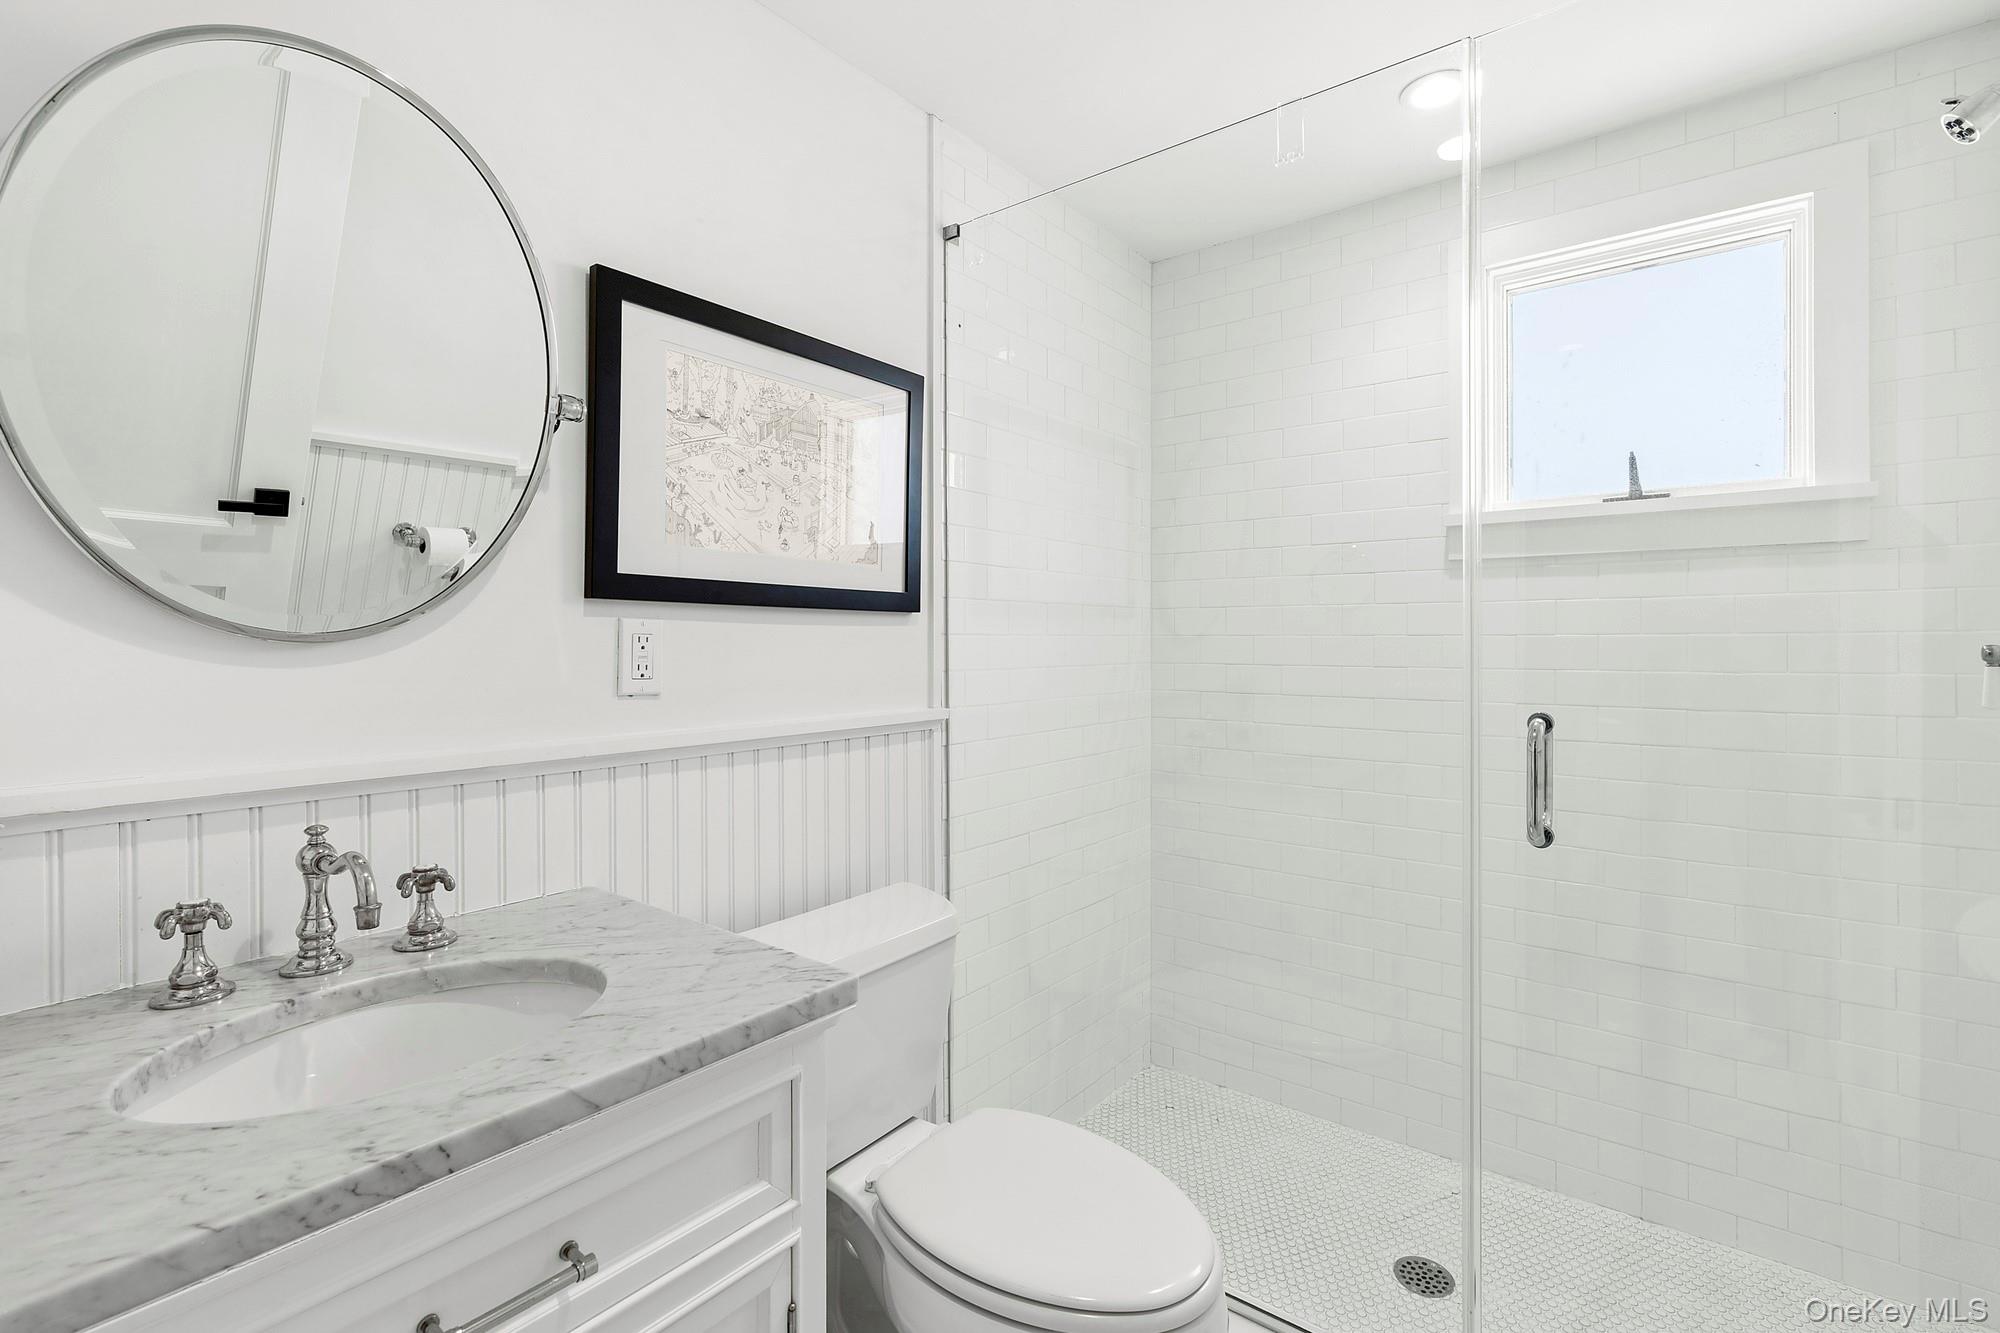
White bathroom with a marble vanity, round mirror, and glass-enclosed tiled shower.
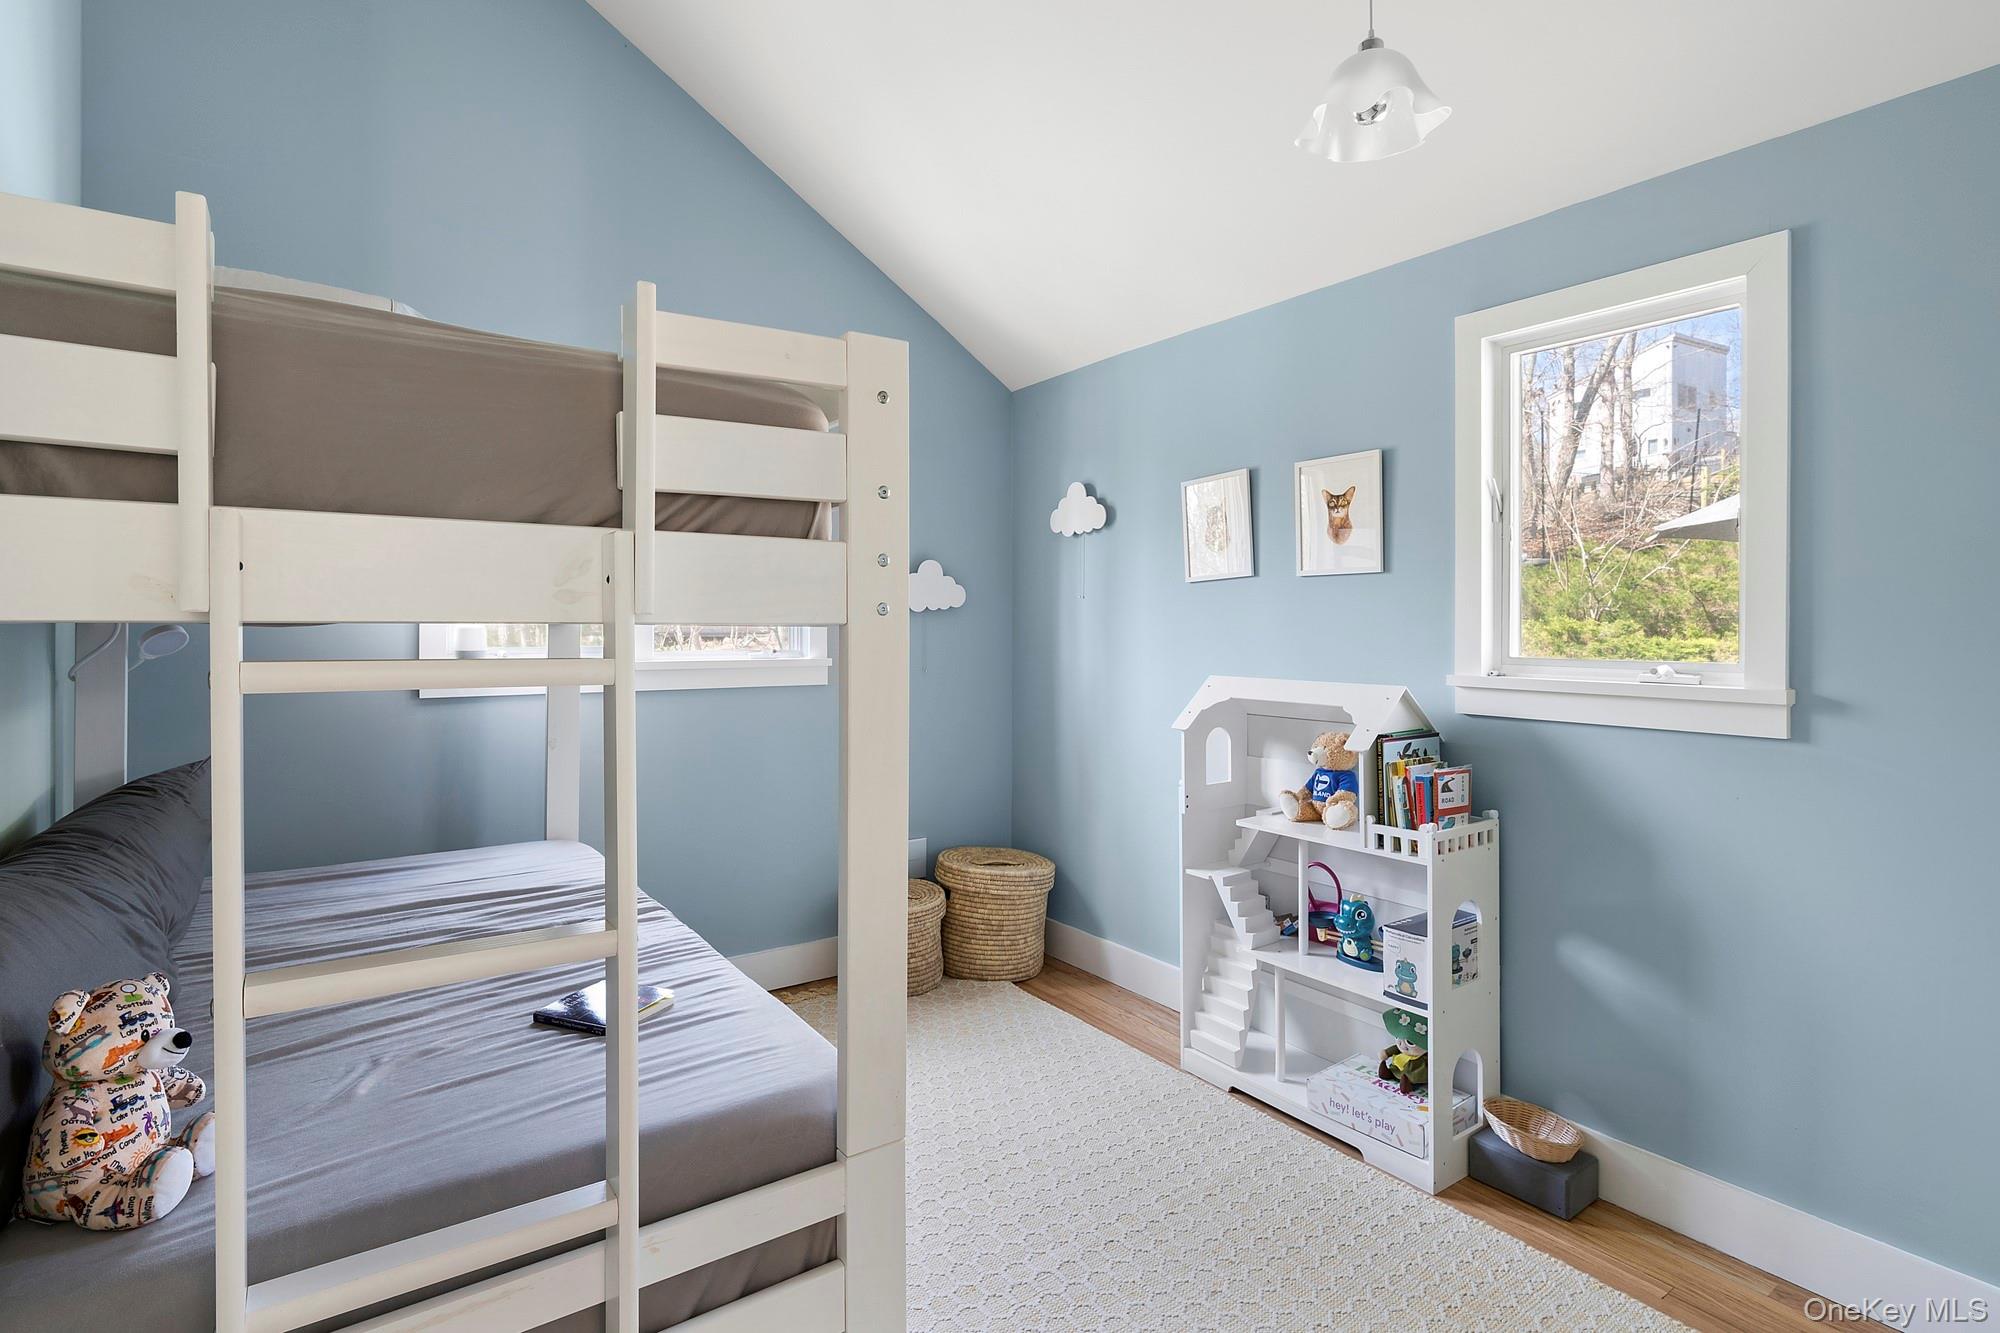
Children’s bedroom with a white bunk bed, blue walls, and a toy shelf beside the window.
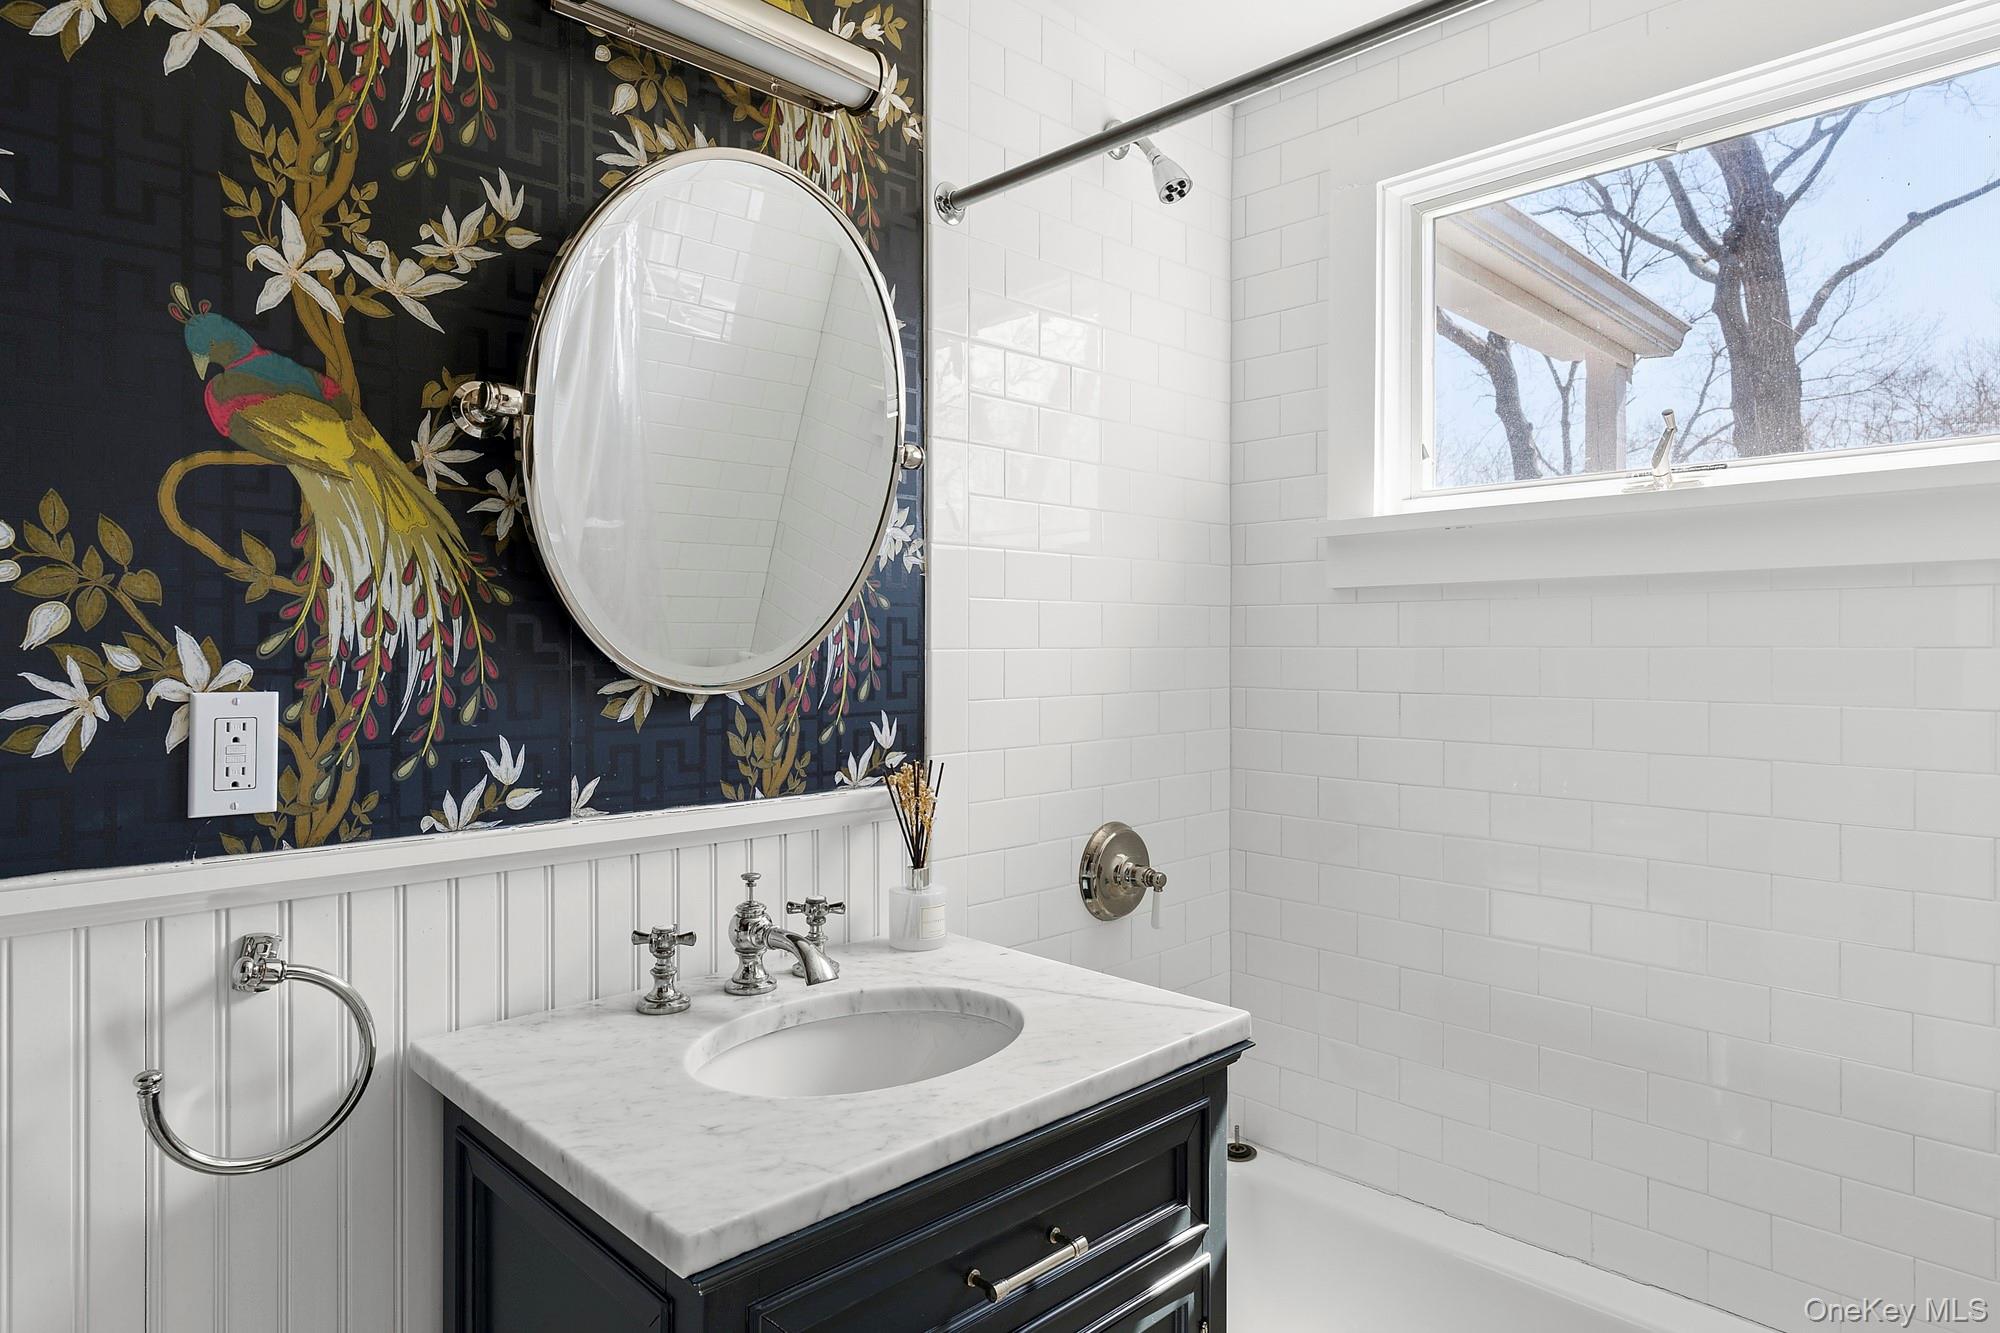
Bathroom with a dark vanity, marble counter, and colorful bird-and-flower wallpaper.
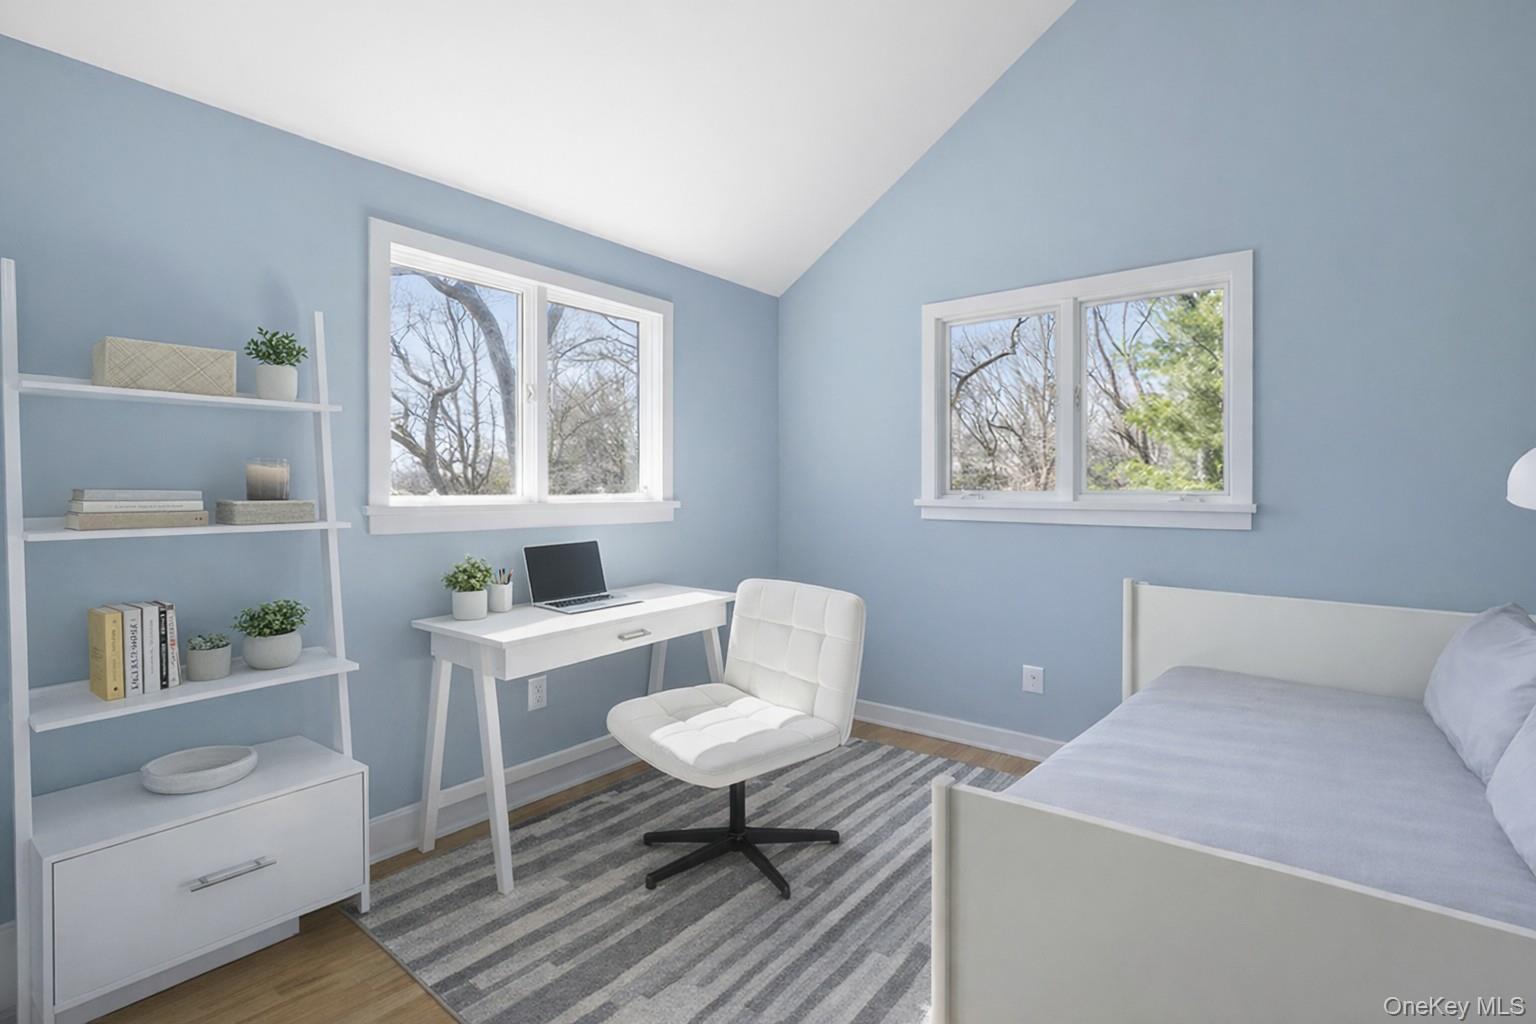
Bedroom with pale blue walls, white bed, desk, and windows overlooking trees.
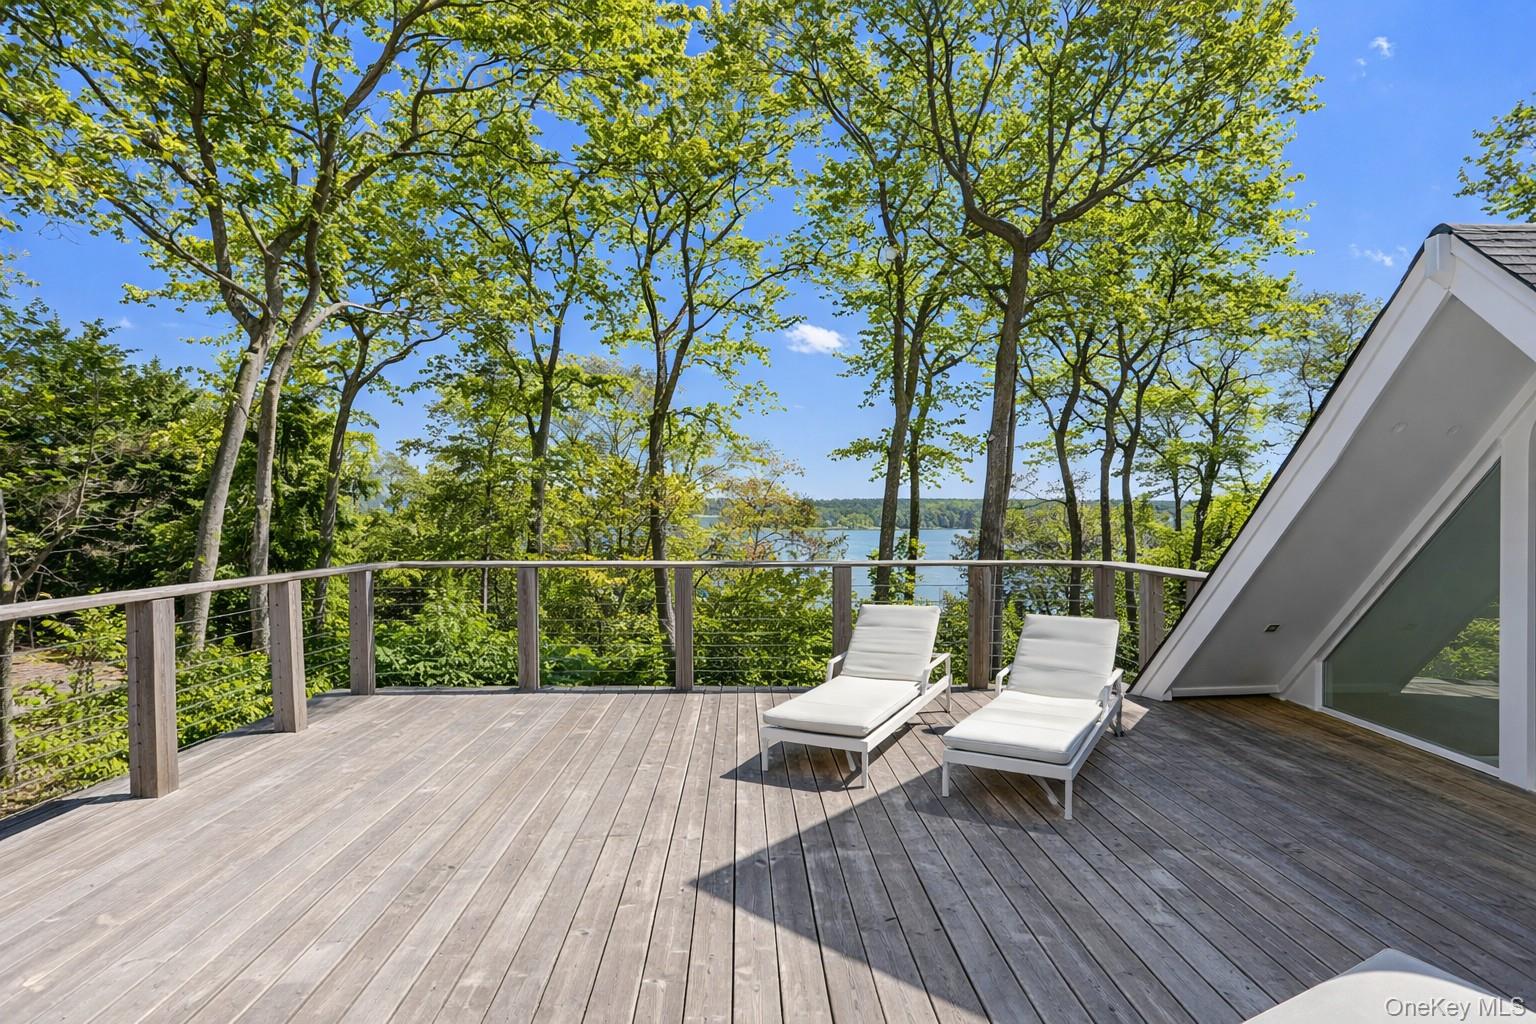
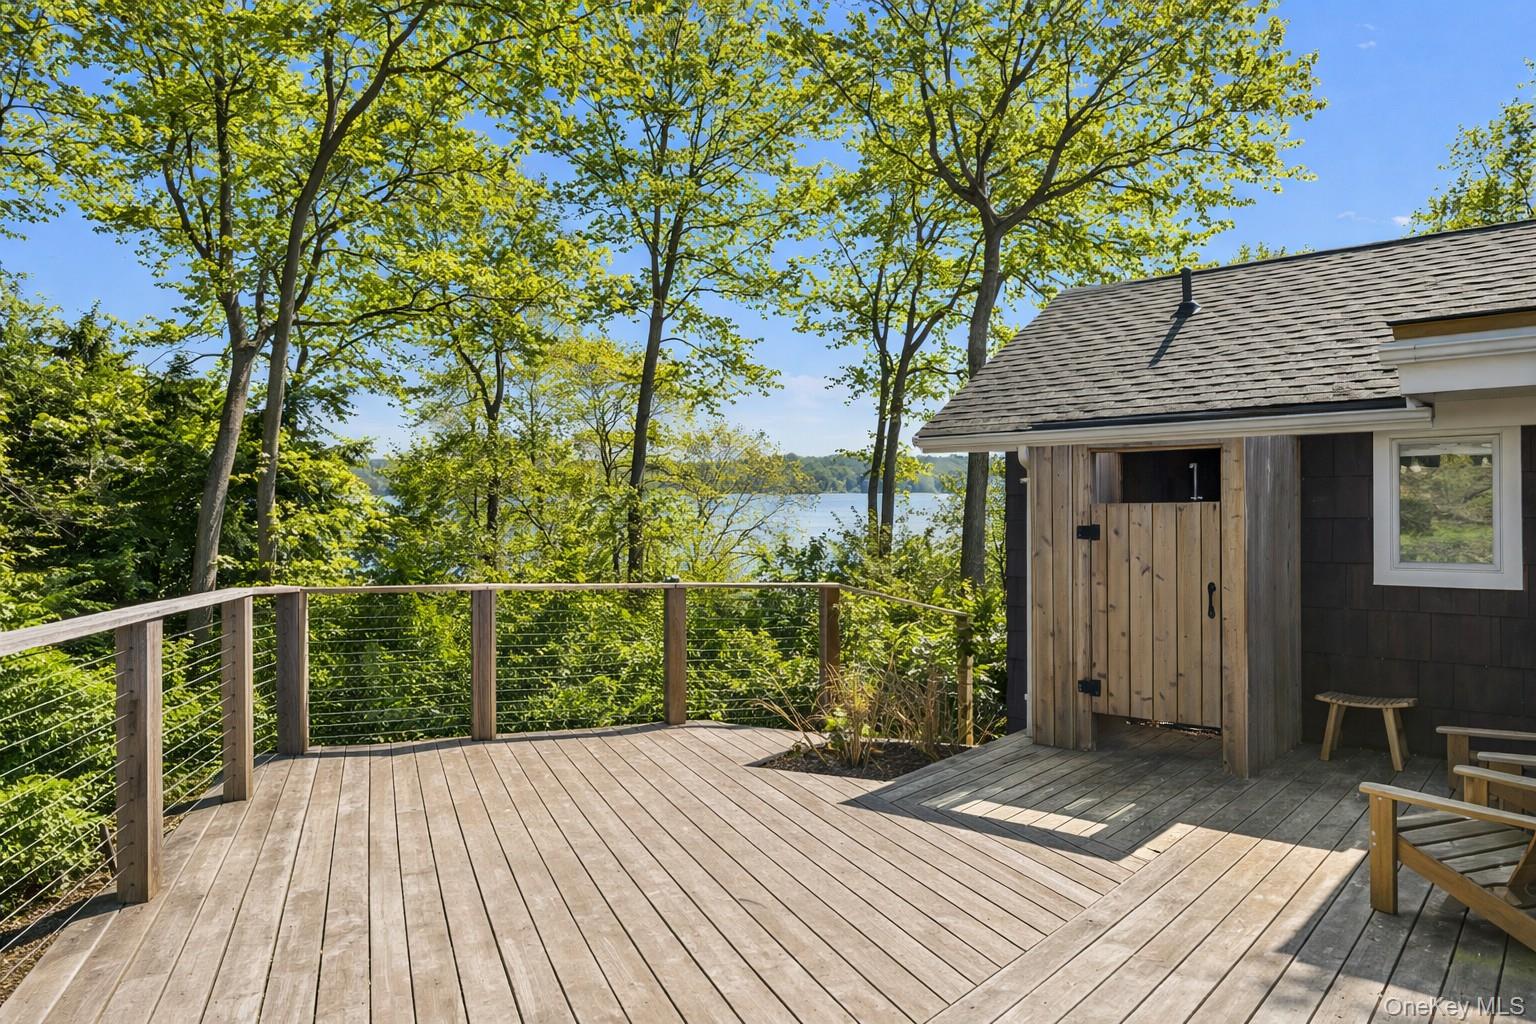
Wooden deck with white loungers overlooking water through leafy trees
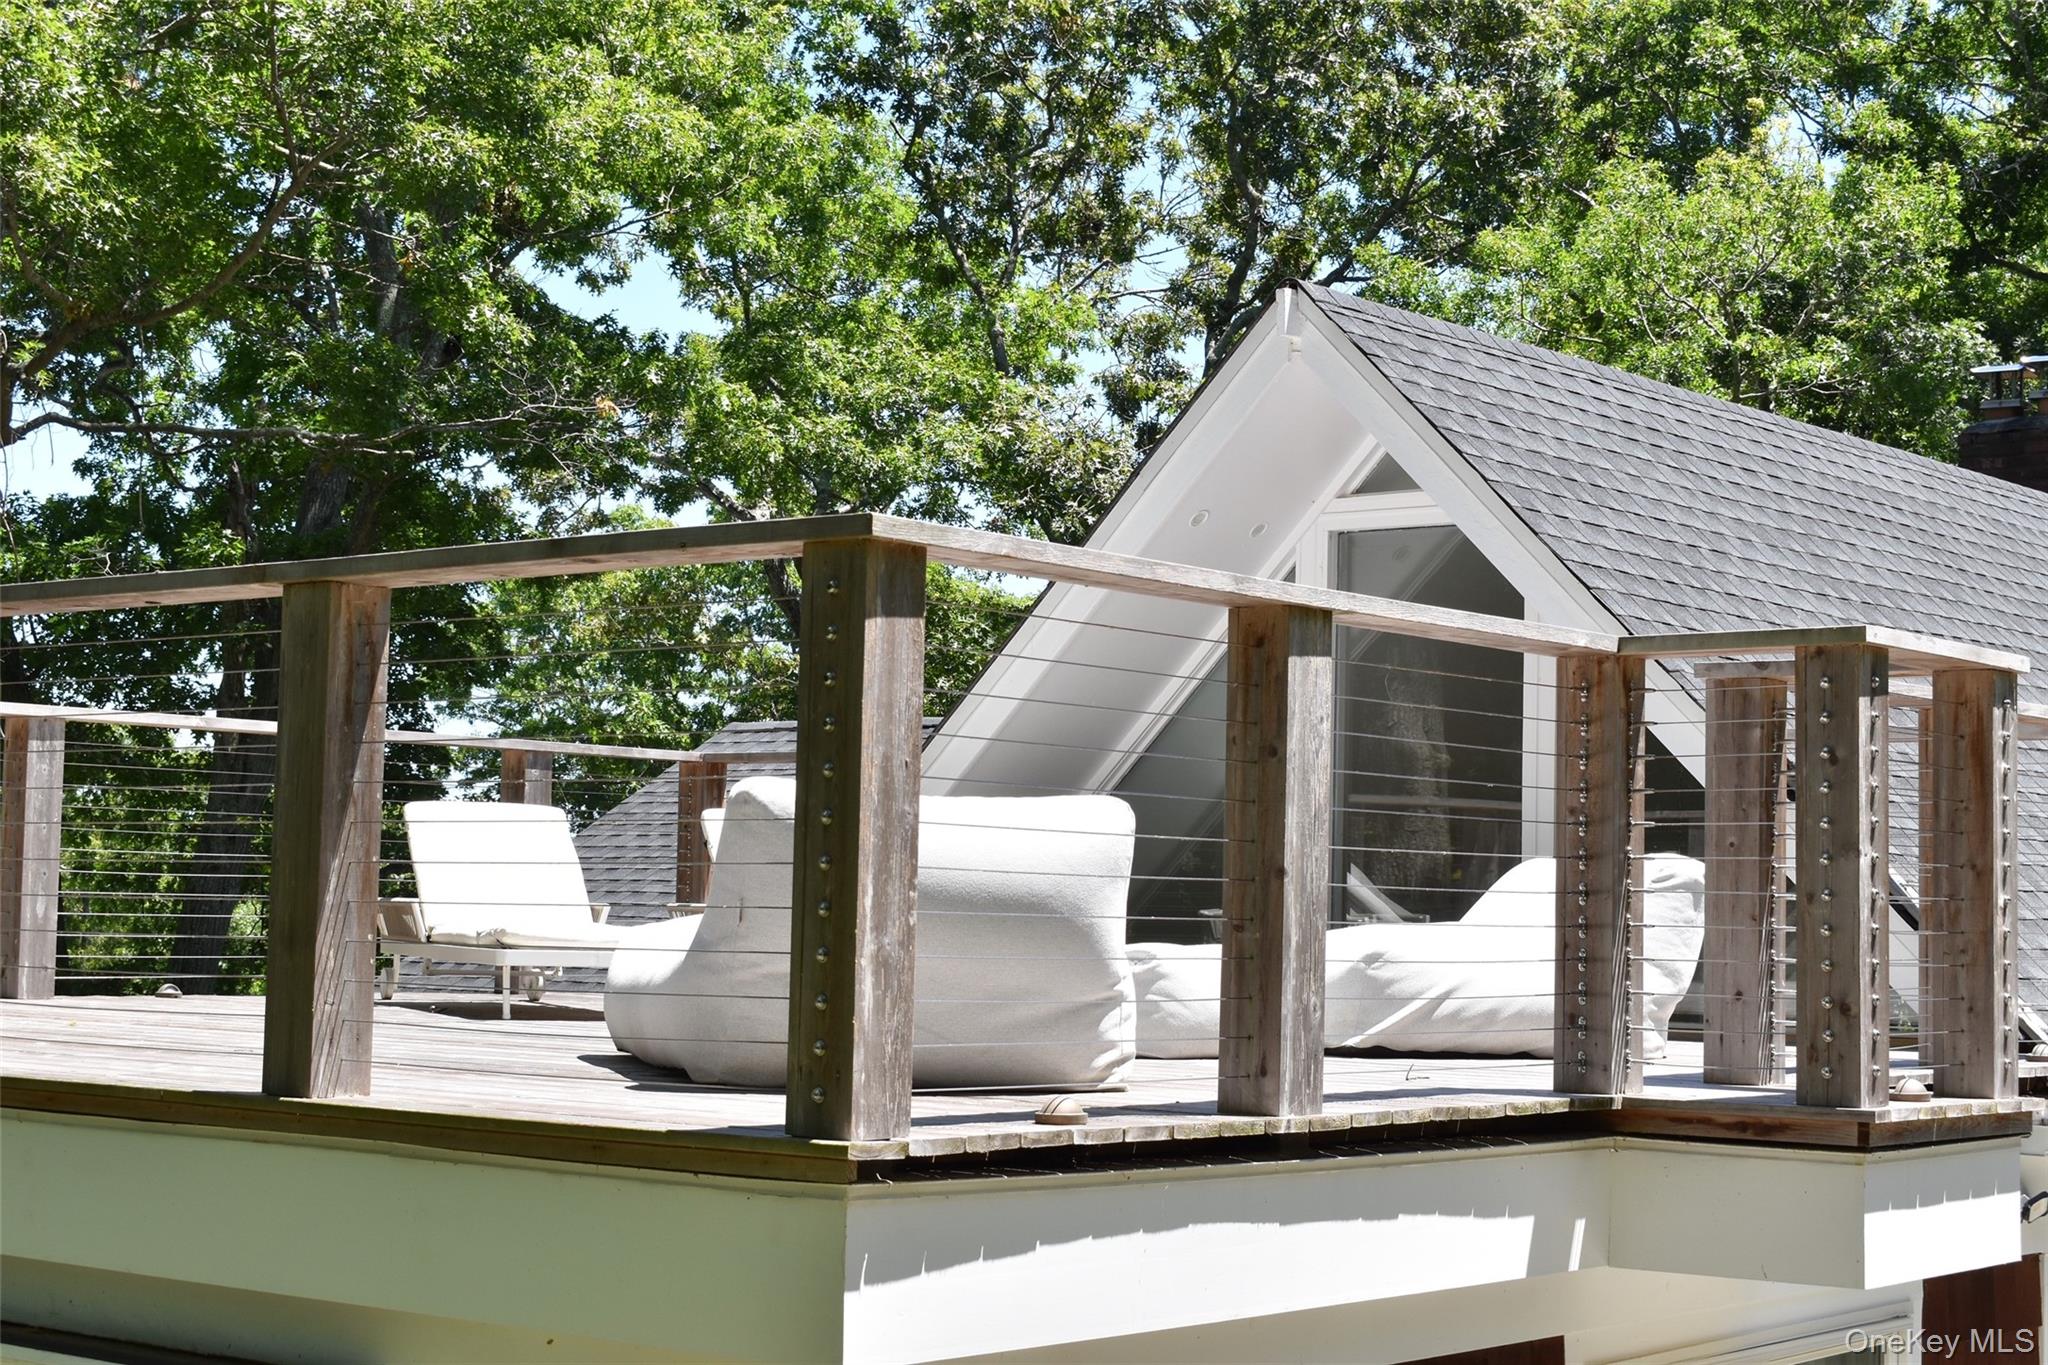
Furnished rooftop deck with cable railings and white lounge chairs beside a steep-gabled home.
Backyard pool and wooden deck with seating, framed by trees overlooking the water.
Wooden deck overlooking the water, with leafy trees and outdoor chairs.
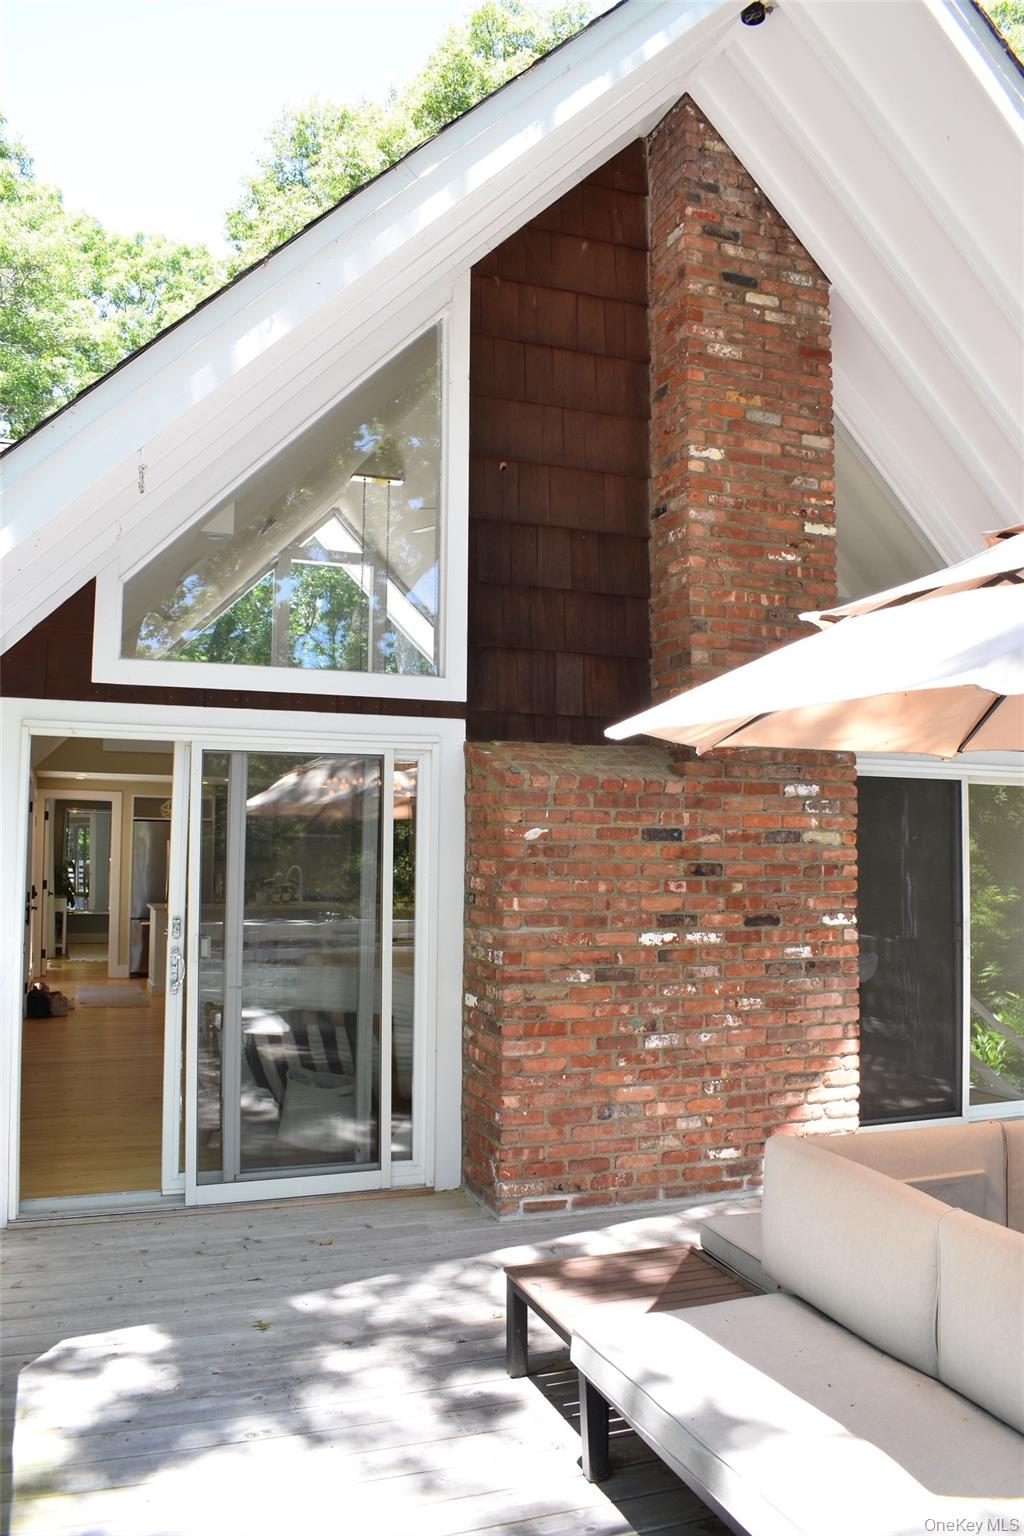
Home exterior with a prominent brick chimney, triangular gable window, and furnished wood deck.
Rectangular swimming pool in a wooded yard, bordered by lawn and a low timber retaining wall.
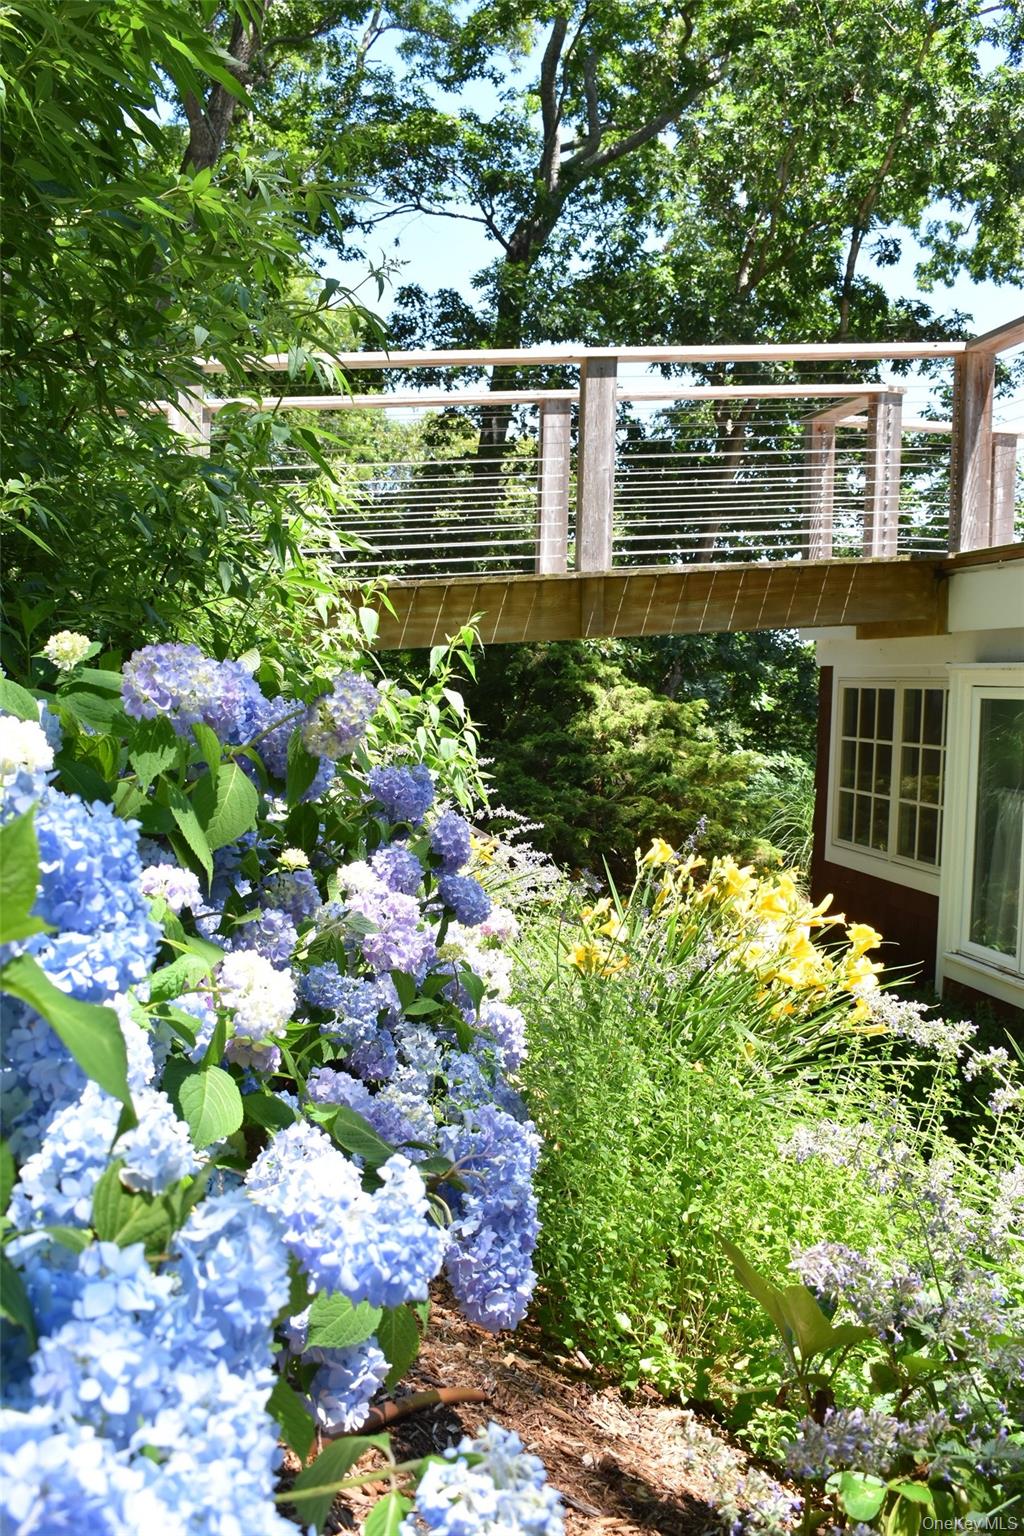
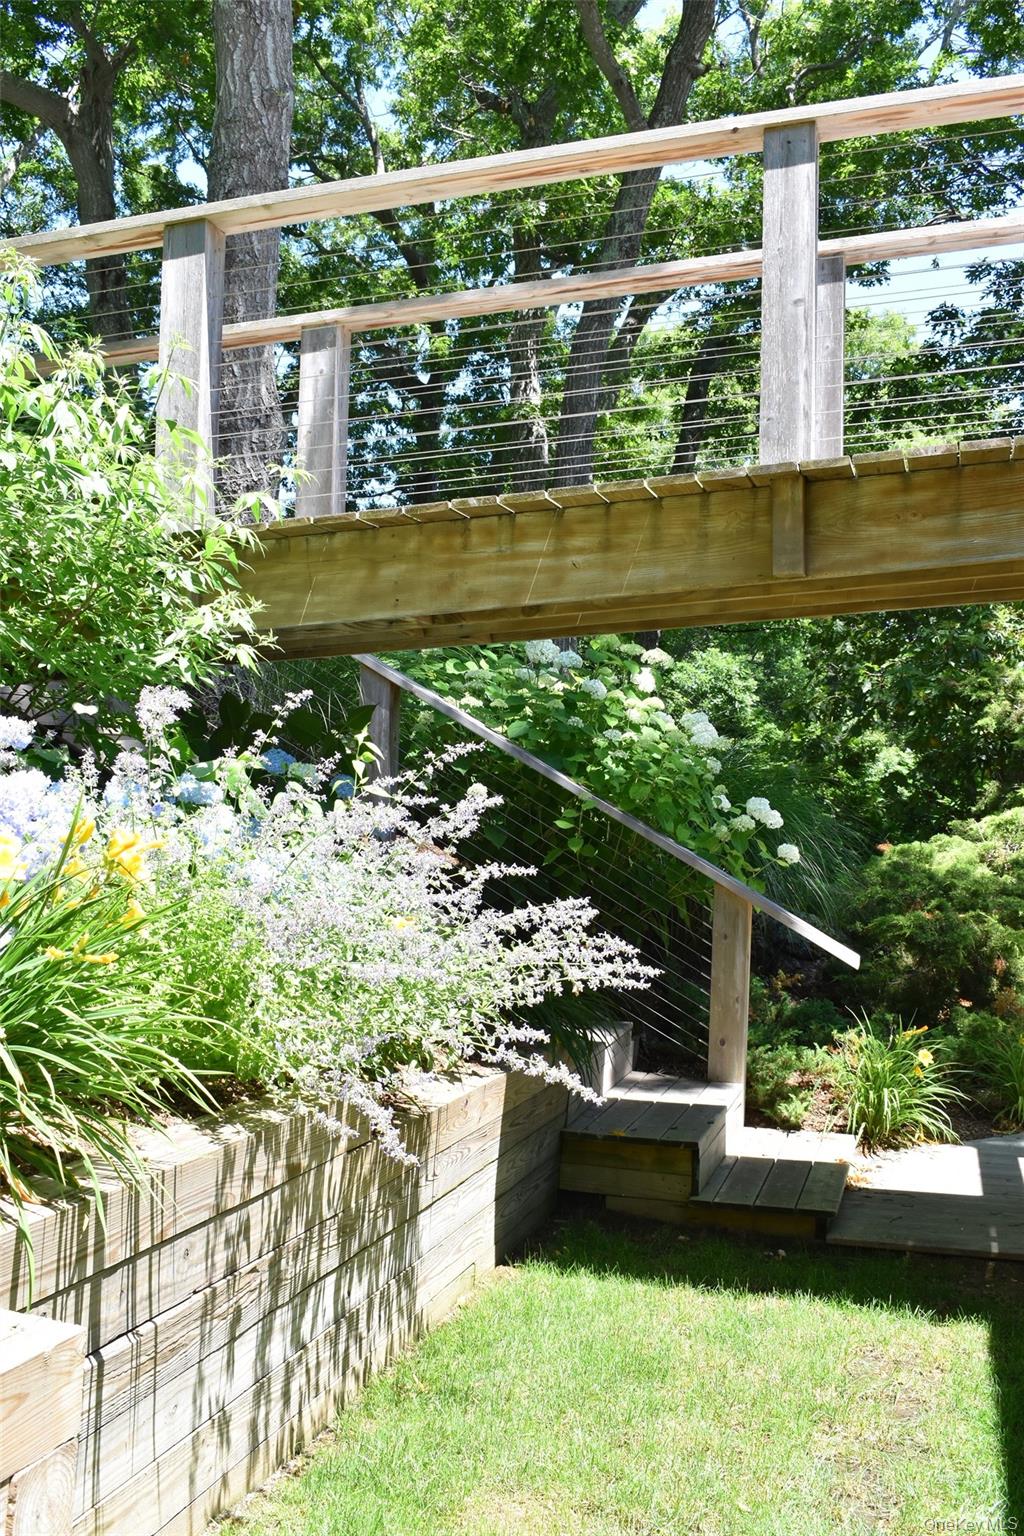
House garden with blue hydrangeas and a raised wooden walkway above the flower beds.
Wooden garden steps beneath an elevated cable-railed walkway, surrounded by flowering plants and mature trees.
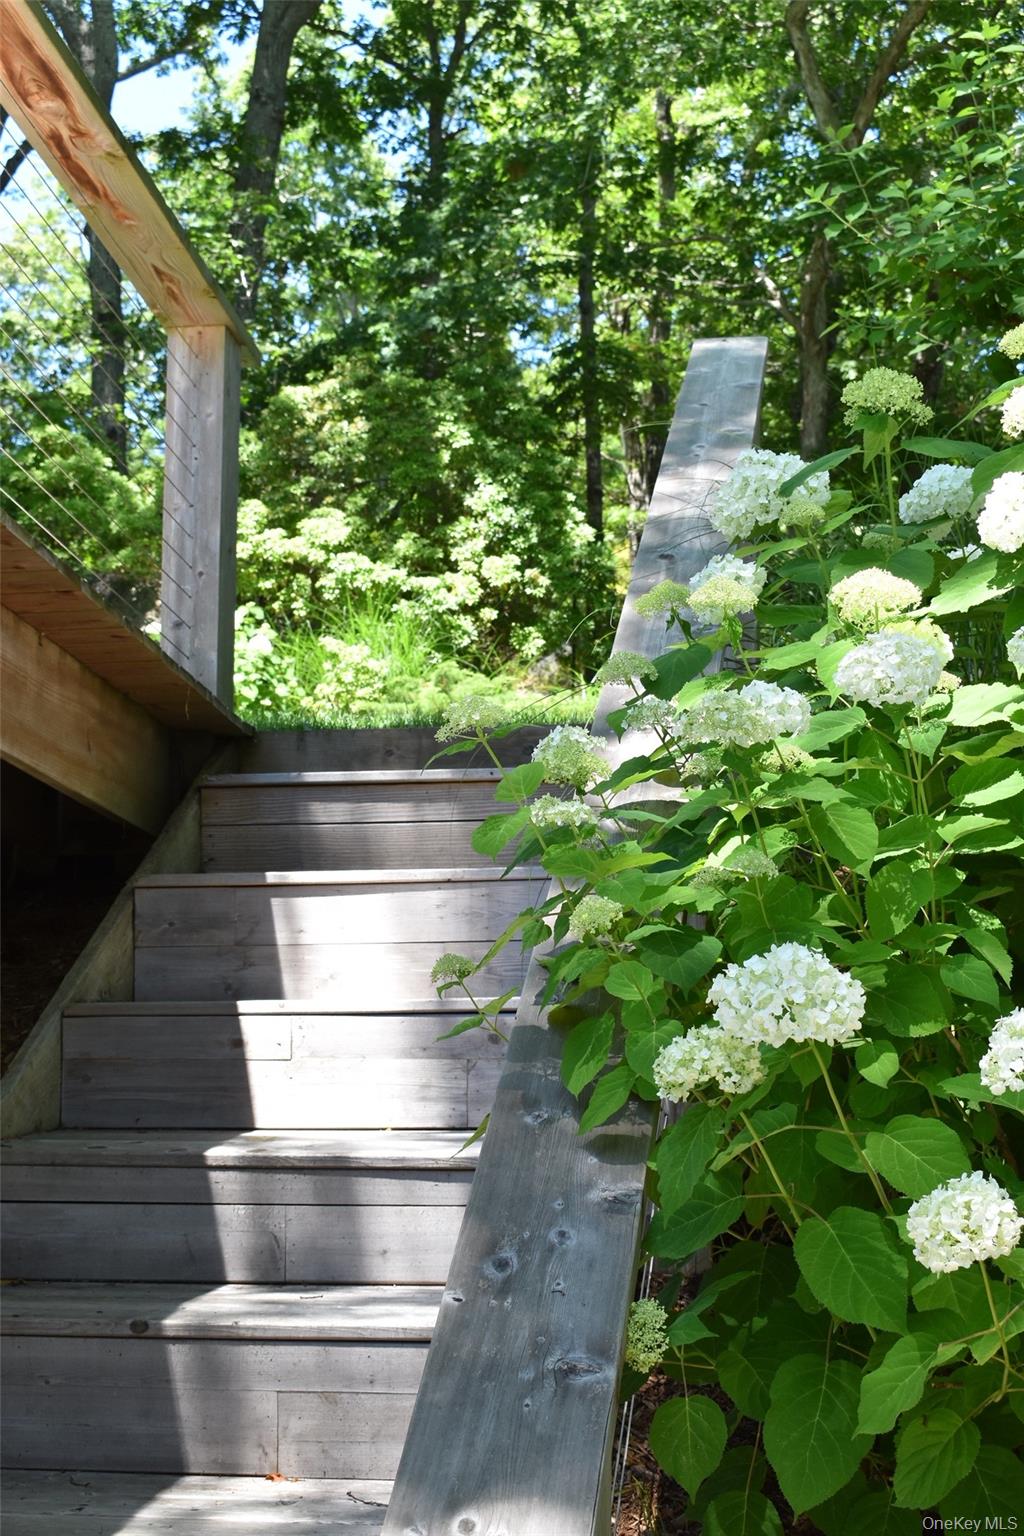
Wooden outdoor stairs with cable railing rise beside white hydrangeas in a leafy garden.
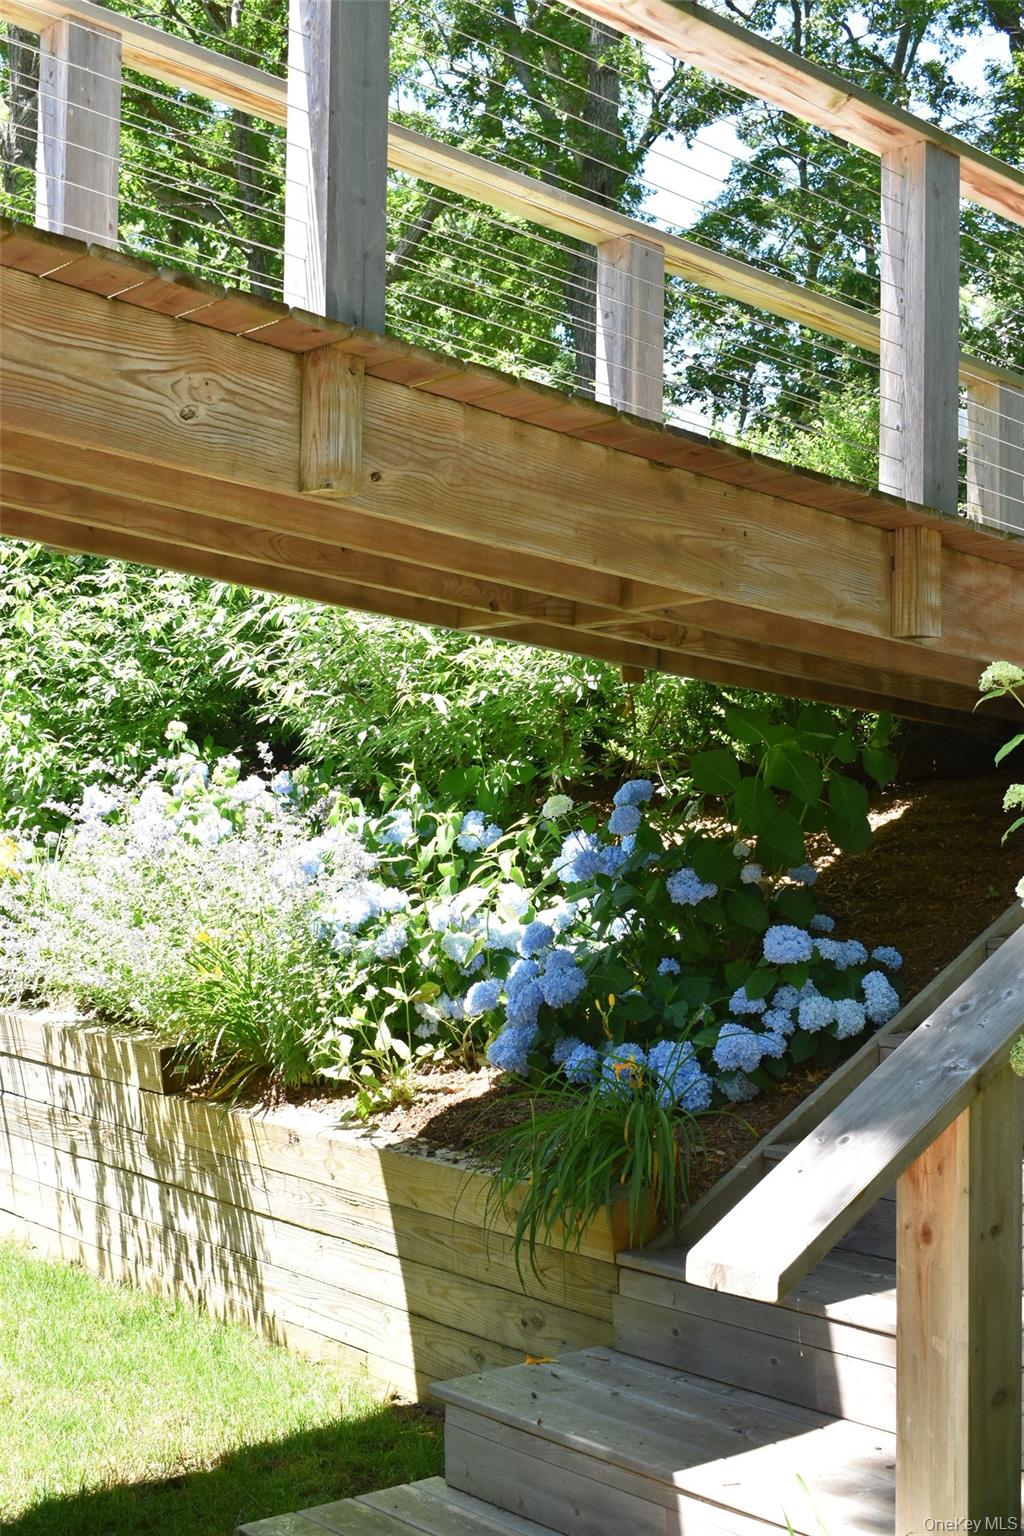
Raised wooden deck with cable railing and steps above blue and white hydrangeas.
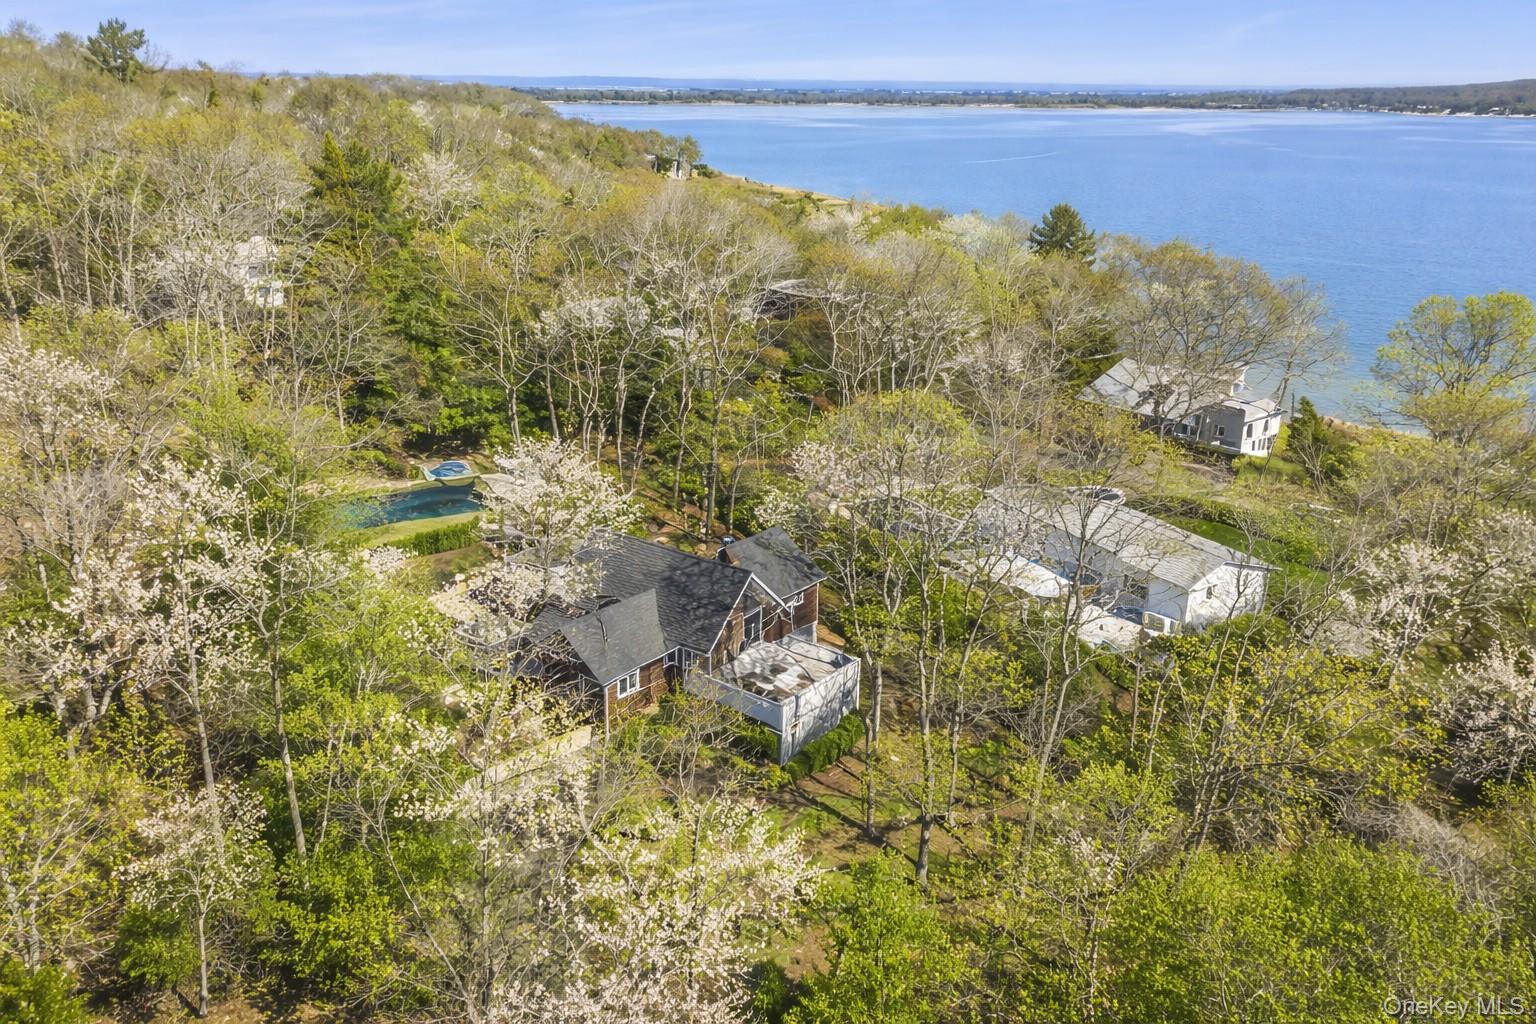
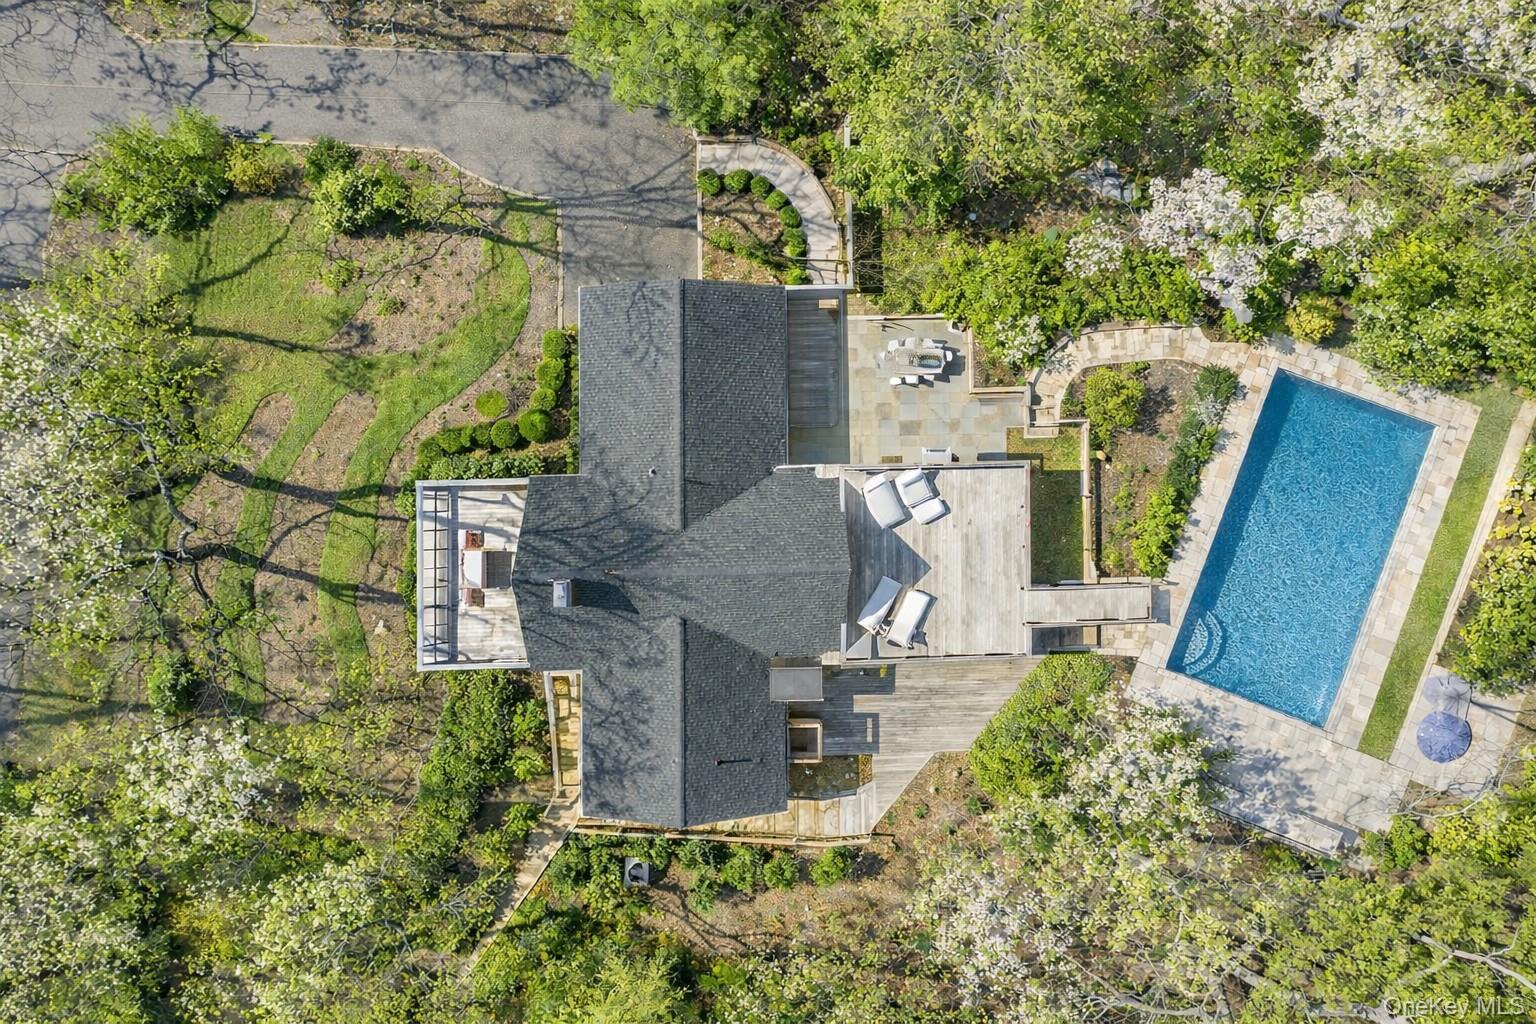
Aerial view of a wooded property with a swimming pool and bay beyond.
Aerial view of a landscaped East Hampton home with a stone patio and rectangular pool.
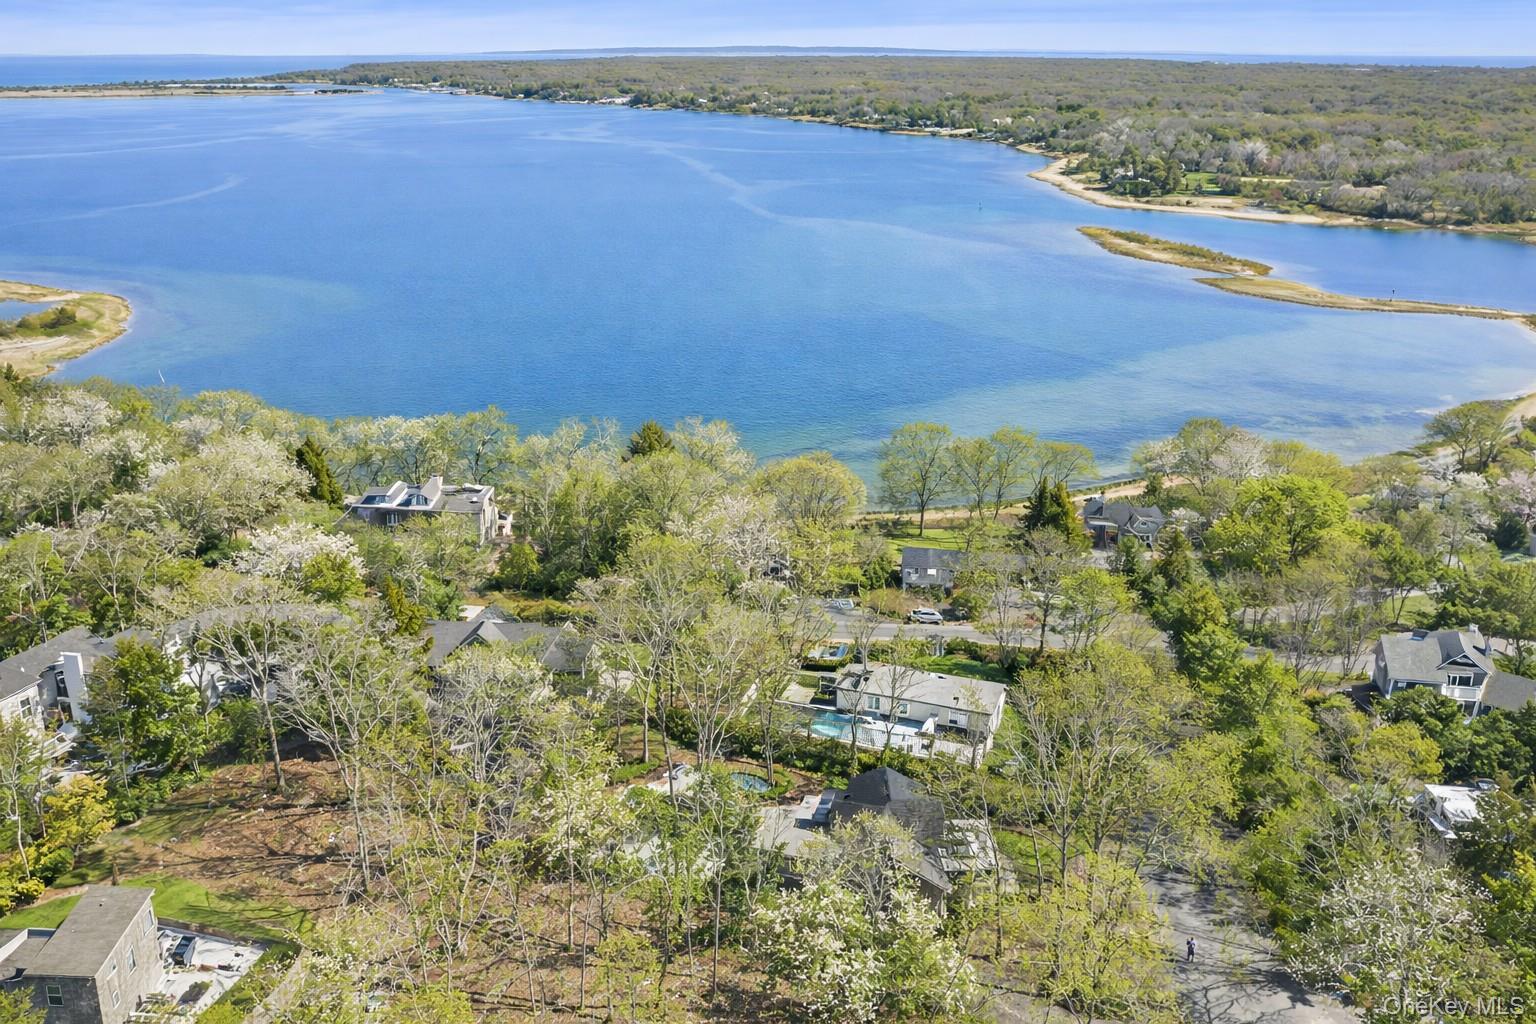
Aerial view of waterfront homes among trees overlooking a broad bay.
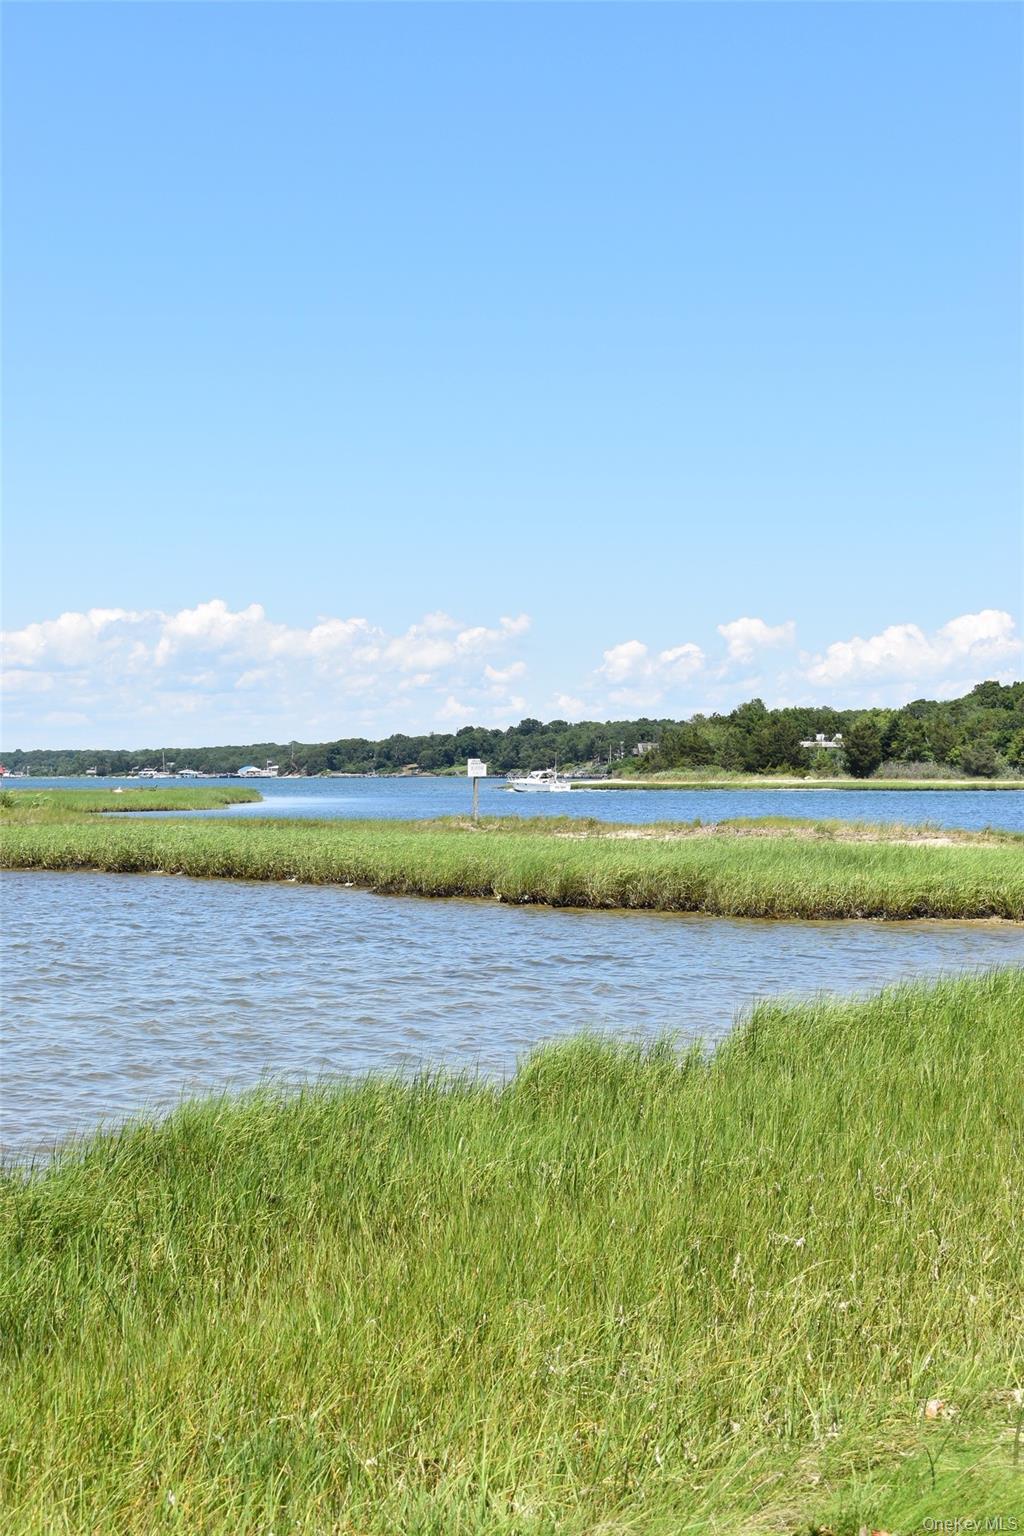
Waterfront marsh with an inlet, distant boats, and a wooded shoreline under a blue sky.
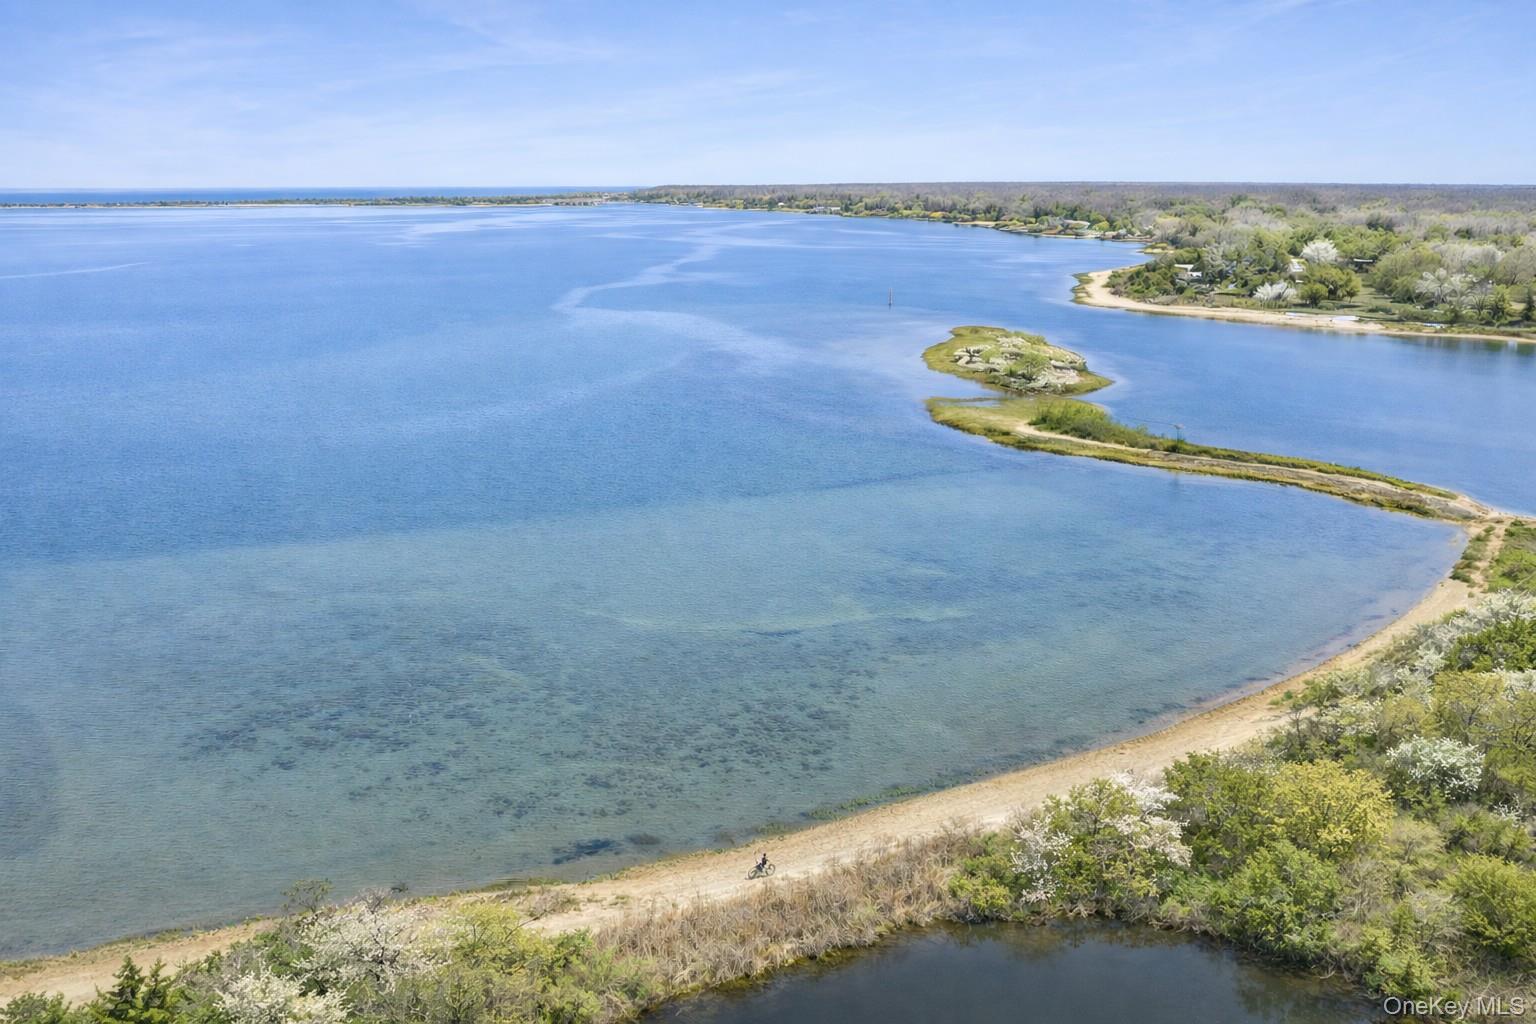
Aerial view of a broad blue bay, sandy shoreline, and small vegetated island.
SEE ALL PHOTOS
Wooden boardwalk through shoreline grasses leading to a calm bay.
Backyard swimming pool bordered by mature trees, with a raised deck and outdoor seating.
House with a steep roof and elevated white-railed deck amid mature trees and landscaped greenery.
Brown-shingled home with a white-railed deck, framed by mature trees and lush gardens.
Open-plan kitchen and dining area with a white island, live-edge table, and tall clerestory windows.
Open-plan kitchen and dining room with a vaulted ceiling and long wood table.
Vaulted living room with a white brick fireplace, triangular windows, and striped chaise lounges.
Bedroom with pale pink bedding and sliding doors opening to a leafy patio.
Bathroom with a glass-enclosed tub, marble-look vanity, yellow floral wallpaper, and a wide window.
Bedroom with a vaulted ceiling, white bedding, pale blue-green walls, and a blue armchair.
White bathroom with a marble vanity, round mirror, and glass-enclosed tiled shower.
Children’s bedroom with a white bunk bed, blue walls, and a toy shelf beside the window.
Bathroom with a dark vanity, marble counter, and colorful bird-and-flower wallpaper.
Bedroom with pale blue walls, white bed, desk, and windows overlooking trees.
Wooden deck with white loungers overlooking water through leafy trees
Furnished rooftop deck with cable railings and white lounge chairs beside a steep-gabled home.
Backyard pool and wooden deck with seating, framed by trees overlooking the water.
Wooden deck overlooking the water, with leafy trees and outdoor chairs.
Home exterior with a prominent brick chimney, triangular gable window, and furnished wood deck.
Rectangular swimming pool in a wooded yard, bordered by lawn and a low timber retaining wall.
House garden with blue hydrangeas and a raised wooden walkway above the flower beds.
Wooden garden steps beneath an elevated cable-railed walkway, surrounded by flowering plants and mature trees.
Wooden outdoor stairs with cable railing rise beside white hydrangeas in a leafy garden.
Raised wooden deck with cable railing and steps above blue and white hydrangeas.
Aerial view of a wooded property with a swimming pool and bay beyond.
Aerial view of a landscaped East Hampton home with a stone patio and rectangular pool.
Aerial view of waterfront homes among trees overlooking a broad bay.
Waterfront marsh with an inlet, distant boats, and a wooded shoreline under a blue sky.
Aerial view of a broad blue bay, sandy shoreline, and small vegetated island.
Courtesy of Corcoran, Margot Reutter Listing Contact: 631-484-0991 
For Sale

33 Peters Path

33 Peters Path, East Hampton, NY 11937

$2,495,000
Set within the coveted Hampton Waters waterfront community in East Hampton, this renovated four-bedroom, three-bath A-frame offers a rare combination of architectural character, elevated water views, and exceptional indoor-outdoor living. Overlooking West Neck Harbor on Three Mile Harbor, the home's elevated setting enhances both privacy and scenic views while filling the interiors with natural light. Thoughtfully updated with an open, airy floor plan, the residence features well-separated bedroom suites for privacy and effortless entertaining.
Designed to embrace the Hamptons lifestyle, multiple terraces, a lofted deck, and a separate elevated pool area with an outdoor shower are connected by landscaped walkways, creating a seamless outdoor living experience surrounded by lush gardens in full seasonal bloom. The home's unique elevation creates multiple vantage points to enjoy harbor views, outdoor dining, and relaxed entertaining.
Residents of Hampton Waters enjoy exclusive access to a private community beach, kayaking, paddleboarding, and boating on Three Mile Harbor, all just minutes from East Hampton Village, Amagansett, and the area's renowned ocean beaches. A distinctive East Hampton offering that combines water views, privacy, and one of the Hamptons' most sought-after waterfront lifestyles.

4
beds

3
baths

1,800 Sq.Ft. LIVING AREA

0.44 Acres lot
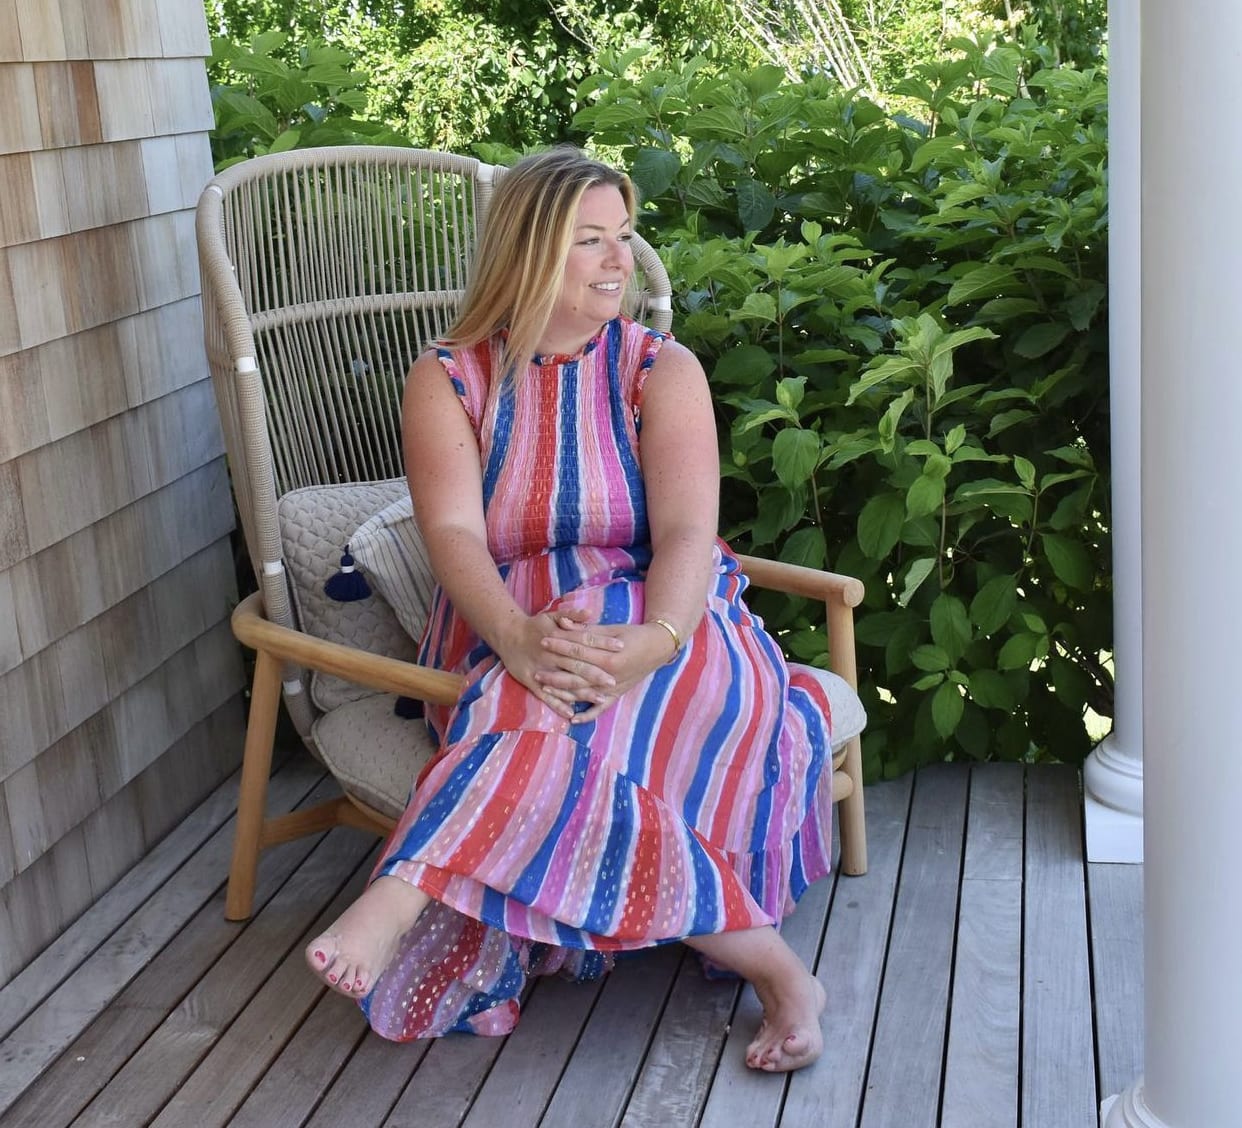
MARGOT REUTTER

MARGOT REUTTER

Features & Amenities

Interior

  • total bedrooms4
  • Total bathrooms3
  • full bathrooms3
  • Flooring Hardwood
  • Fireplace Living Room, Masonry, Wood Burning
  • APPLIANCES Dishwasher, Dryer, Microwave, Range, Refrigerator, Stainless Steel Appliance(s), Washer, Oil Water Heater
  • other interior Features First Floor Bedroom, First Floor Full Bath, Breakfast Bar, Chefs Kitchen, Eat-in Kitchen, High Ceilings, High Speed Internet, Kitchen Island, Open Floorplan, Open Kitchen, Primary Bathroom, Master Downstairs, Quartz/Quartzite Counters, Soaking Tub, Walk-In Closet(s), Washer/Dryer Hookup

Area & Lot

  • Status For Sale
  • Living Area1,800 Sq.Ft.
  • Lot Area0.44 Acres
  • MLS® ID986450
  • TypeResidential
  • YEAR BUILT1964
  • NeighborhoodThe Hamptons
  • Architecture StylesA-Frame
  • View DescriptionTrees/Woods, Water
  • Elementary SchoolJohn M Marshall Elementary School
  • Middle SchoolEast Hampton Middle School
  • High SchoolEast Hampton High School
  • School DistrictEast Hampton

Exterior

  • Garage Space1.0
  • water SourcePublic
  • utilitiesCable Connected, Electricity Connected, Trash Collection Private, Water Connected
  • PoolFenced, In Ground, Vinyl
  • parkingDriveway
  • HEAT TYPEOil
  • AIR CONDITIONINGCentral Air
  • sewerSeptic Tank
  • SubstructurePillar/Post/Pier
  • HOA AmenitiesOther, Park, Powered Boats Allowed

Financial

  • Sales Price$2,495,000
  • Real Estate Tax $6,103/yr
  • HOA $25/mo
Backyard swimming pool bordered by mature trees, with a raised deck and outdoor seating.

Schedule a Showing

I would love to show you this beautiful property. Please select your preferred date and time below. I will be in touch shortly to confirm your appointment.

Schedule a Showing

I would love to show you this beautiful property. Please select your preferred date and time below. I will be in touch shortly to confirm your appointment.
Thank you for your interest in 33 Peters Path, East Hampton, NY 11937. We are reviewing your request and will be in touch shortly!

Mortgage Calculator

Estimate your monthly mortgage payment, including the principal and interest, property taxes, and HOA. Adjust the values to generate a more accurate rate.
All estimates are provided for informational purposes only. Actual amounts may vary.
$0,000 Your Payment 20 15 65
$0,000 Your Payment

The Hamptons

Explore

Work With Margot

Margot's deeply rooted professional background has proven to be the perfect backdrop to her growing business. She is results driven and relentless in providing the best experience to her clients.

Follow Me On Instagram