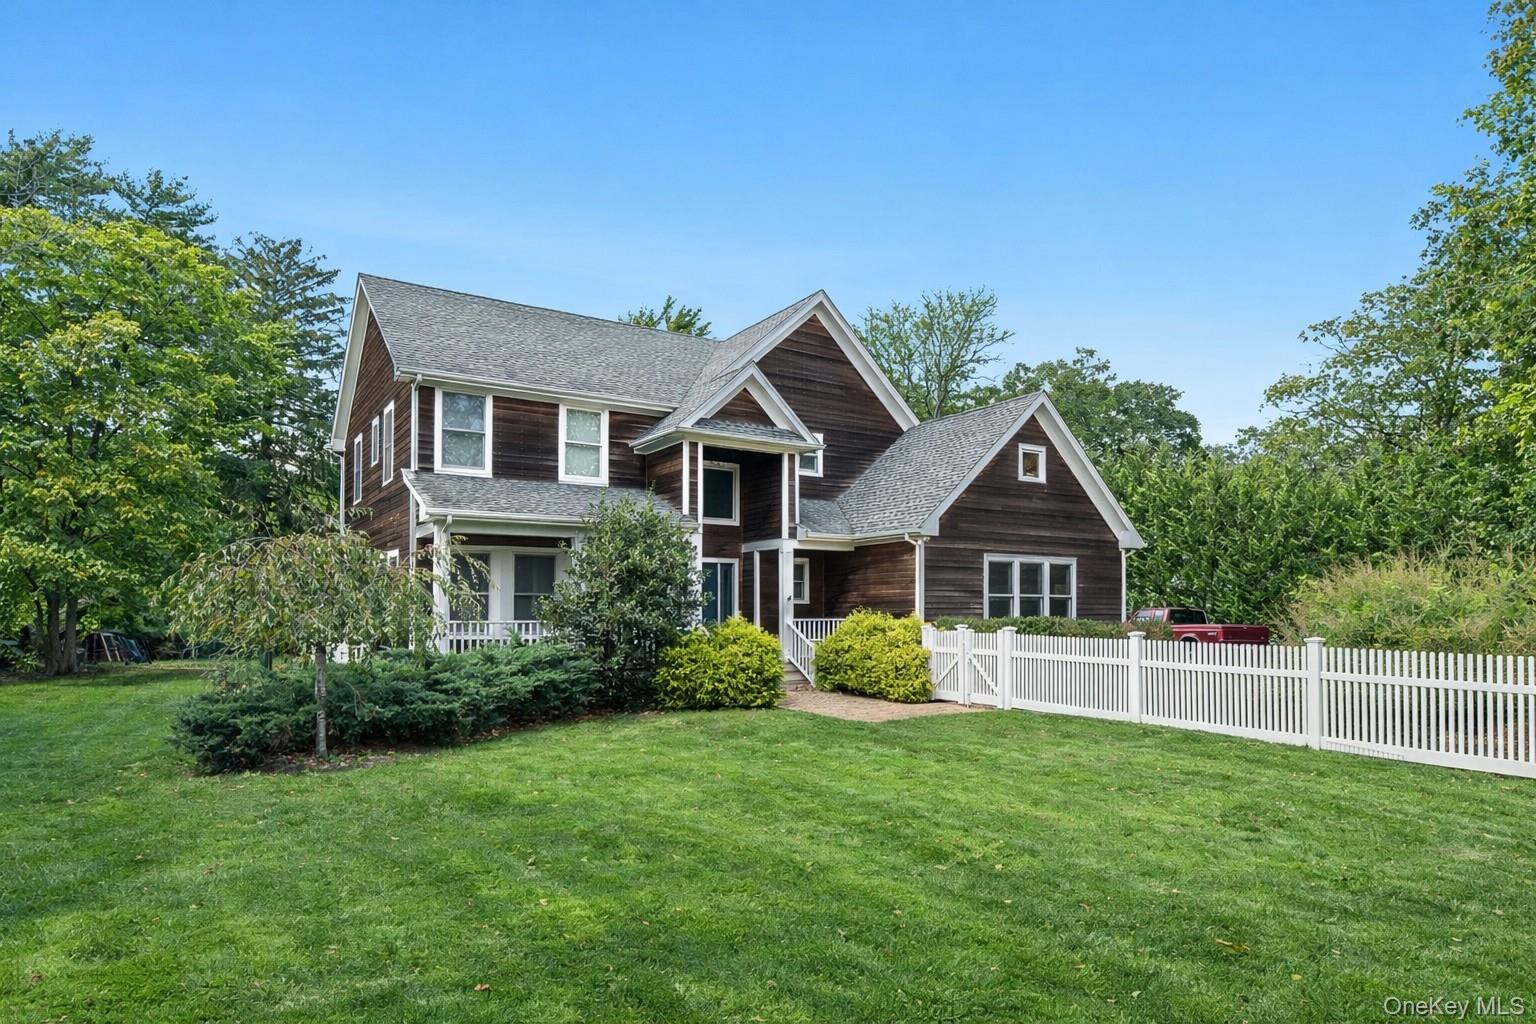
Dark wood-sided two-story house with gabled roof, white picket fence, and broad green lawn.
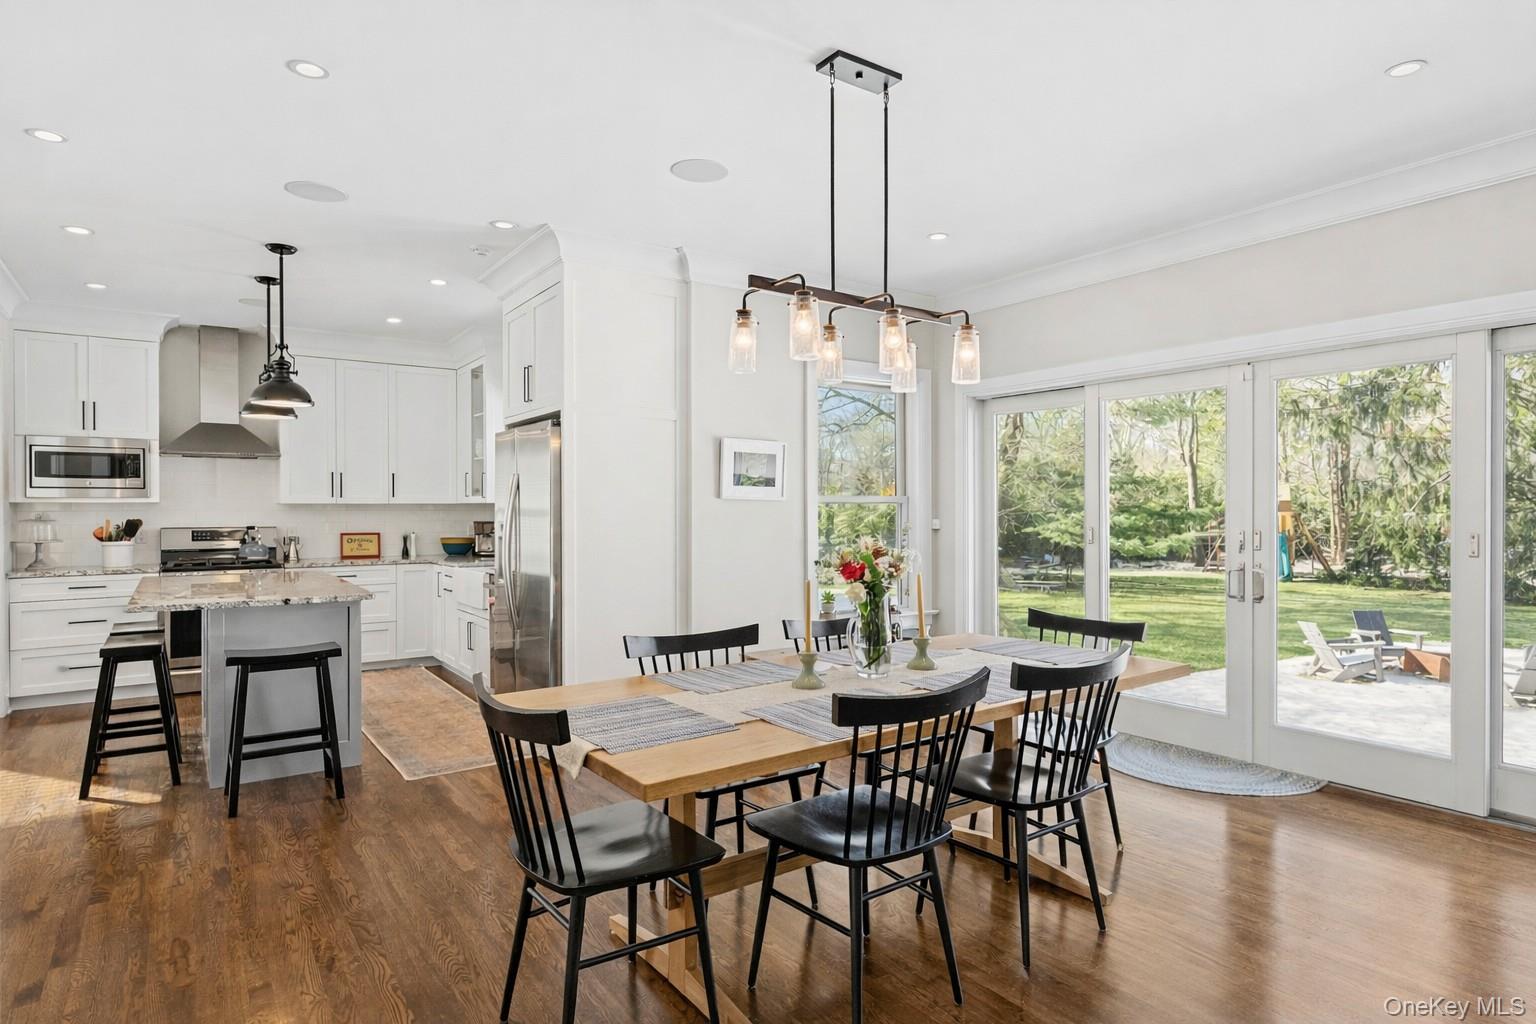
Open kitchen and dining area with white cabinets, a marble island, and sliding doors to the backyard.
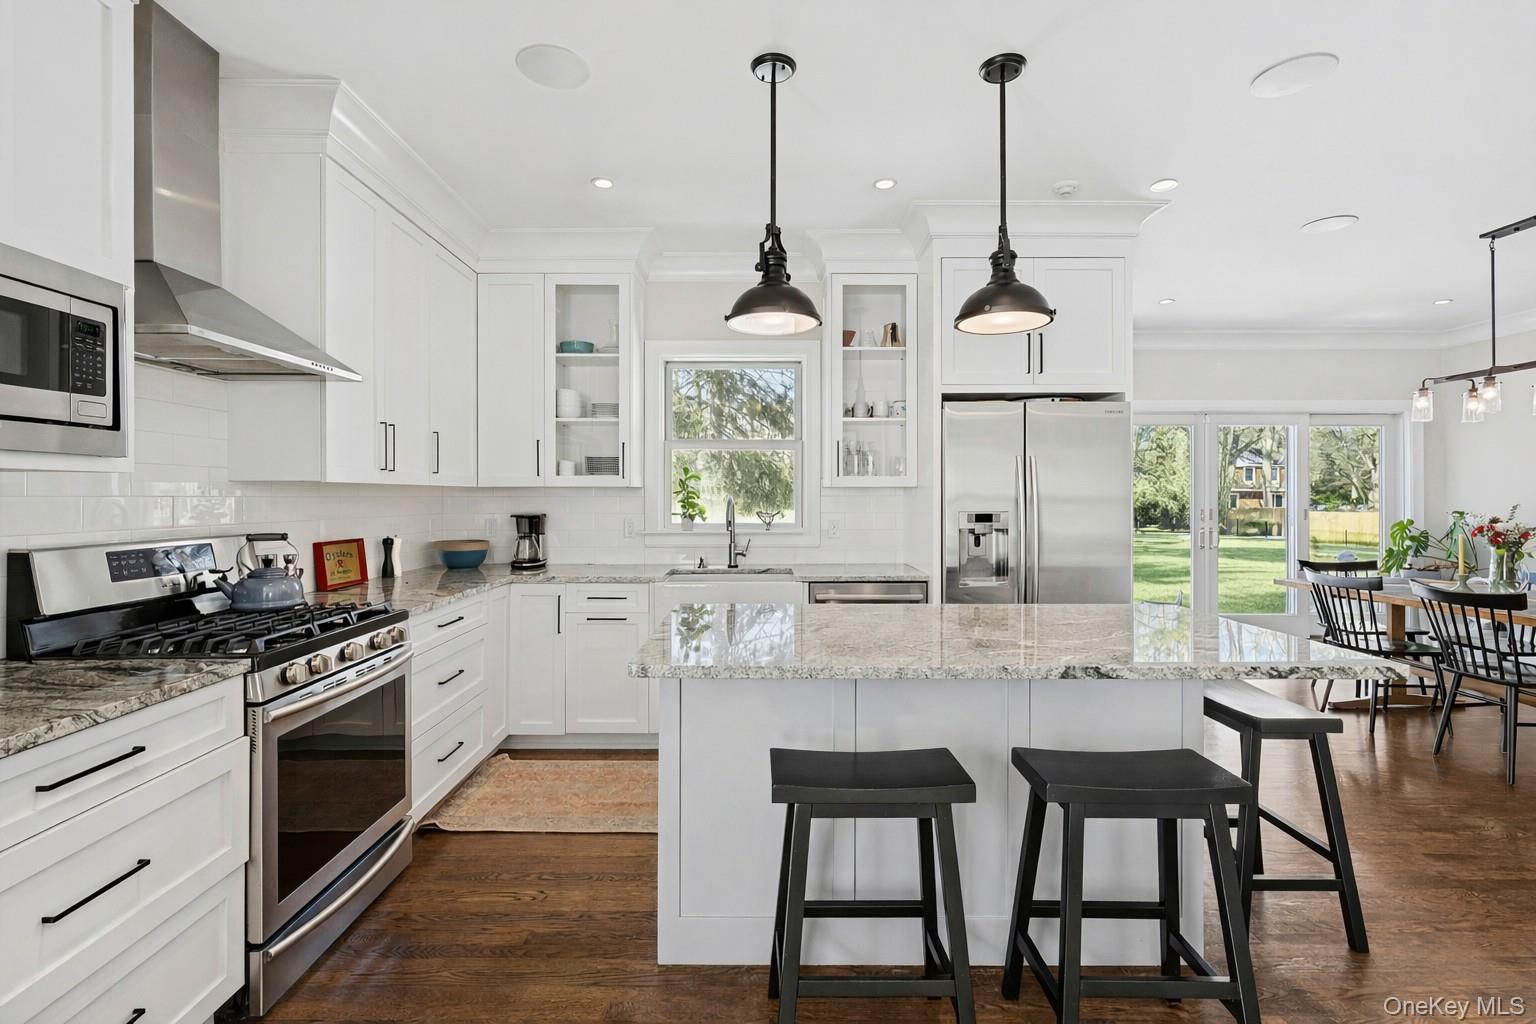
Bright white kitchen with a stone island, black stools, stainless steel appliances, and glass doors to the lawn.
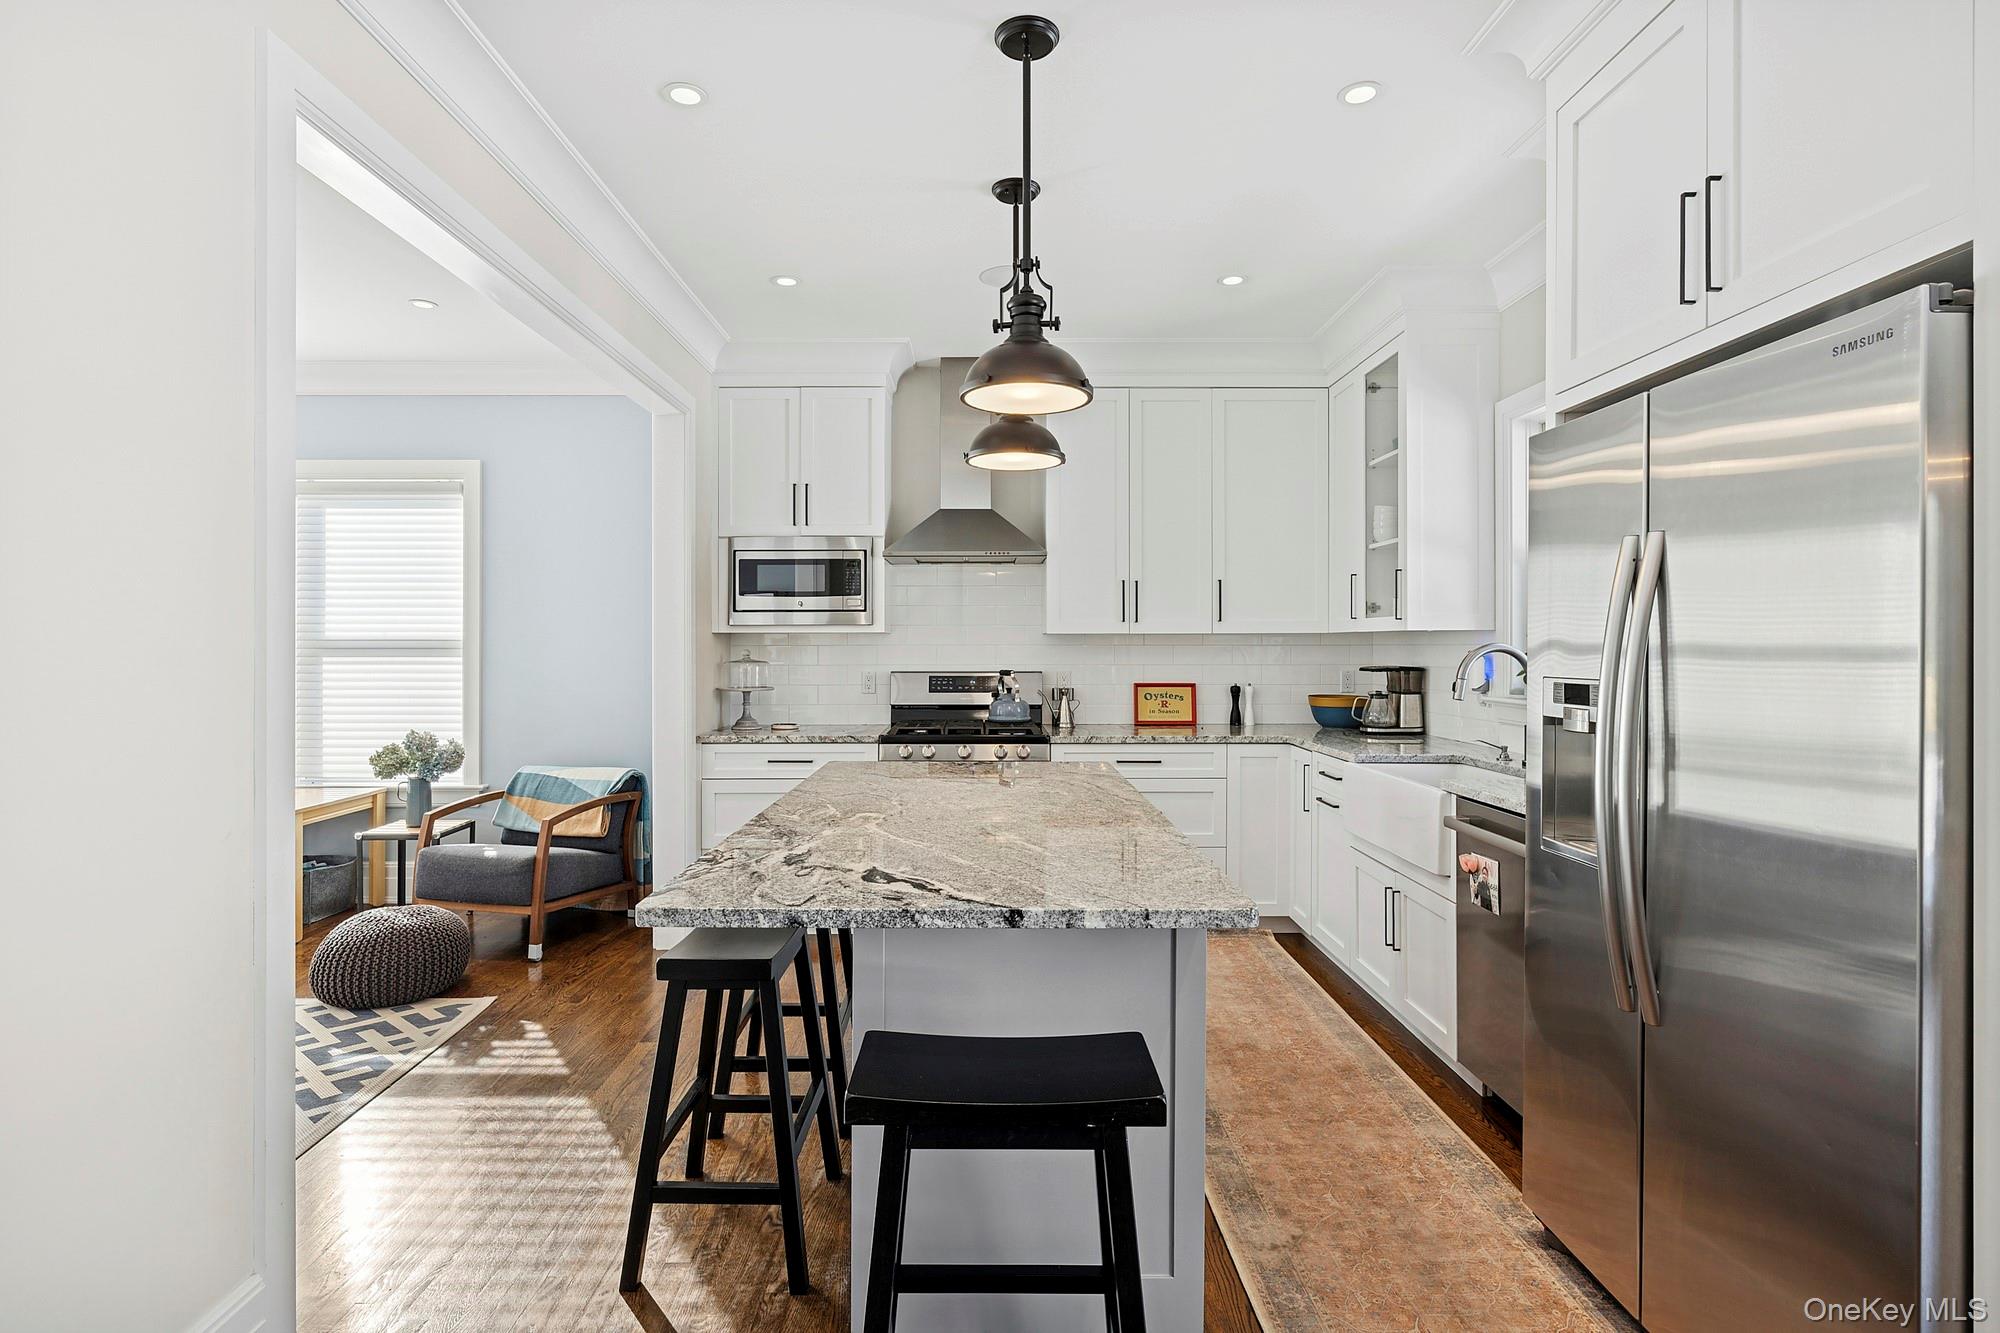
Kitchen with a large granite island, white cabinetry, stainless steel appliances, and a sitting area by the window.
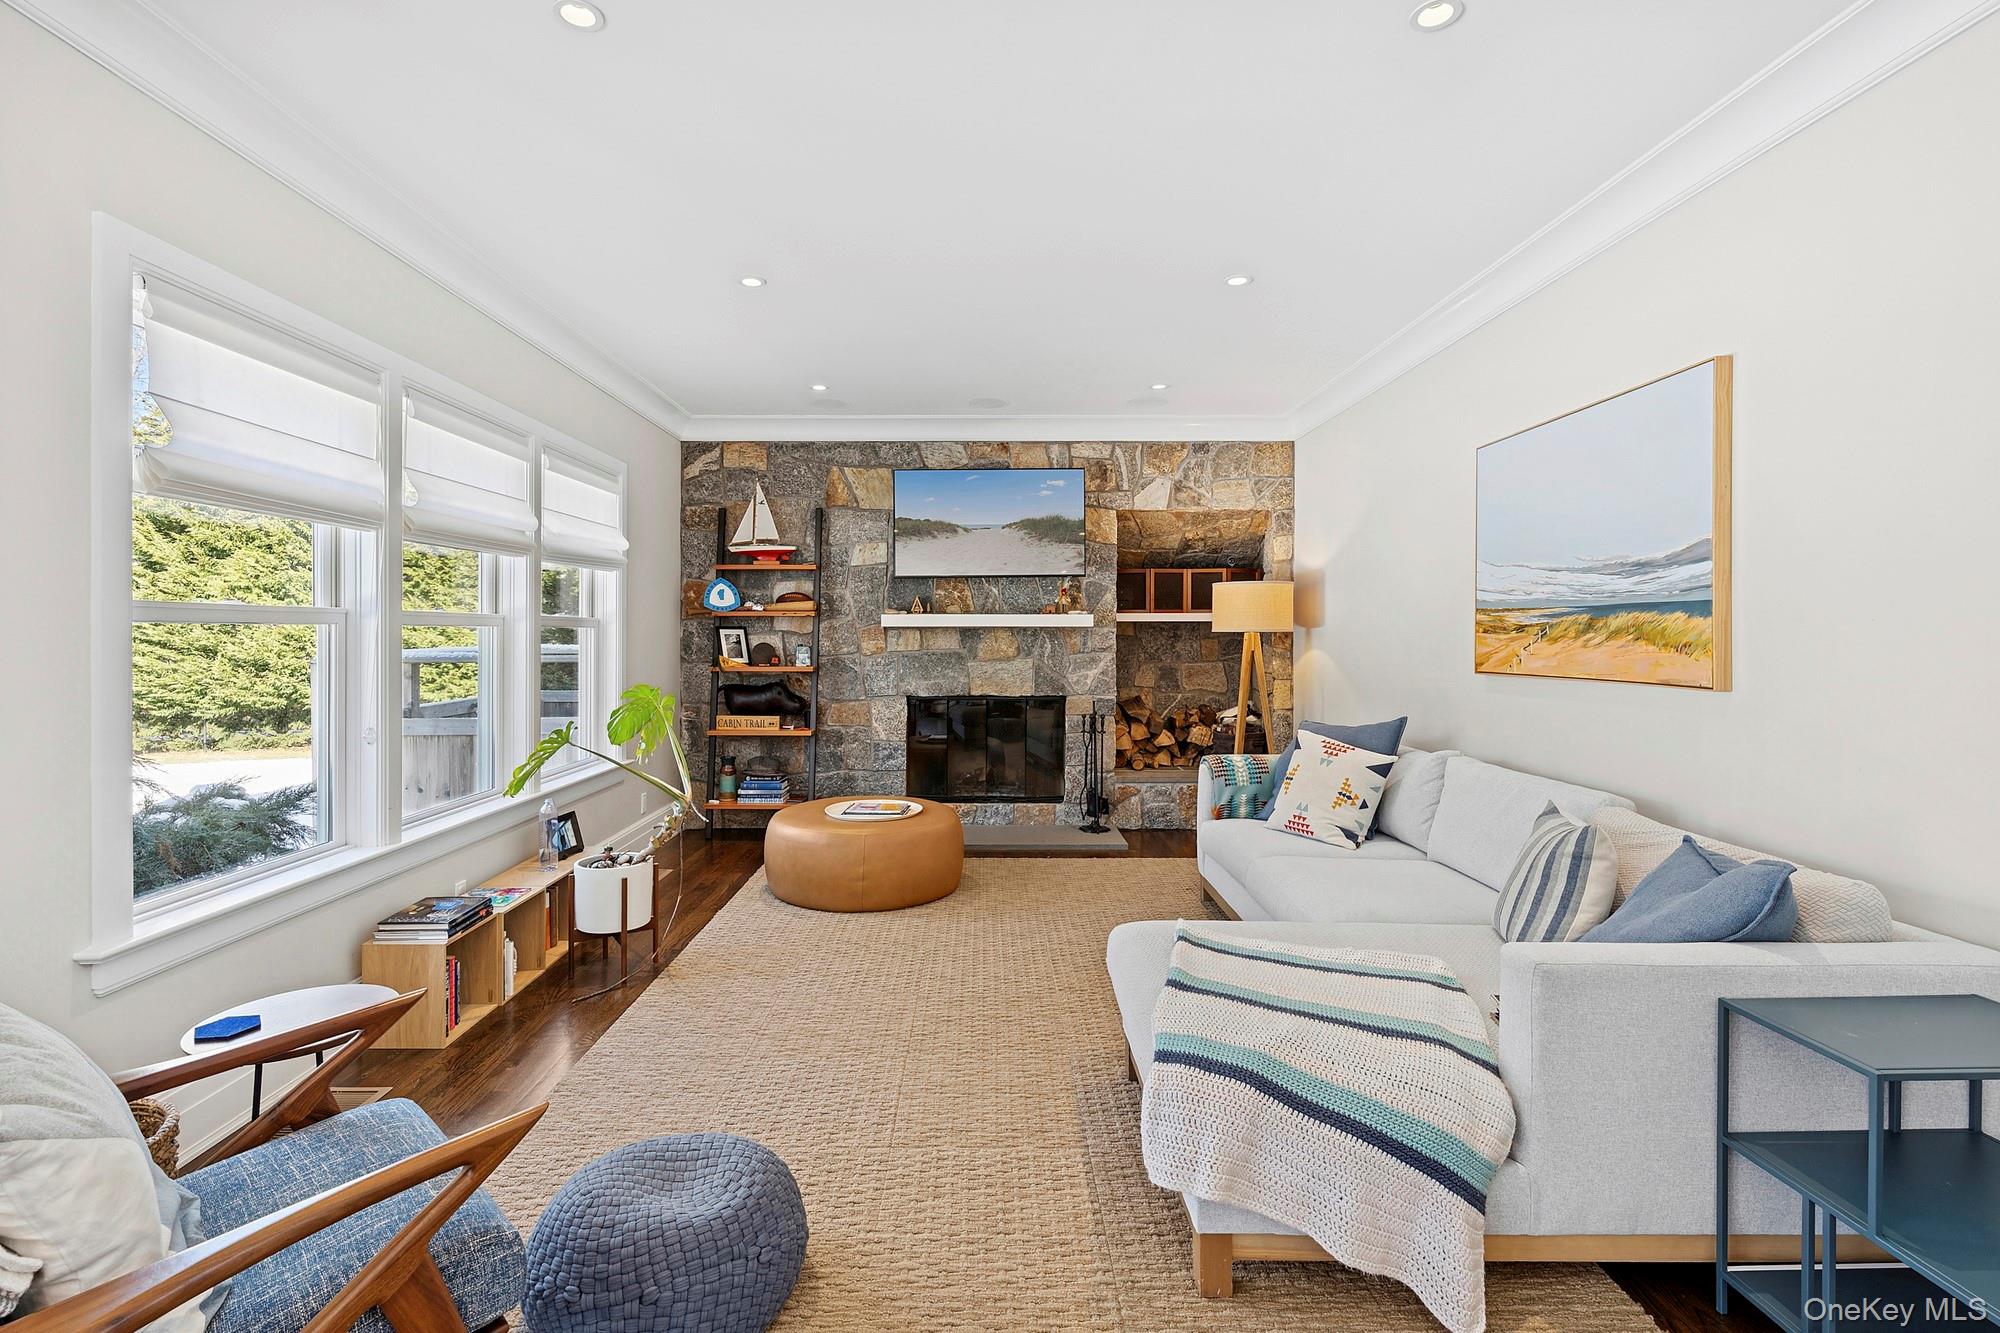
Living room with a stone fireplace, white sectional sofa, and large windows.
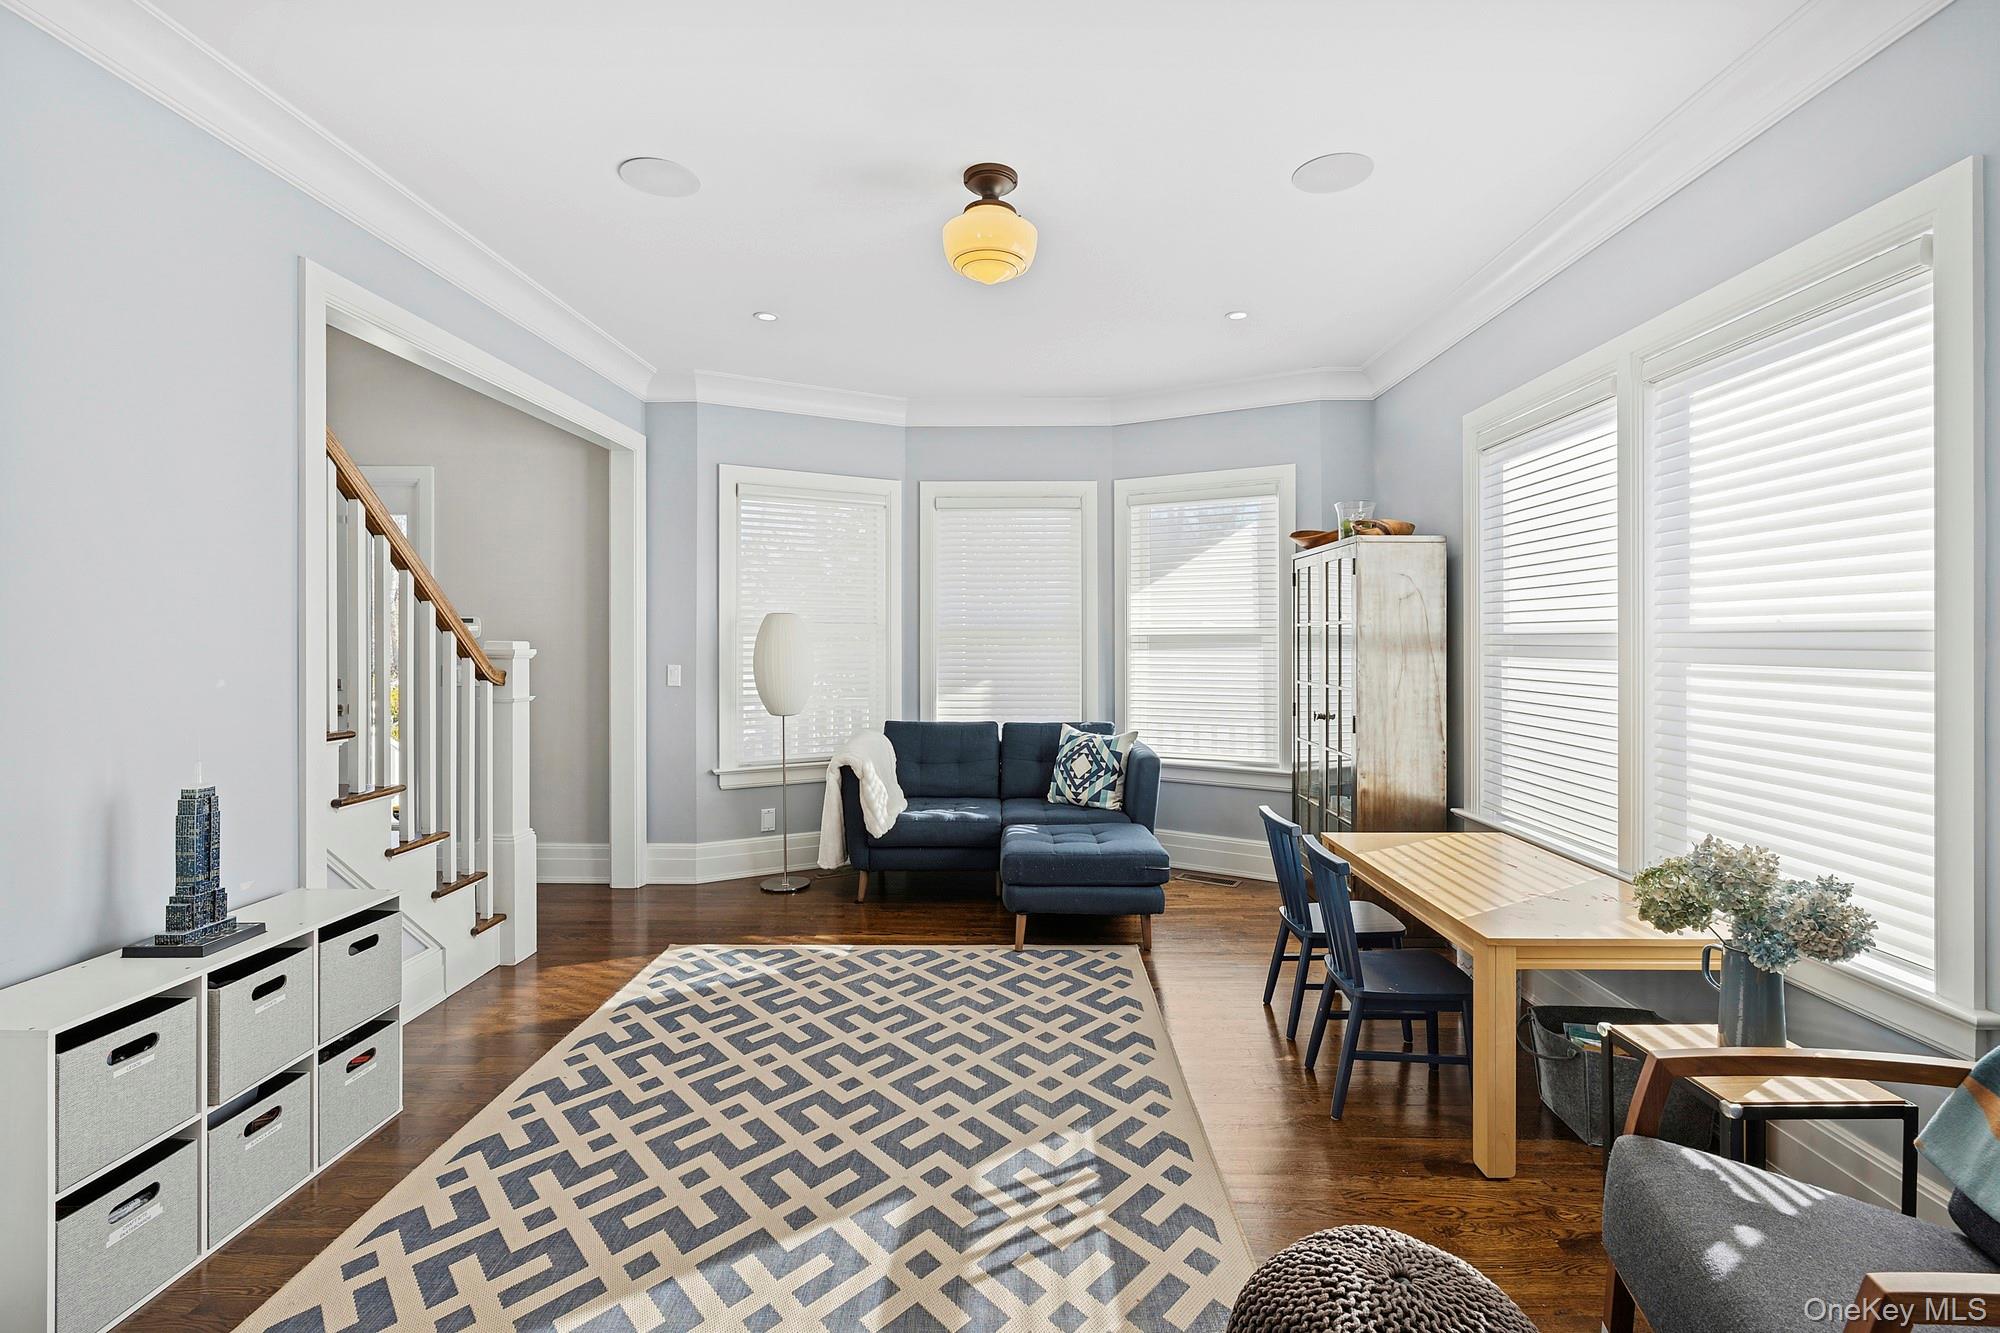
Living and dining area with a navy sectional, patterned rug, staircase, and large shuttered windows.
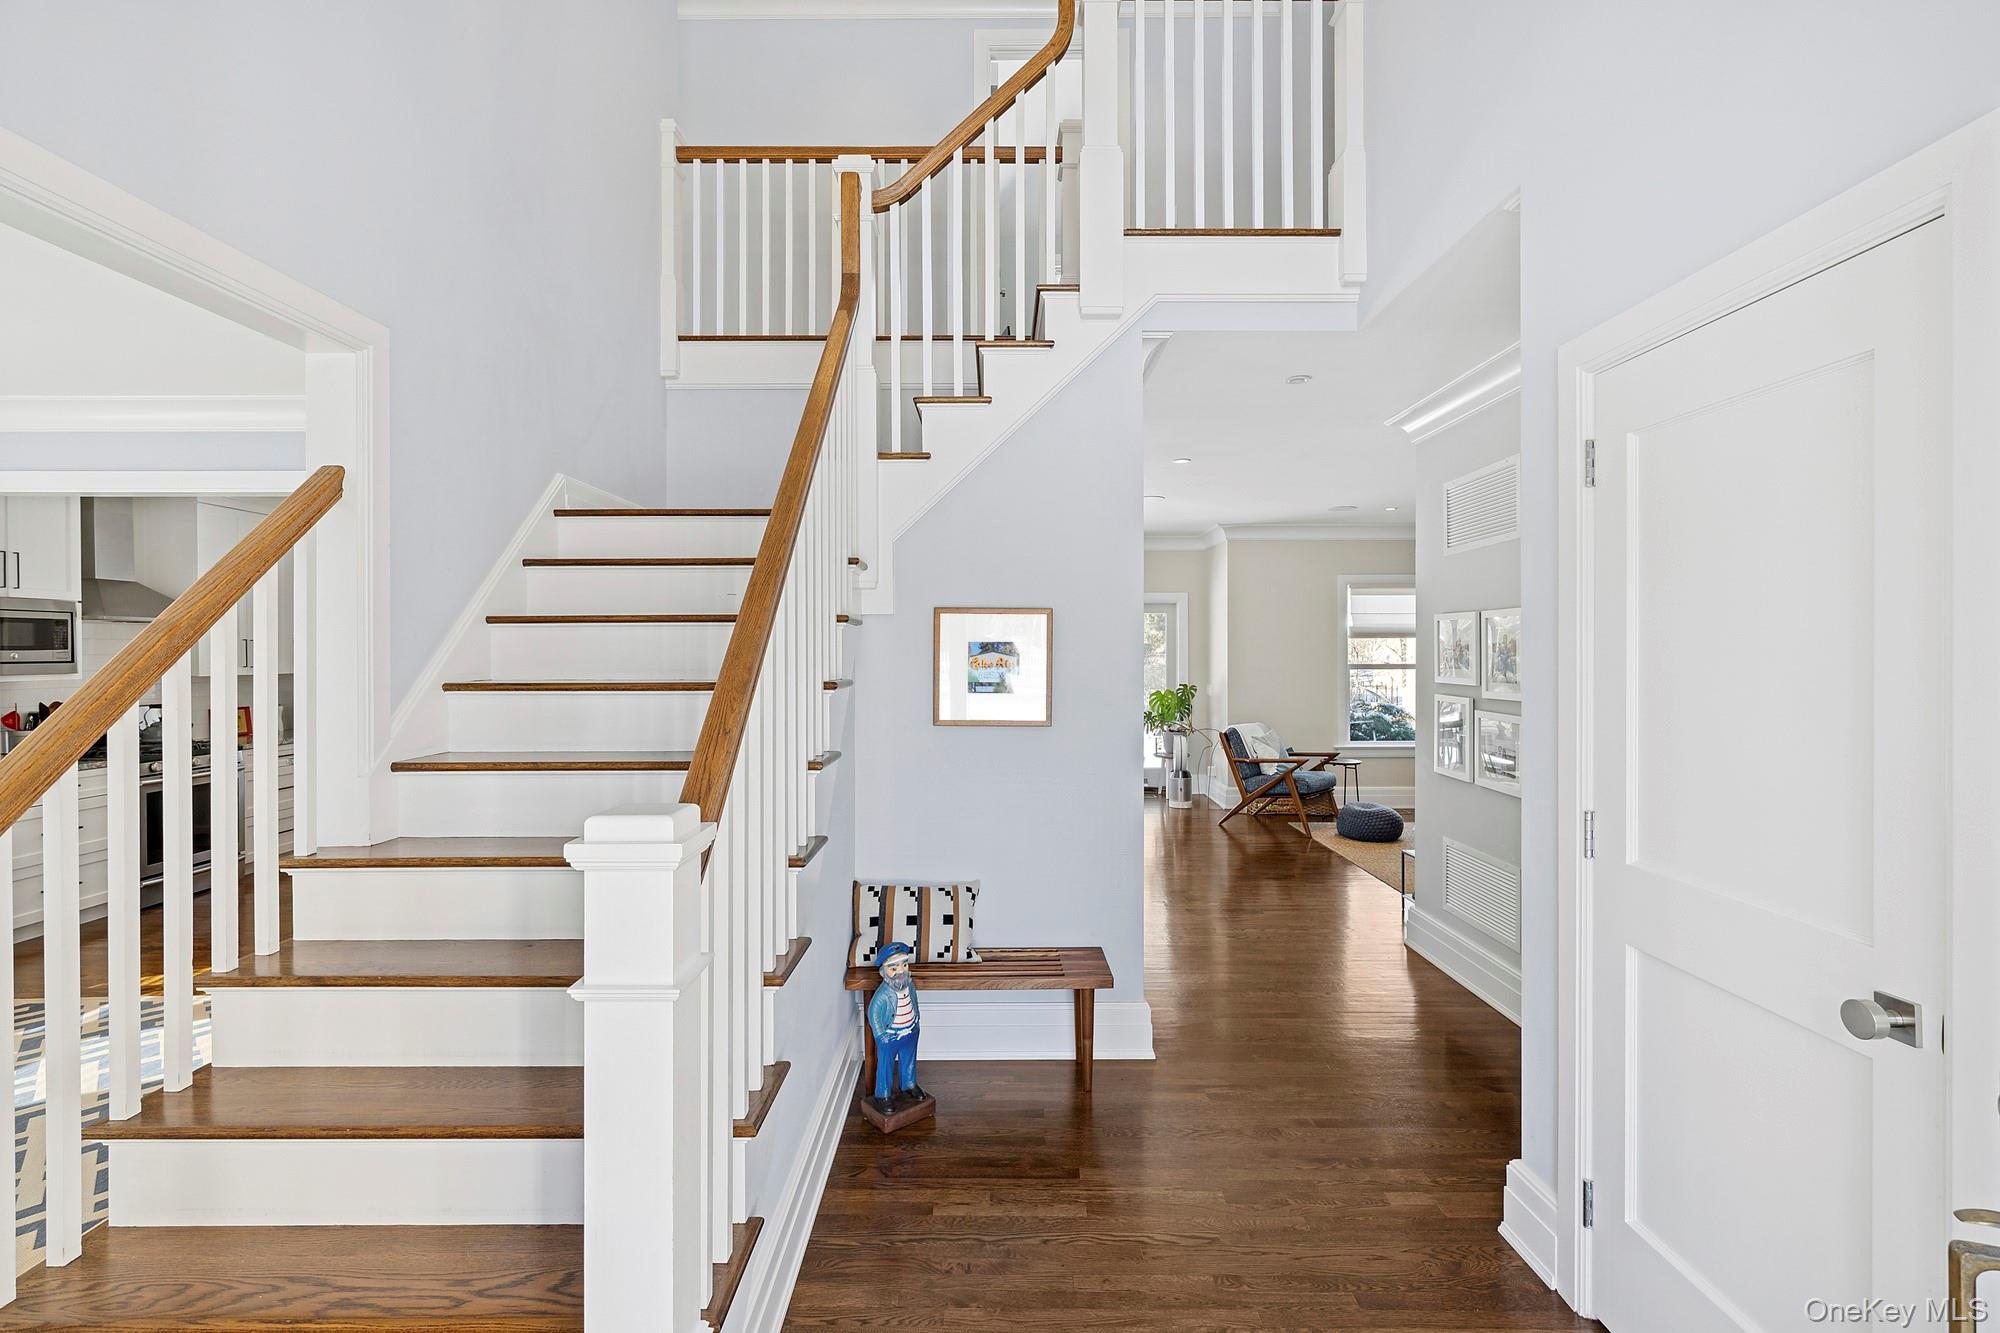
Bright entryway with a white staircase, wood handrails, and hardwood floors.
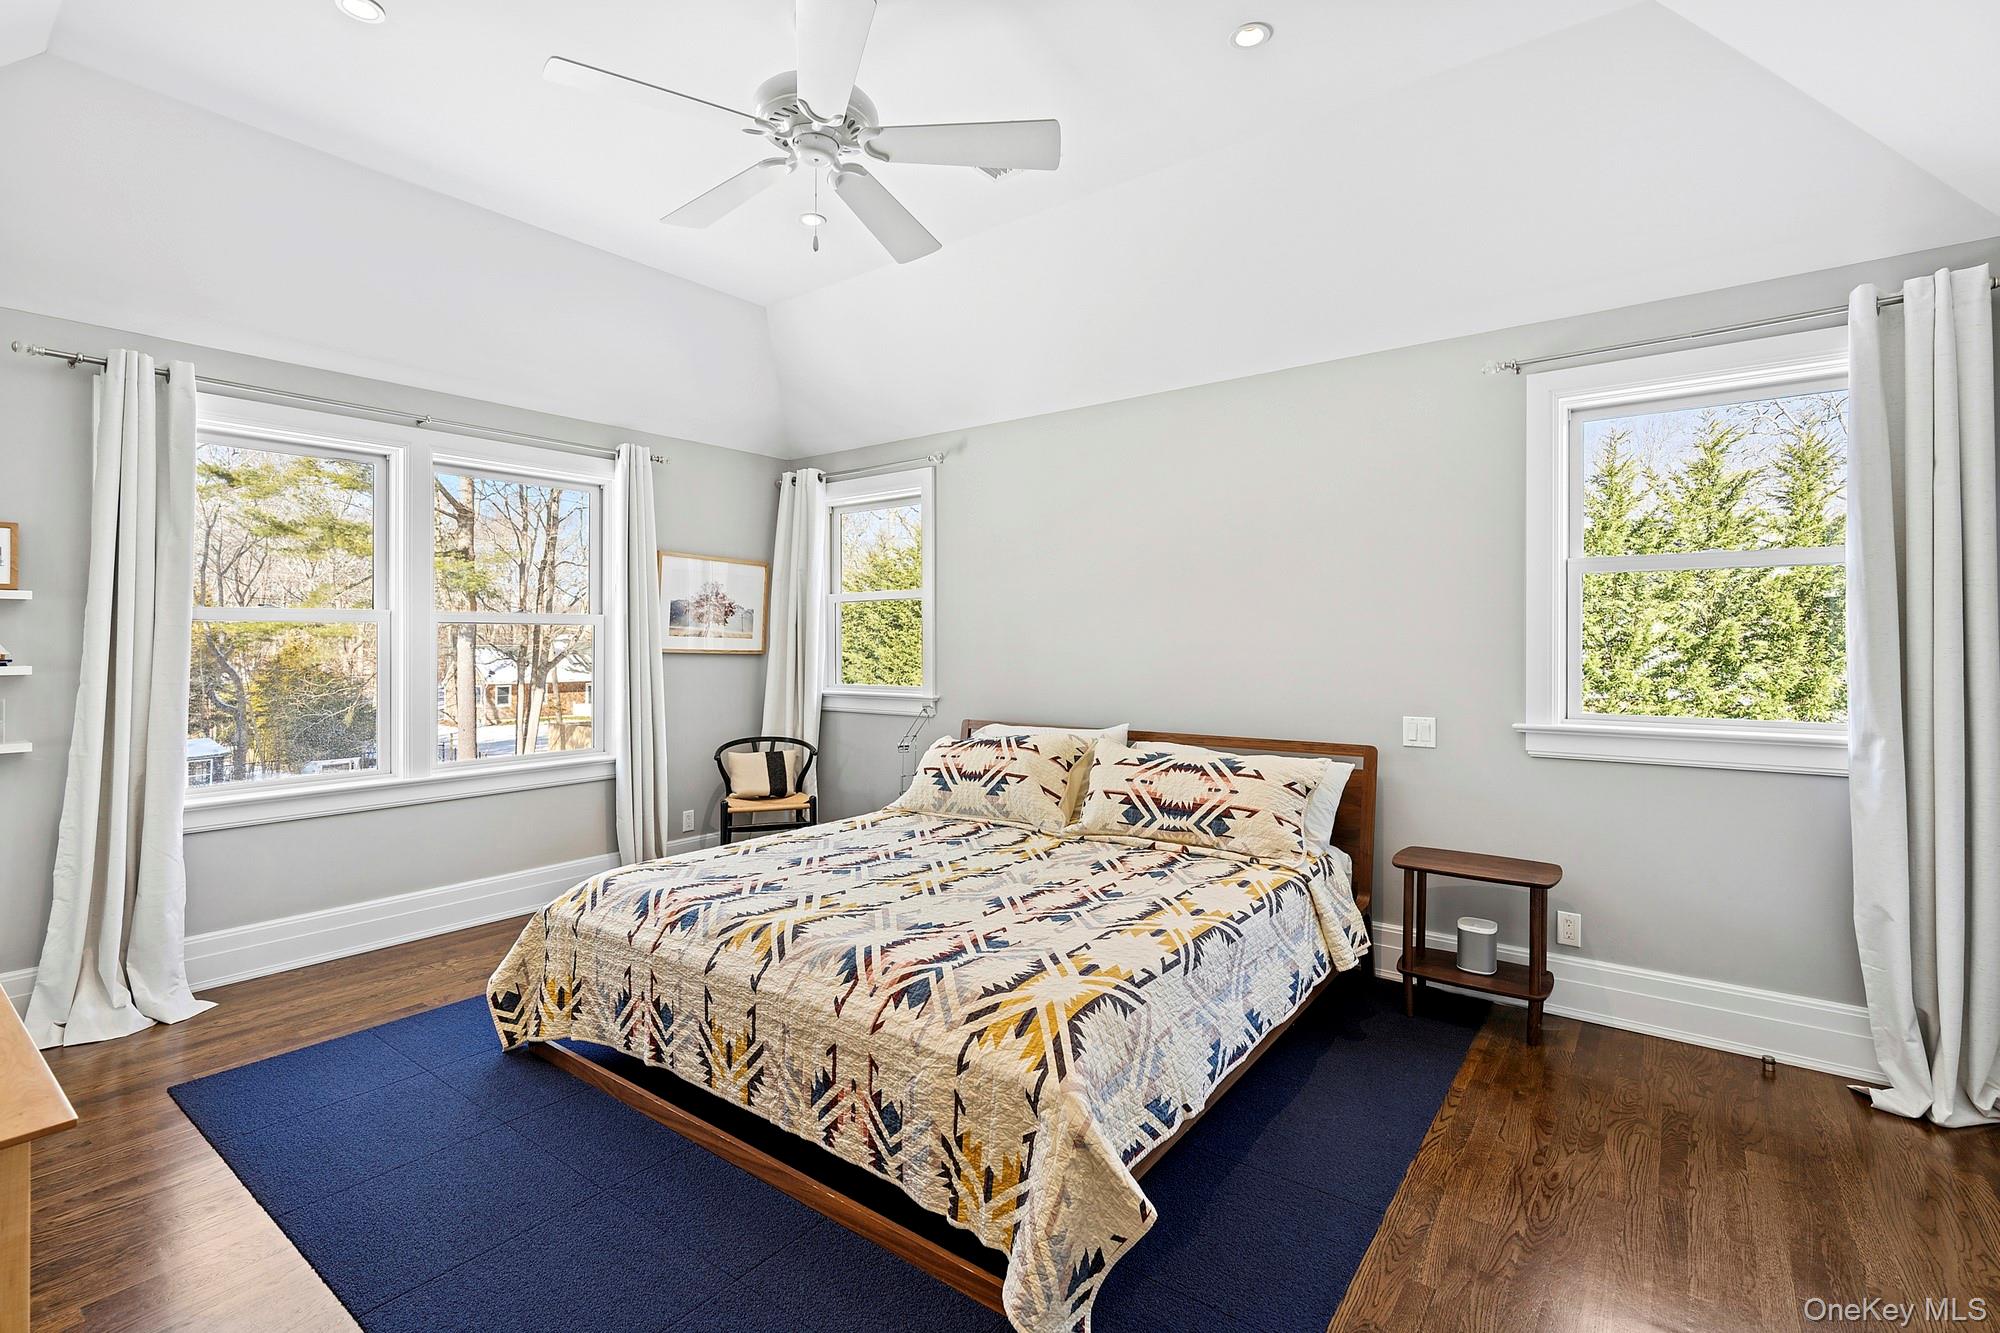
Furnished bedroom with a patterned quilt, navy rug, hardwood floors, and windows overlooking trees.
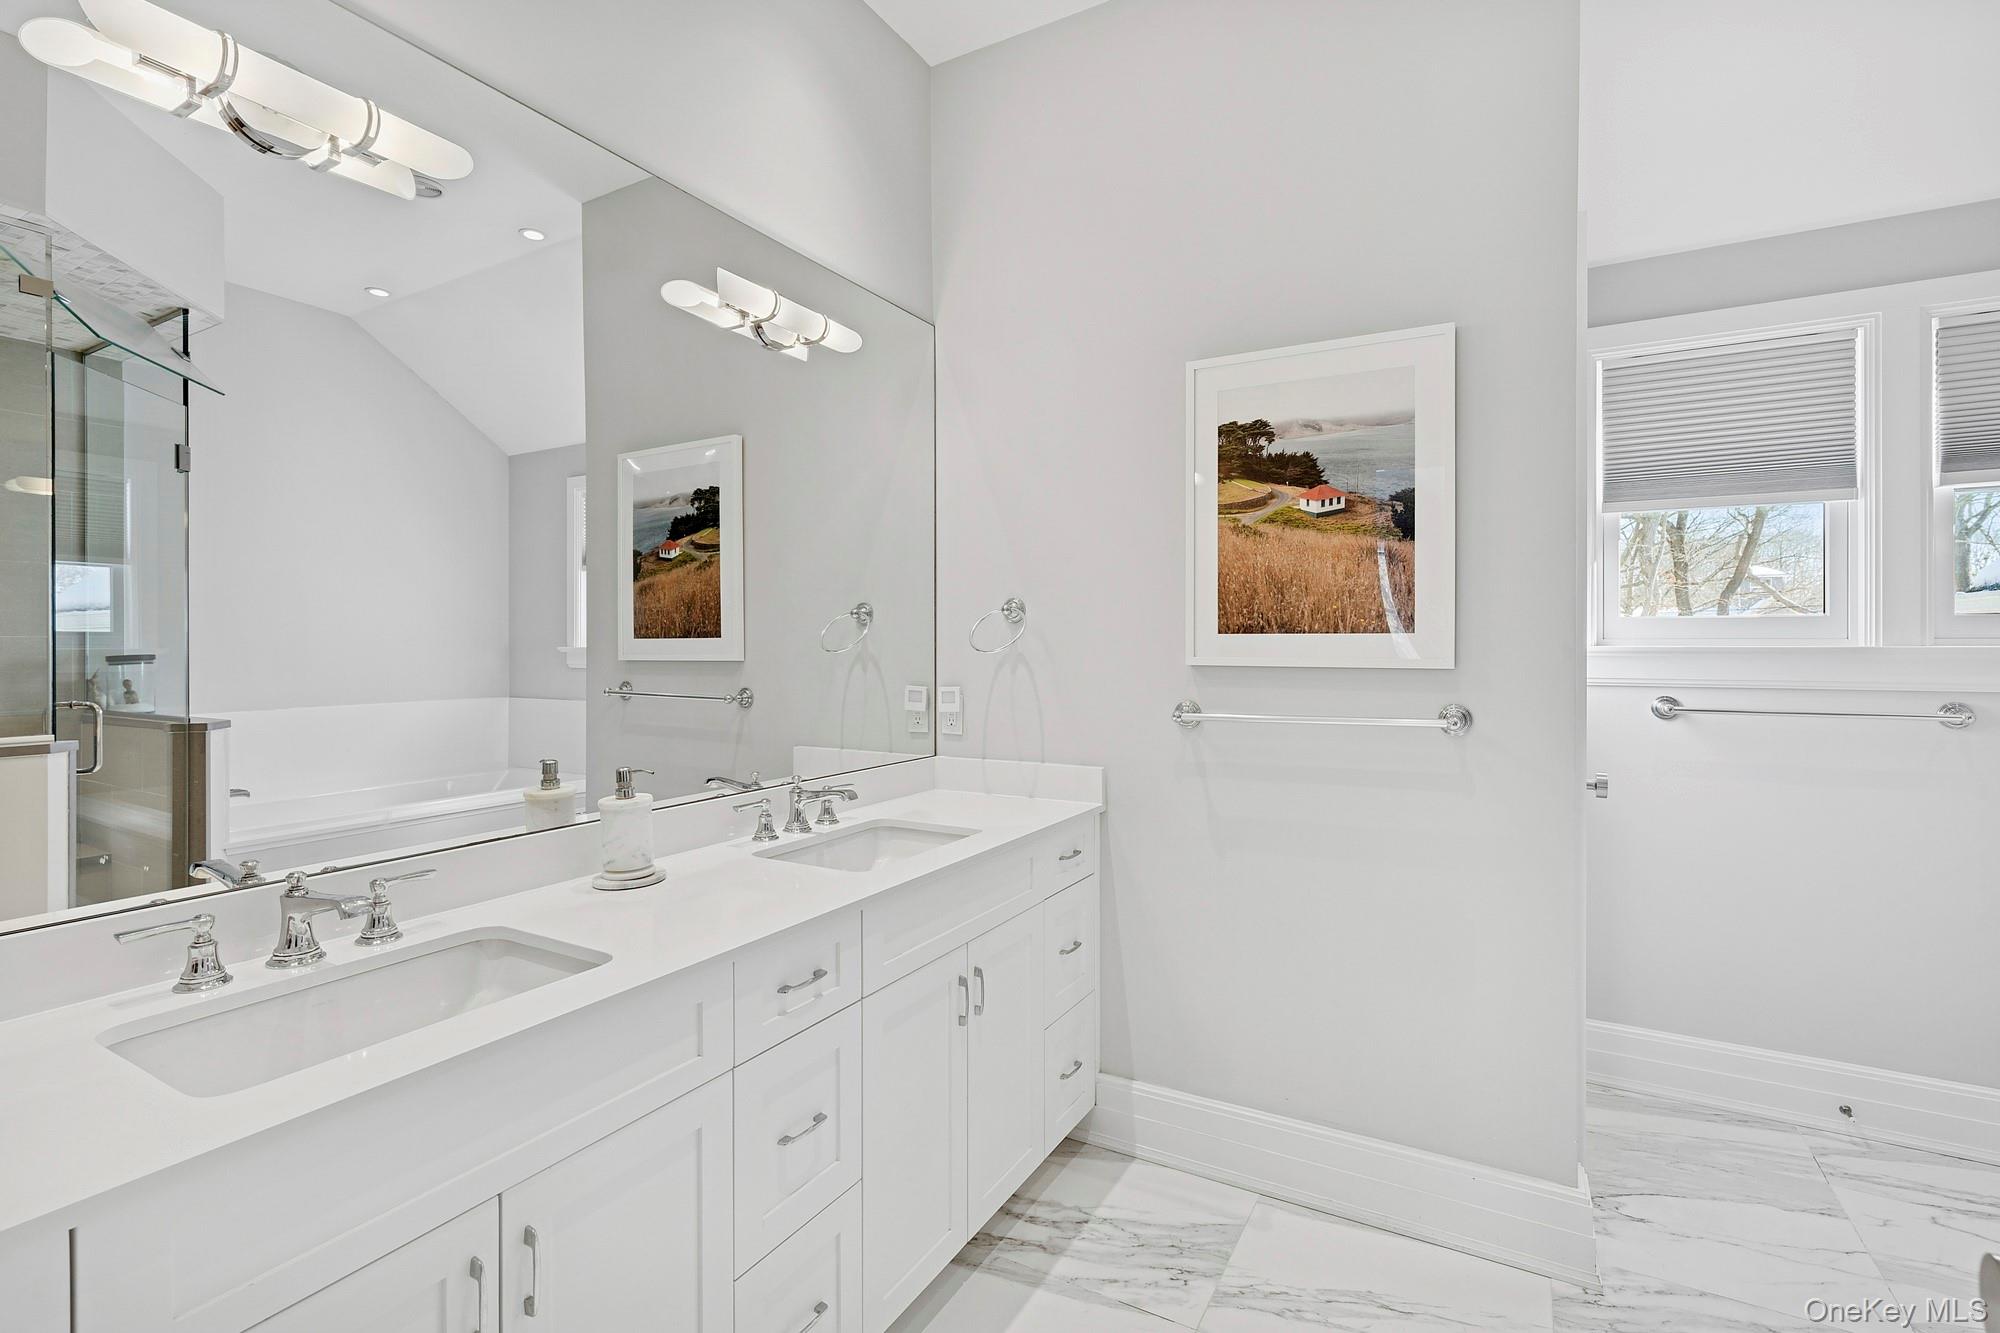
Bright bathroom with a double-sink vanity, glass shower, and marble-look floor.
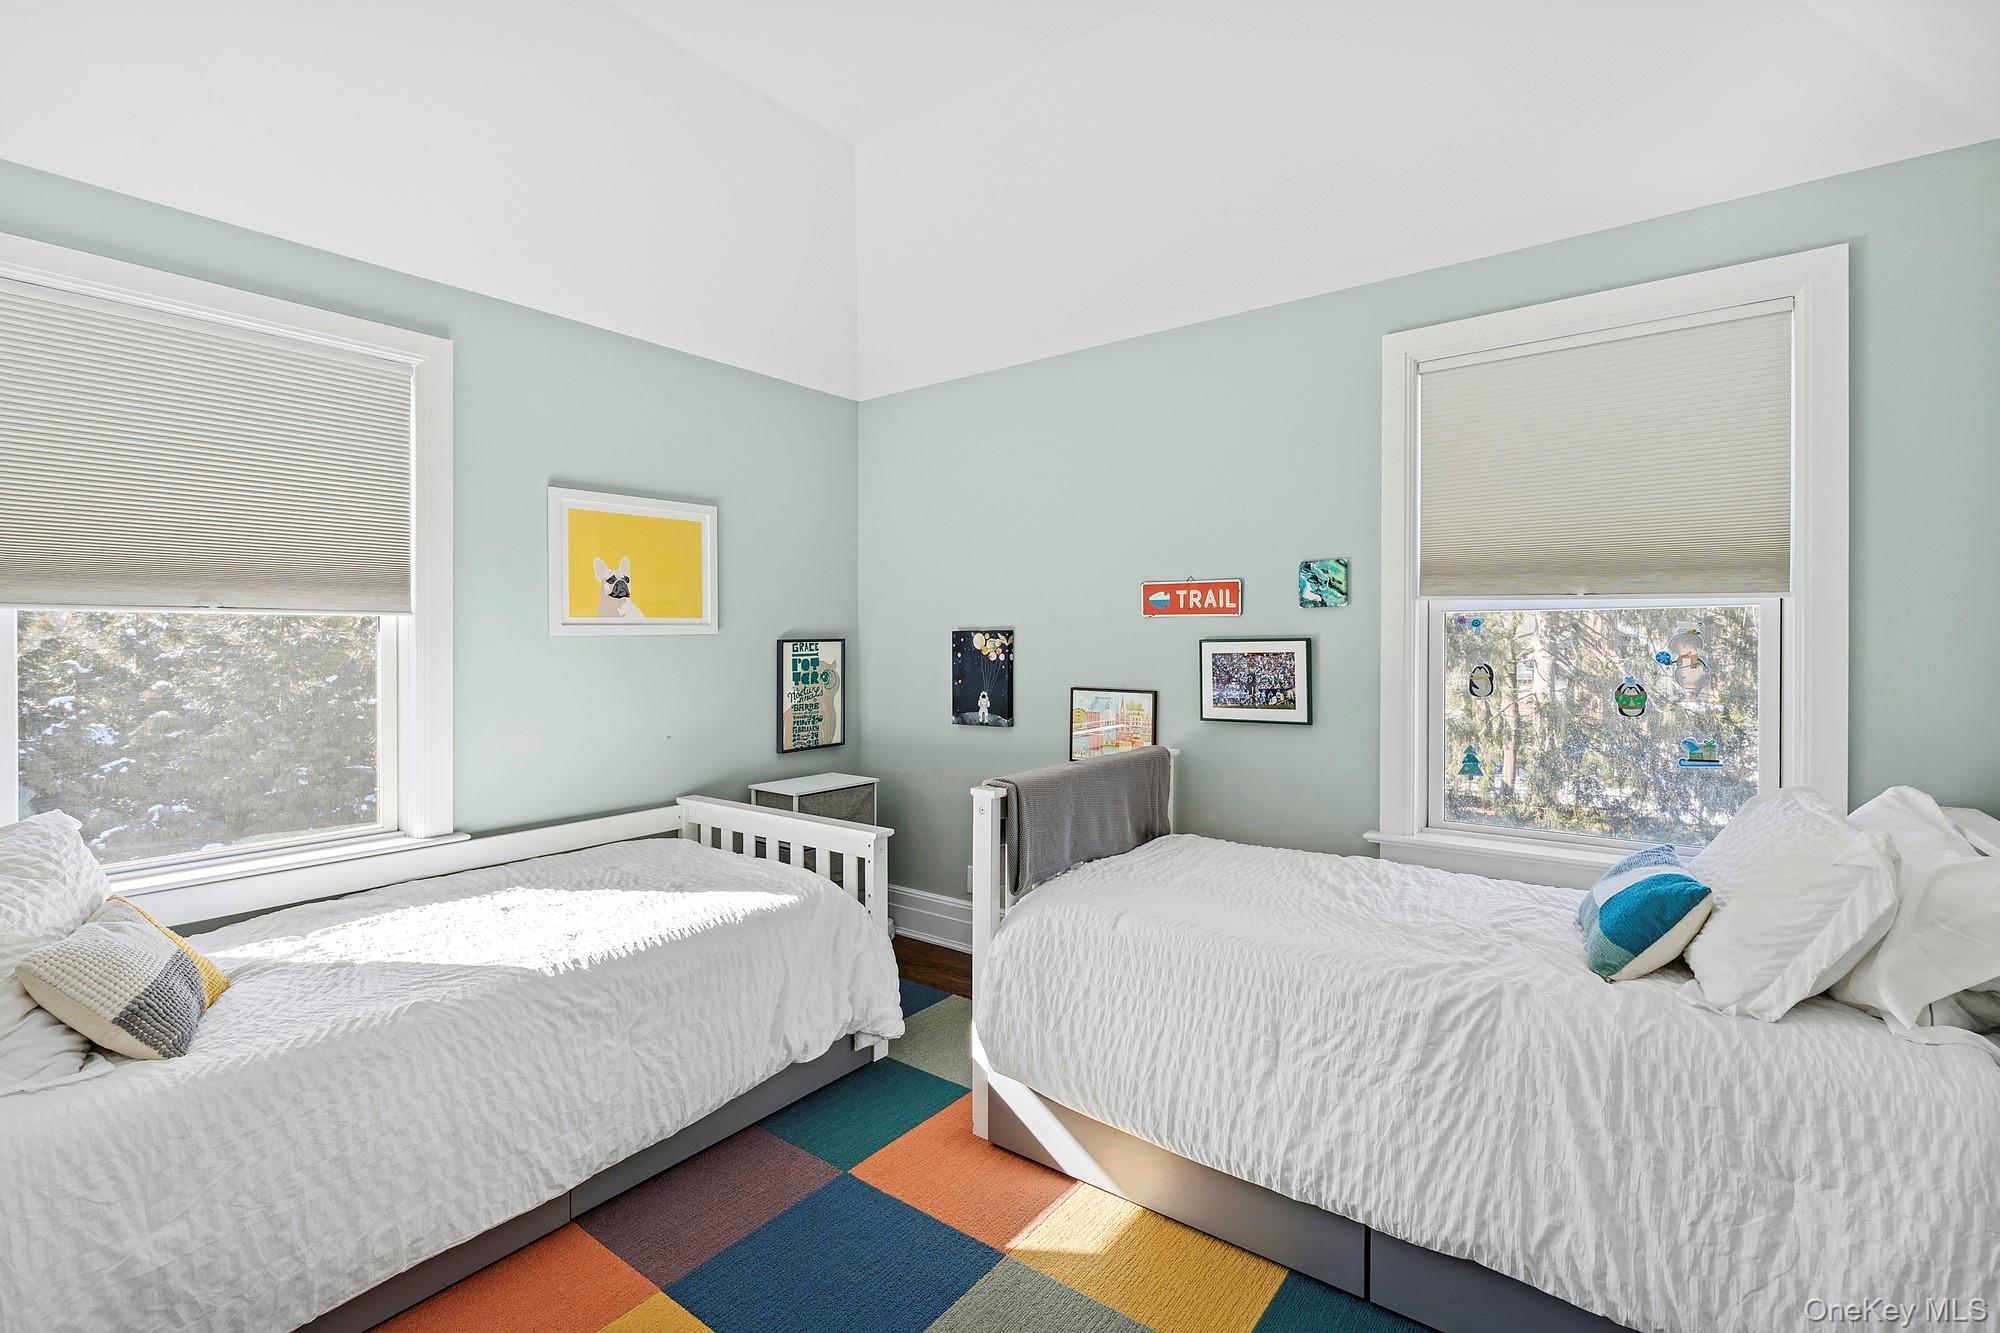
Bedroom with two white beds, colorful geometric rug, and framed artwork on pale green walls.
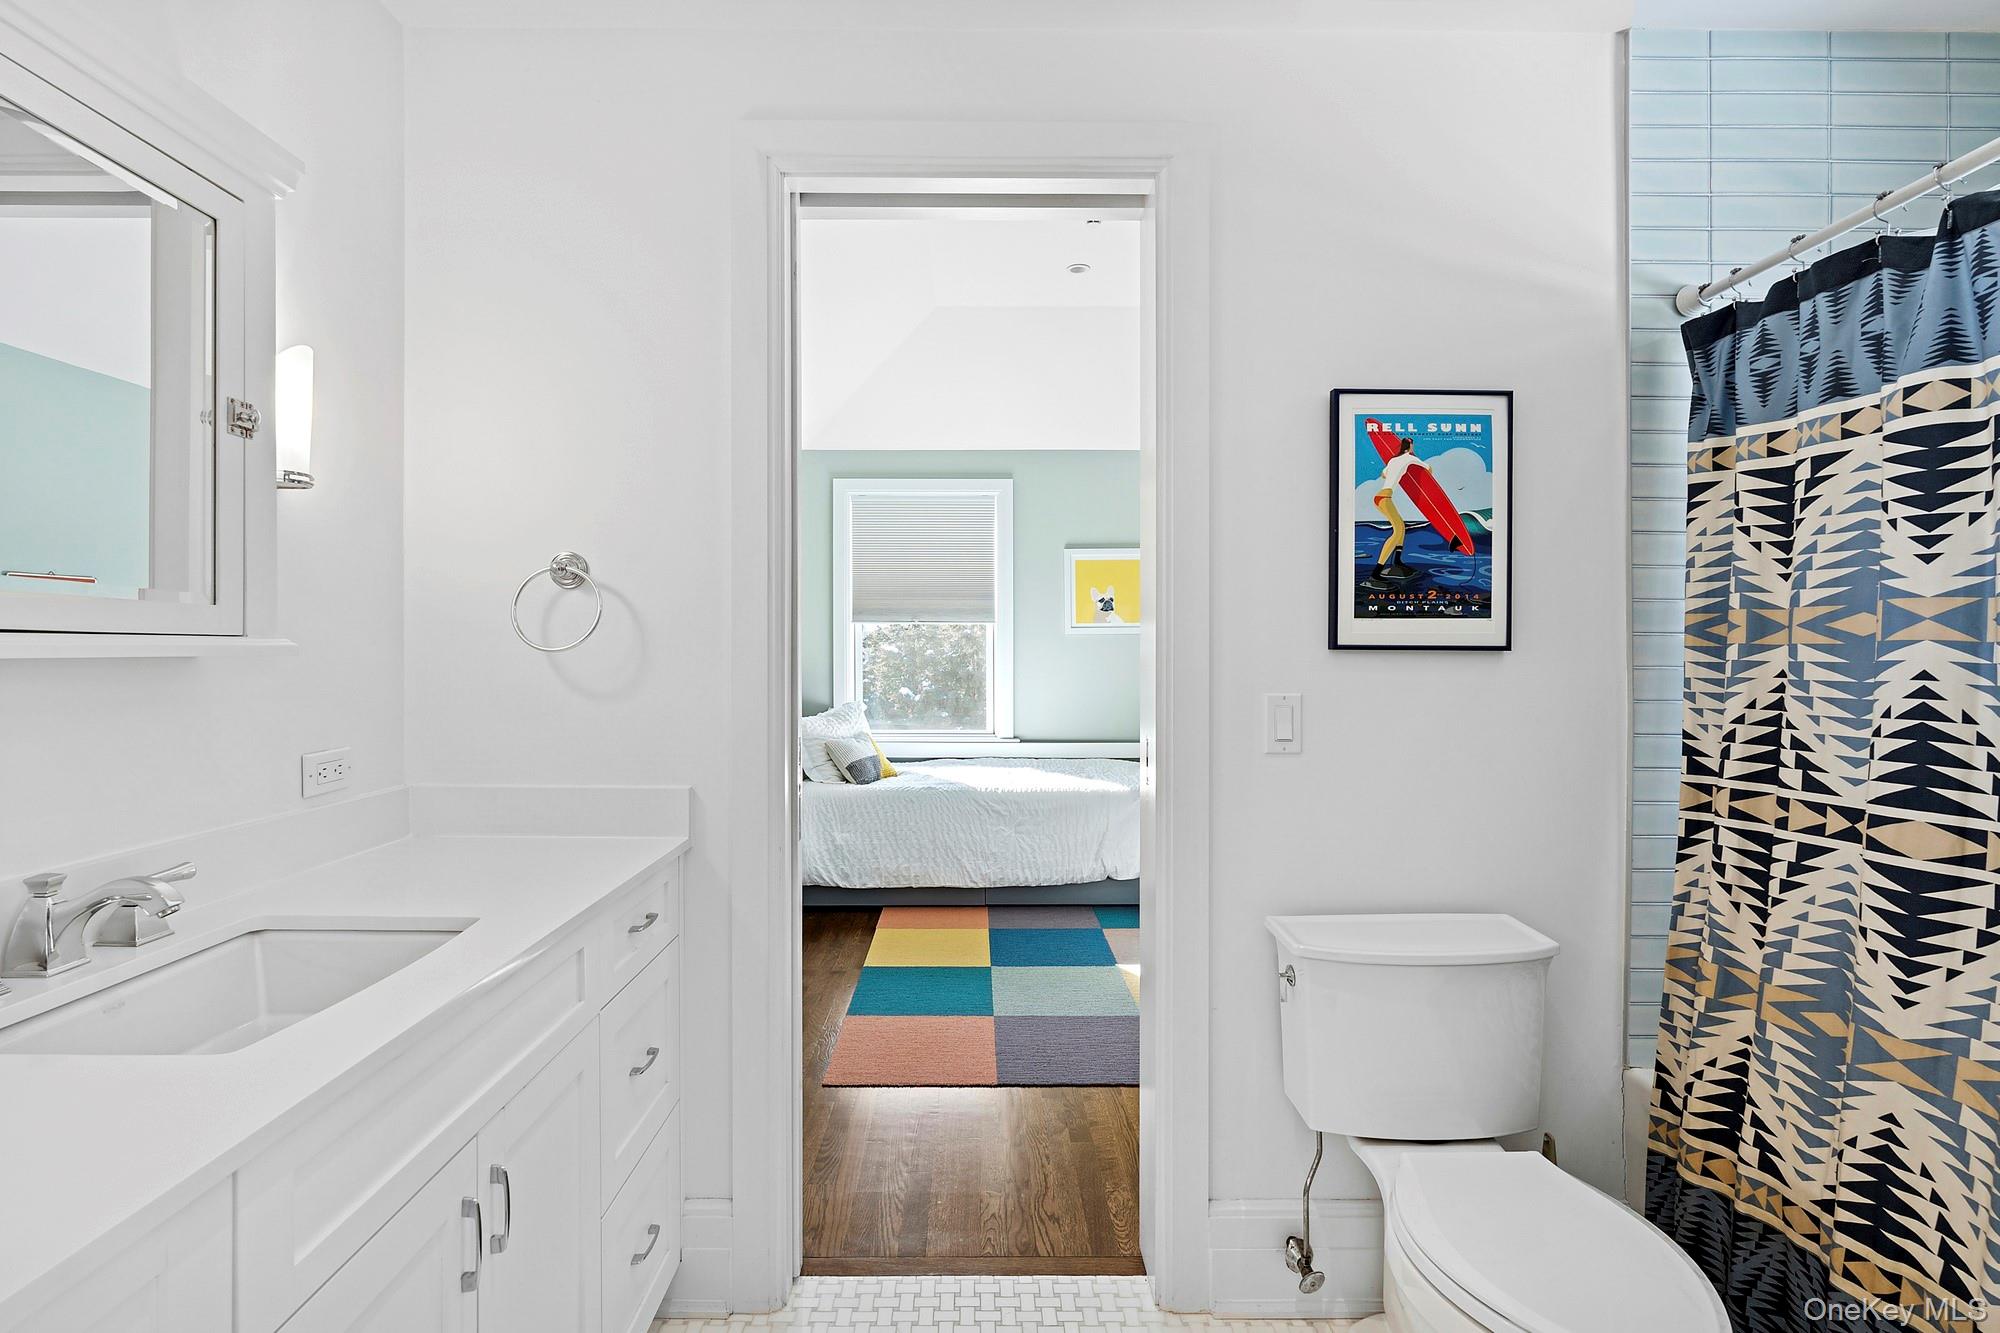
Bright white bathroom with a patterned shower curtain and doorway opening onto a colorful bedroom.
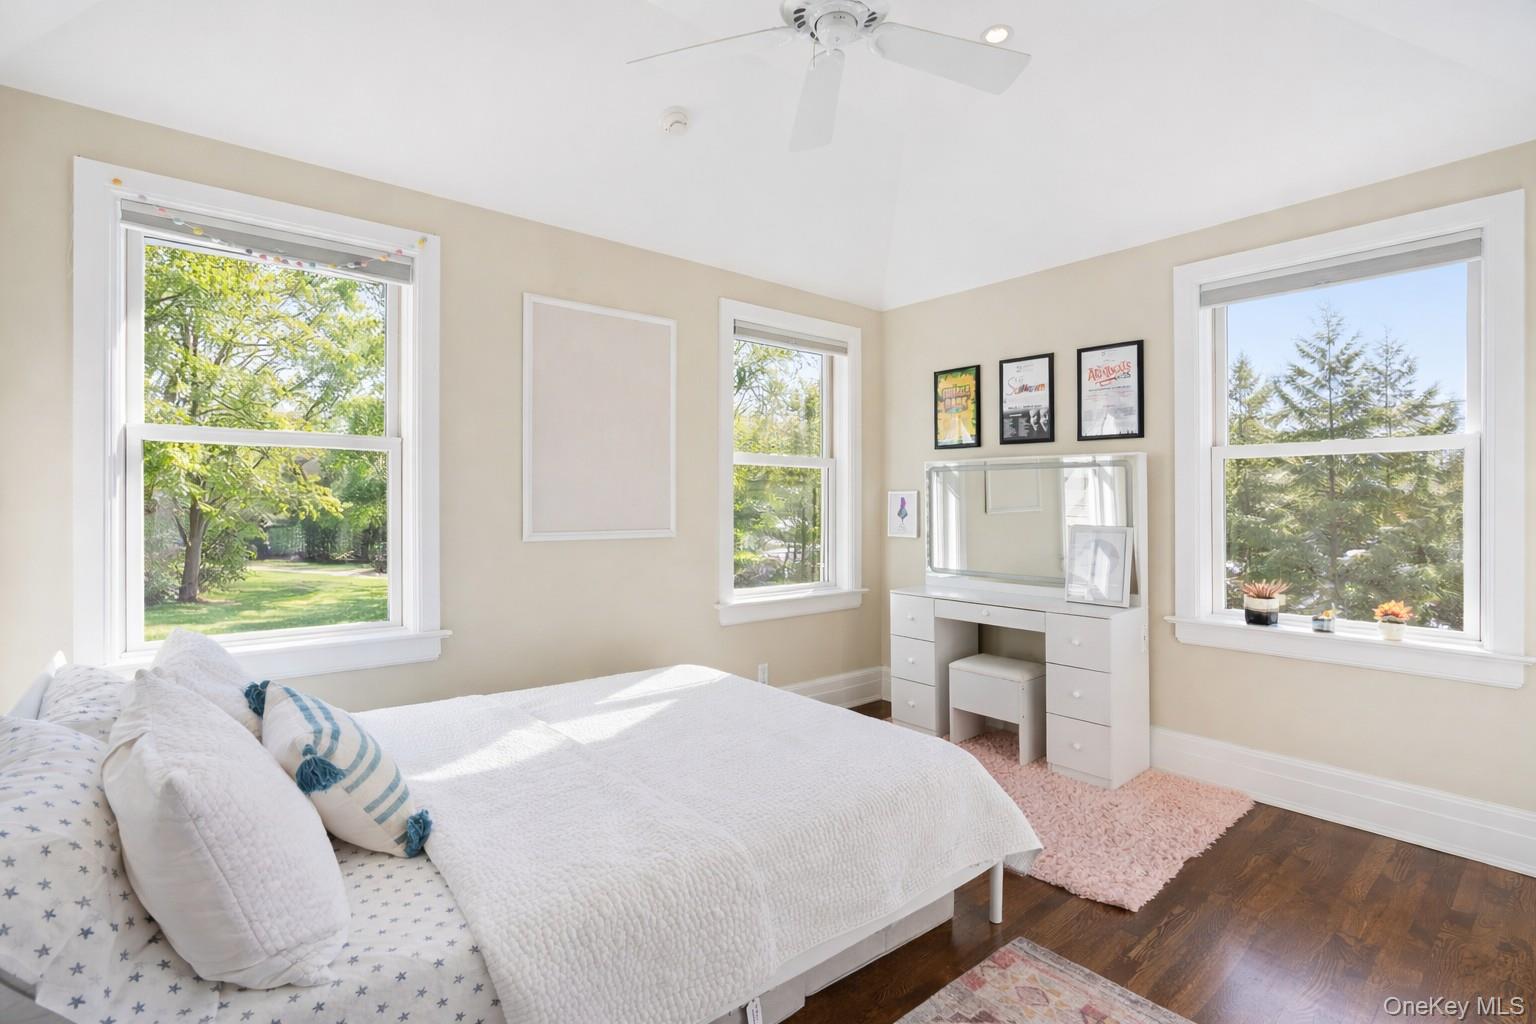
Bright bedroom with a white bed, three windows overlooking greenery, and a white vanity.
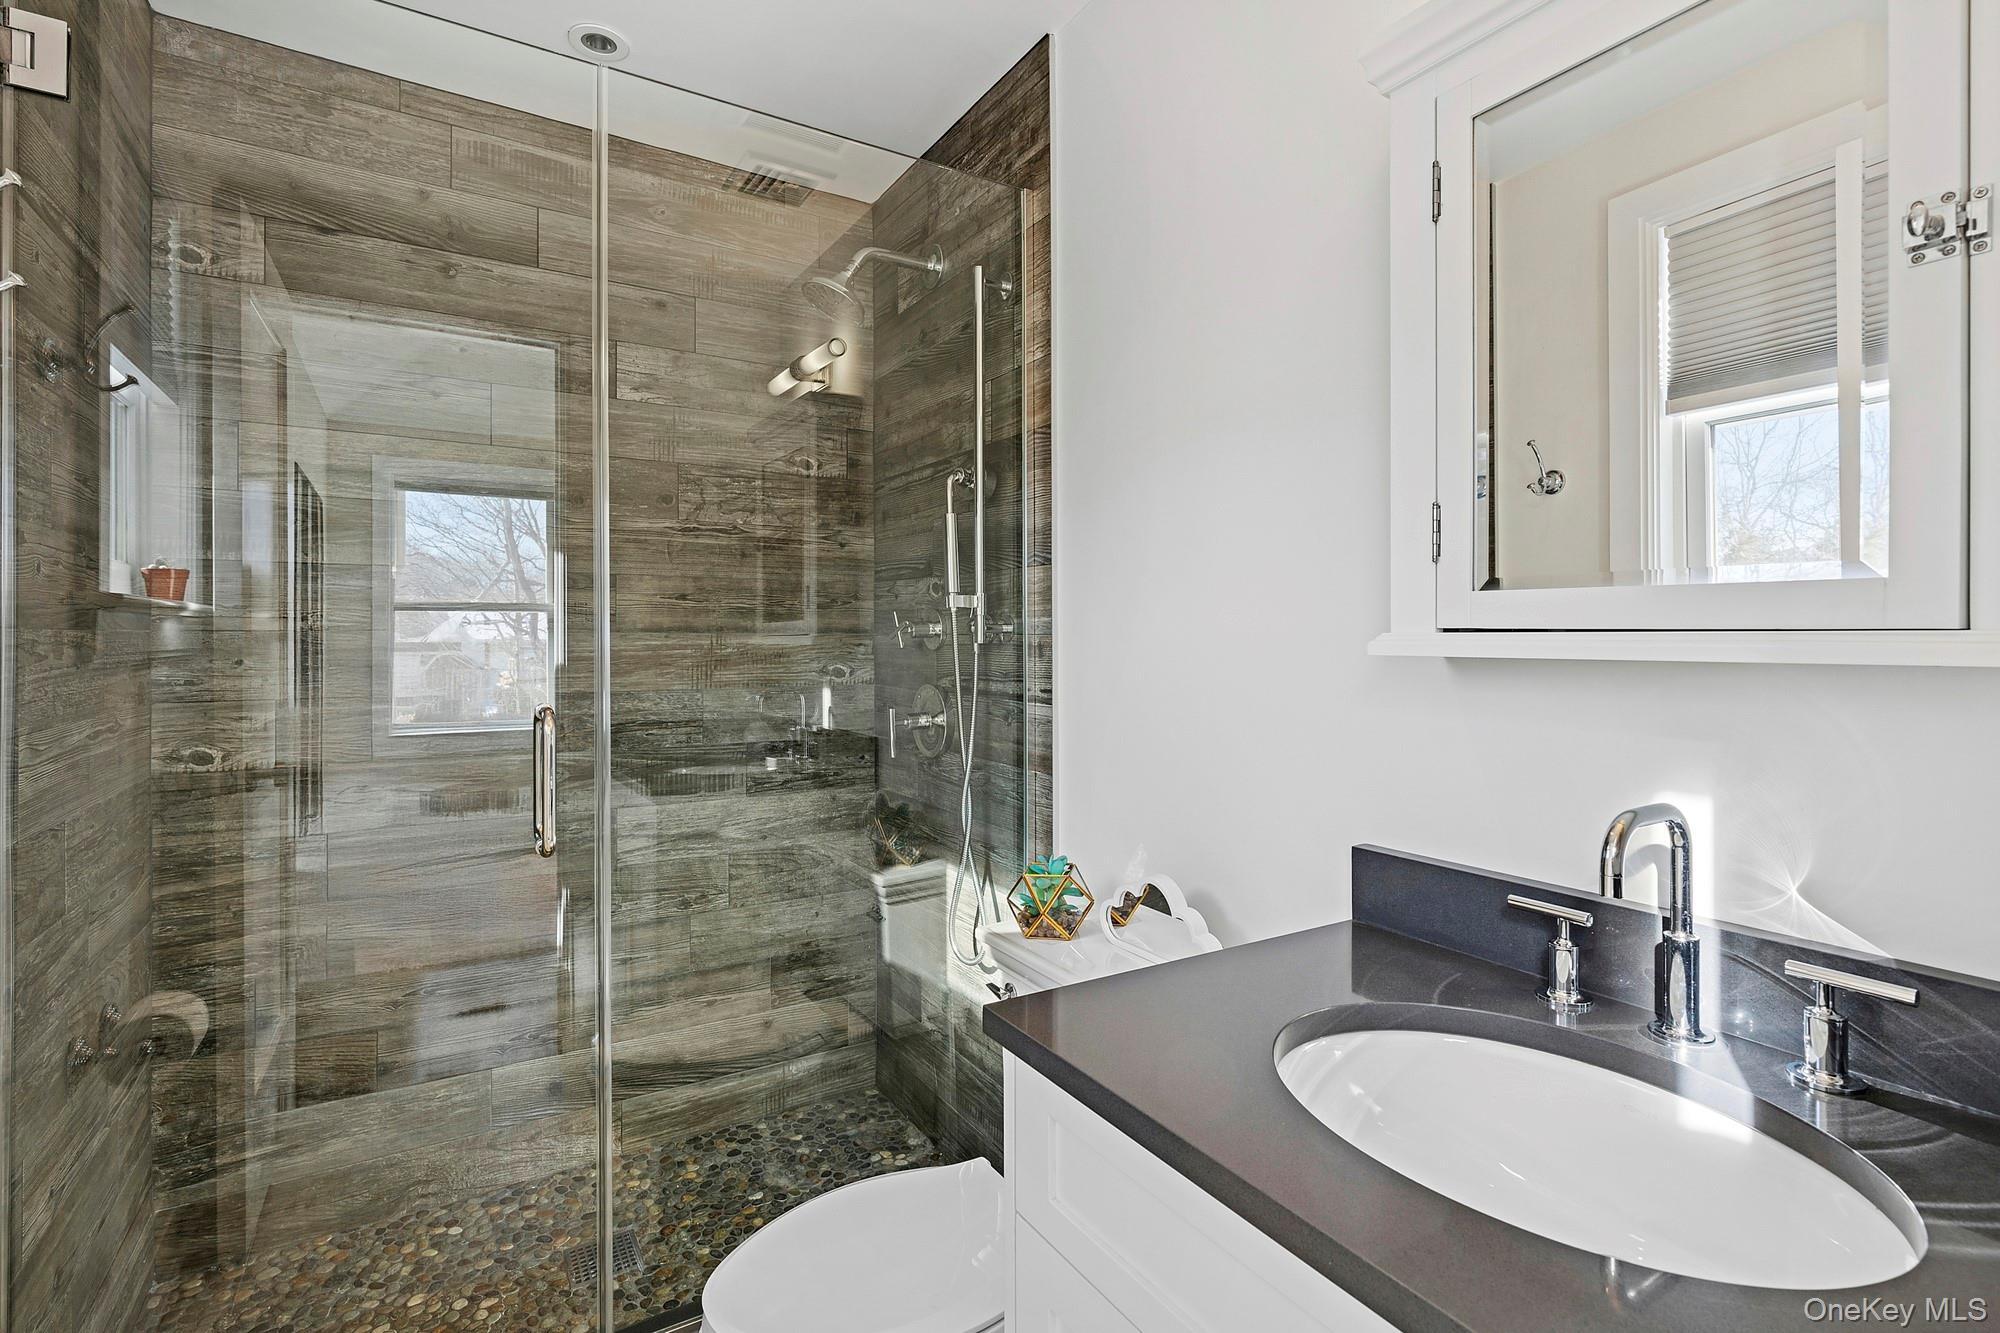
Bathroom with a wood-look tiled shower, pebble floor, freestanding tub, and dark vanity countertop.
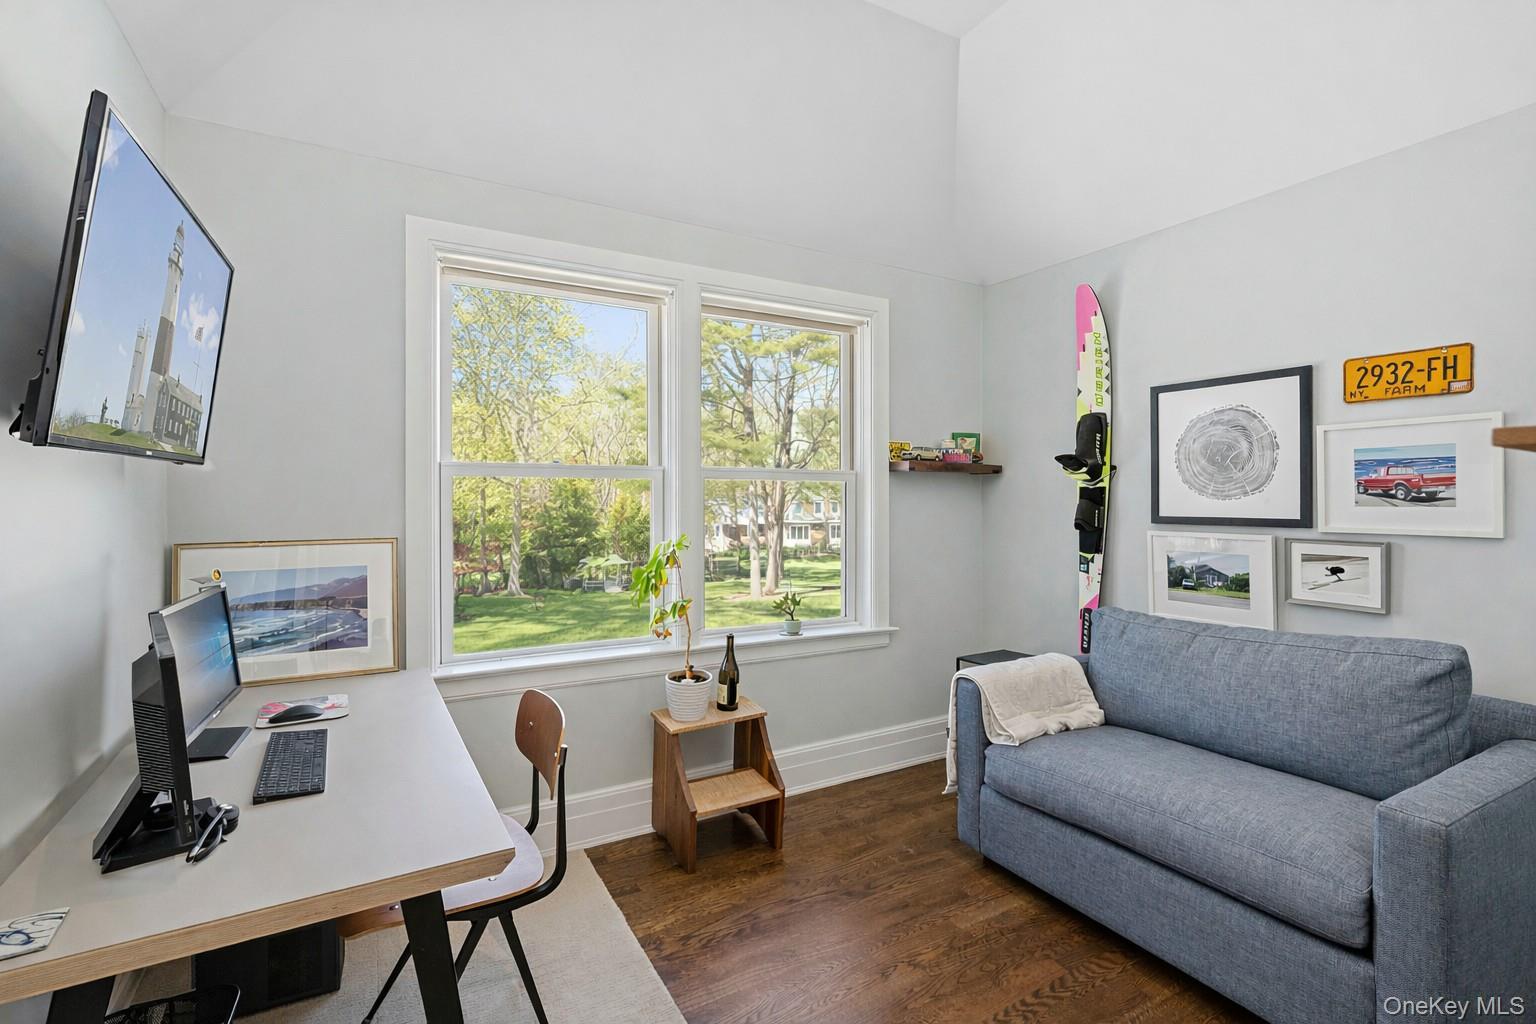
Home office with a white desk, gray sofa, and large windows overlooking a leafy yard.
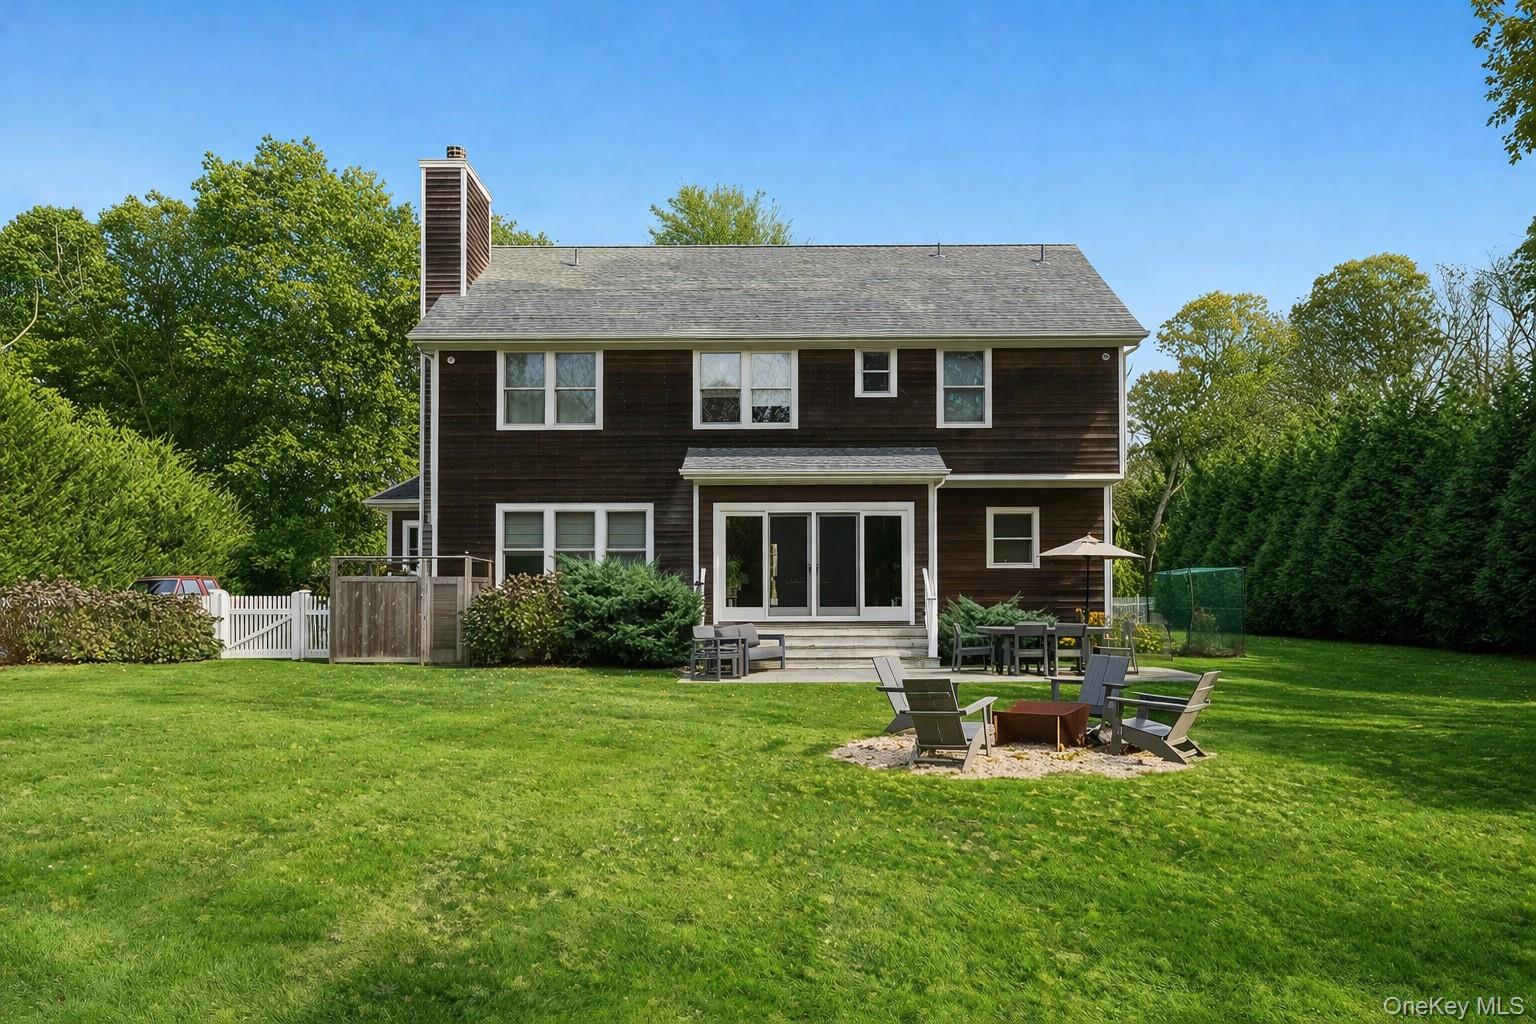
Two-story dark-shingled house behind a green lawn, with patio seating and a fire pit.
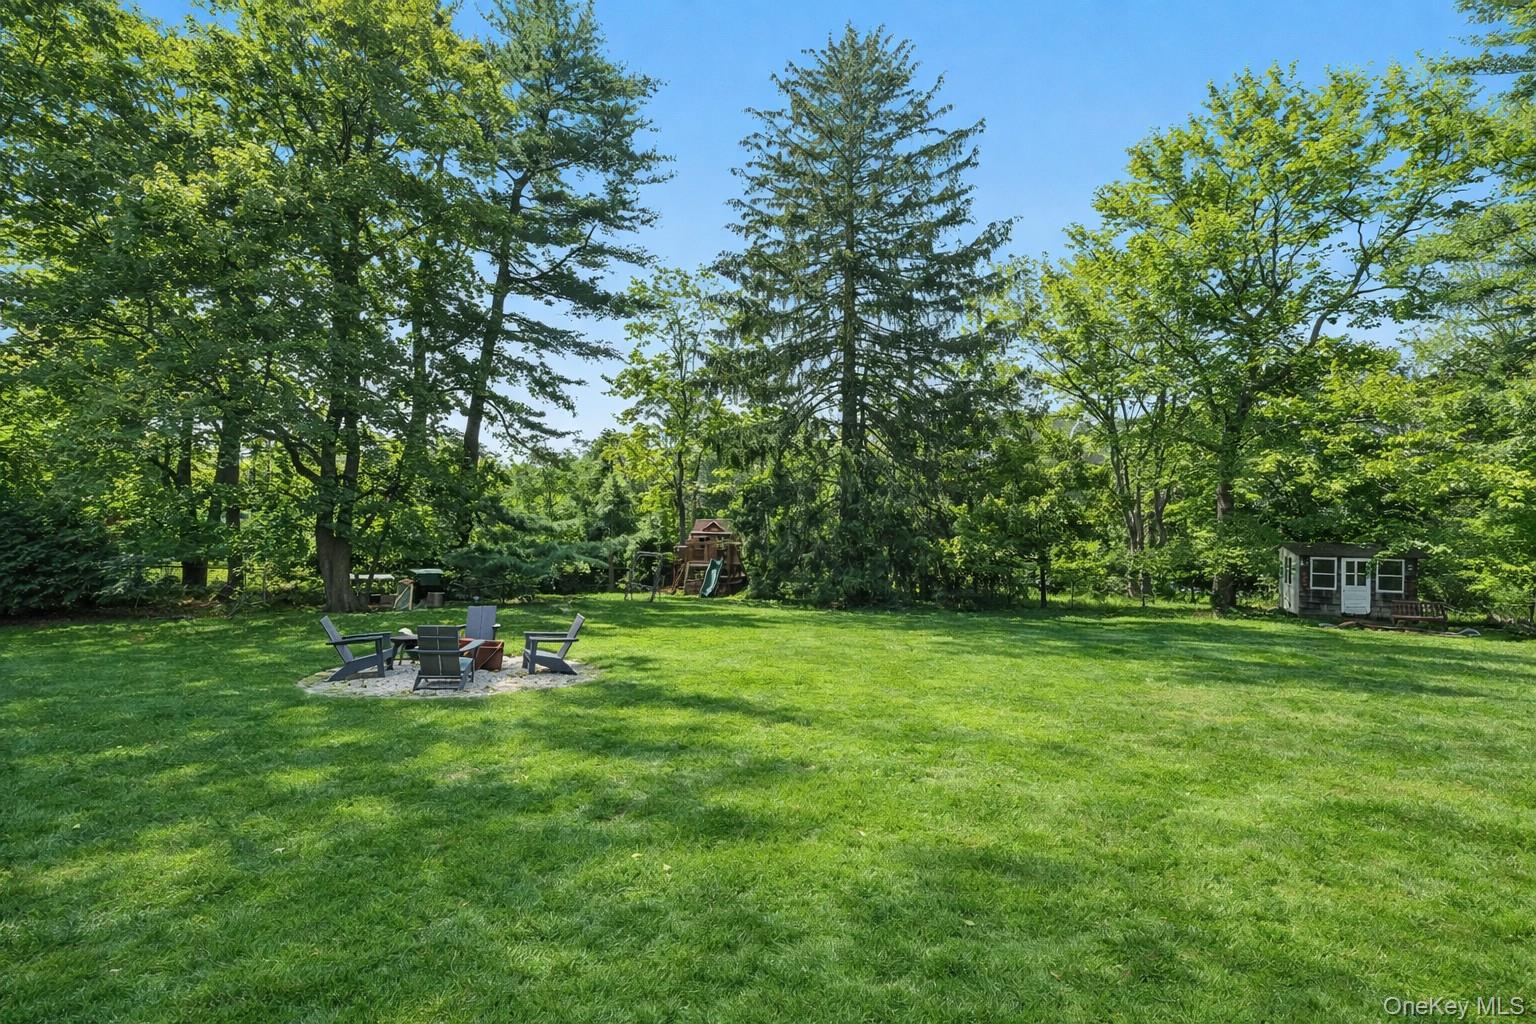
Tree-lined backyard with a wide lawn, fire pit seating, a playset, and a small shed.
SEE ALL PHOTOS
Dark wood-sided two-story house with gabled roof, white picket fence, and broad green lawn.
Open kitchen and dining area with white cabinets, a marble island, and sliding doors to the backyard.
Bright white kitchen with a stone island, black stools, stainless steel appliances, and glass doors to the lawn.
Kitchen with a large granite island, white cabinetry, stainless steel appliances, and a sitting area by the window.
Living room with a stone fireplace, white sectional sofa, and large windows.
Living and dining area with a navy sectional, patterned rug, staircase, and large shuttered windows.
Bright entryway with a white staircase, wood handrails, and hardwood floors.
Furnished bedroom with a patterned quilt, navy rug, hardwood floors, and windows overlooking trees.
Bright bathroom with a double-sink vanity, glass shower, and marble-look floor.
Bedroom with two white beds, colorful geometric rug, and framed artwork on pale green walls.
Bright white bathroom with a patterned shower curtain and doorway opening onto a colorful bedroom.
Bright bedroom with a white bed, three windows overlooking greenery, and a white vanity.
Bathroom with a wood-look tiled shower, pebble floor, freestanding tub, and dark vanity countertop.
Home office with a white desk, gray sofa, and large windows overlooking a leafy yard.
Two-story dark-shingled house behind a green lawn, with patio seating and a fire pit.
Tree-lined backyard with a wide lawn, fire pit seating, a playset, and a small shed.
Courtesy of Corcoran, Margot Reutter Listing Contact: 631-484-0991 
For Lease

134A Montauk Highway

134A Montauk Highway, Westhampton, NY 11977

$15,000/month
Westhampton Summer Style, Enjoy summer in this beautifully maintained 4-bedroom, 3.5-bathroom home in Westhampton, featuring 9-foot ceilings, open-concept living, and a spacious backyard ideal for entertaining. The home offers a bright, modern kitchen with stainless steel appliances, multiple living and dining areas, and comfortable, well-sized bedrooms. The outdoor space includes a large lawn, fire pit area, and outdoor seating, perfect for summer gatherings. Located just minutes to Westhampton Beach, Main Street, restaurants, shops, and Dune Road ocean access, this property provides the ideal combination of privacy and proximity. Available for summer rental, an excellent opportunity for those seeking a Hamptons escape with space, style, and convenience. 90 min train to NYC, available for US Open

4
beds

4
baths

2,478 Sq.Ft. LIVING AREA

0.72 Acres lot
MARGOT REUTTER

MARGOT REUTTER

Features & Amenities

Interior

  • total bedrooms4
  • Total bathrooms4
  • full bathrooms3
  • half bathroom1
  • APPLIANCES Dishwasher, Dryer, Refrigerator, Washer
  • other interior Features Built-in Features, Crown Molding, Double Vanity, Eat-in Kitchen, Entrance Foyer, High Speed Internet, Kitchen Island, Open Floorplan, Primary Bathroom, Quartz/Quartzite Counters, Soaking Tub, Walk-In Closet(s)

Area & Lot

  • Status For Lease
  • Living Area2,478 Sq.Ft.
  • Lot Area0.72 Acres
  • MLS® ID976380
  • TypeResidential
  • YEAR BUILT2017
  • Architecture StylesPost Modern
  • School DistrictWesthampton Beach

Exterior

  • STORIES2
  • Garage Space2.0
  • water SourcePublic
  • parkingPrivate
  • HEAT TYPEOther
  • AIR CONDITIONINGCentral Air

Financial

  • Lease Price$15,000/mo
Open kitchen and dining area with white cabinets, a marble island, and sliding doors to the backyard.

Schedule a Showing

I would love to show you this beautiful property. Please select your preferred date and time below. I will be in touch shortly to confirm your appointment.

Schedule a Showing

I would love to show you this beautiful property. Please select your preferred date and time below. I will be in touch shortly to confirm your appointment.
Thank you for your interest in 134A Montauk Highway, Westhampton, NY 11977. We are reviewing your request and will be in touch shortly!

Work With Margot

Margot's deeply rooted professional background has proven to be the perfect backdrop to her growing business. She is results driven and relentless in providing the best experience to her clients.

Follow Me On Instagram