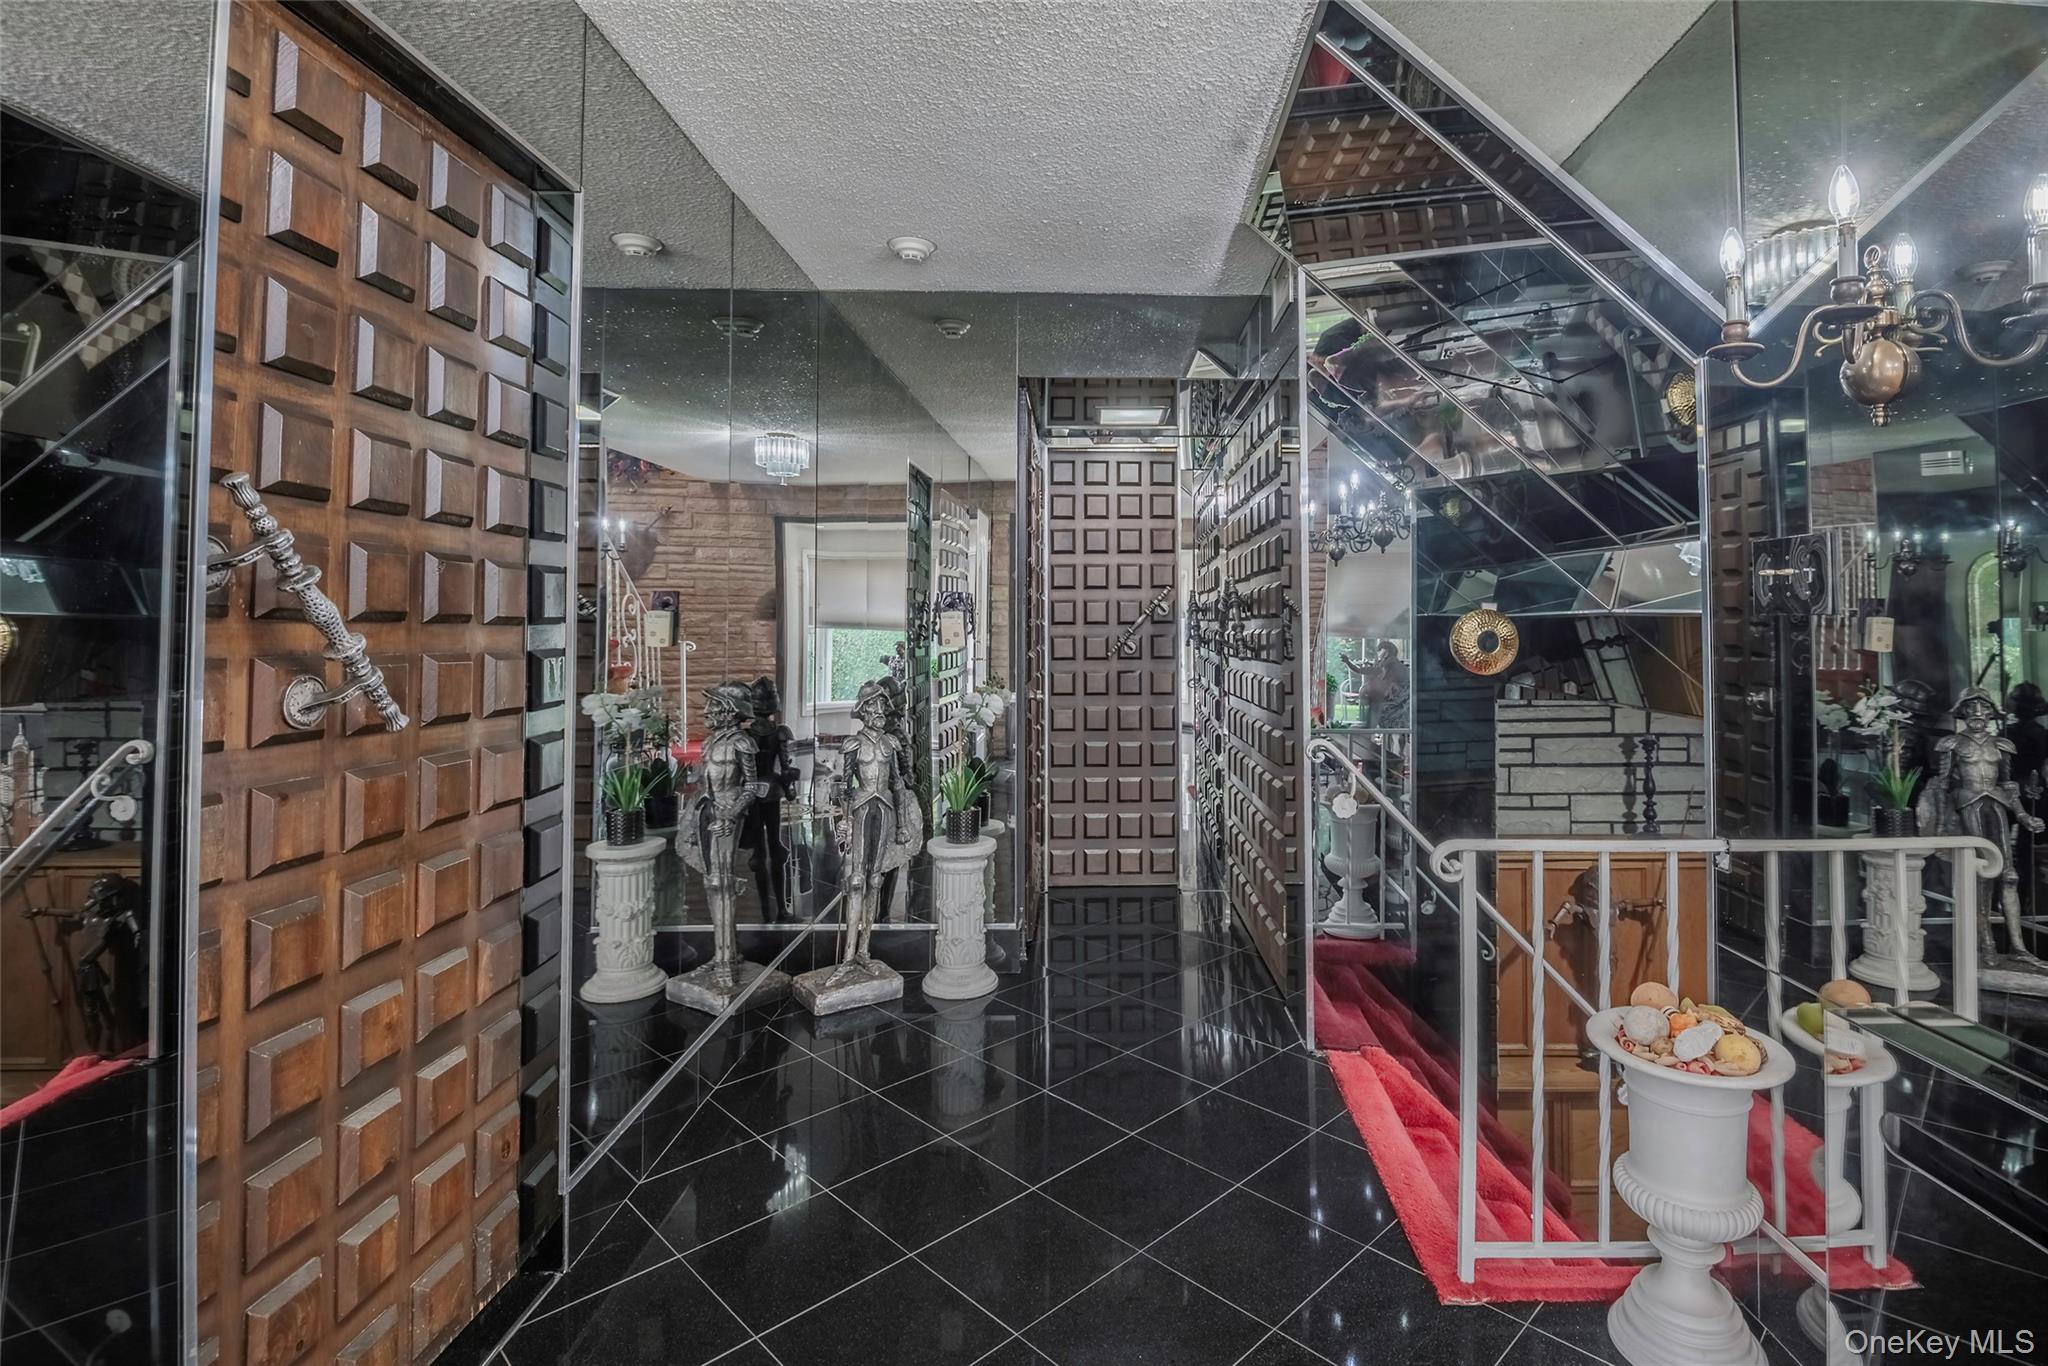
Property photo 1
Property photo 2
Property photo 3
Property photo 4
Property photo 5
7 Beds
3 Baths
3,000 sqft

$1,799,888

52-04 Redfield Street, Douglaston NY, 11362

Price per sqft$599.96
Built in1960
Property size3,000 sqft
Property typeResidential
Courtesy of LAFFEY REAL ESTATE, Jong H. Park Listing Contact: 718-224-3900

Overview

Active

Listed Oct 16, 2026

Updated 1h ago

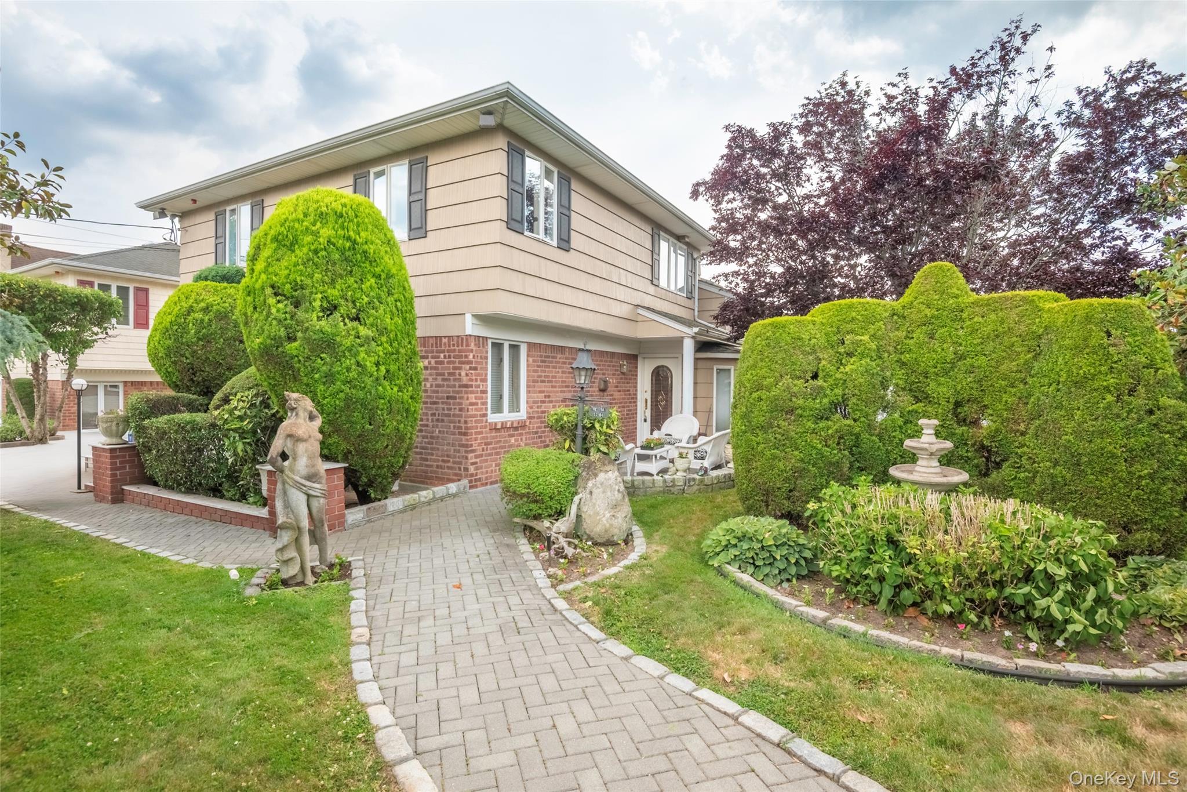
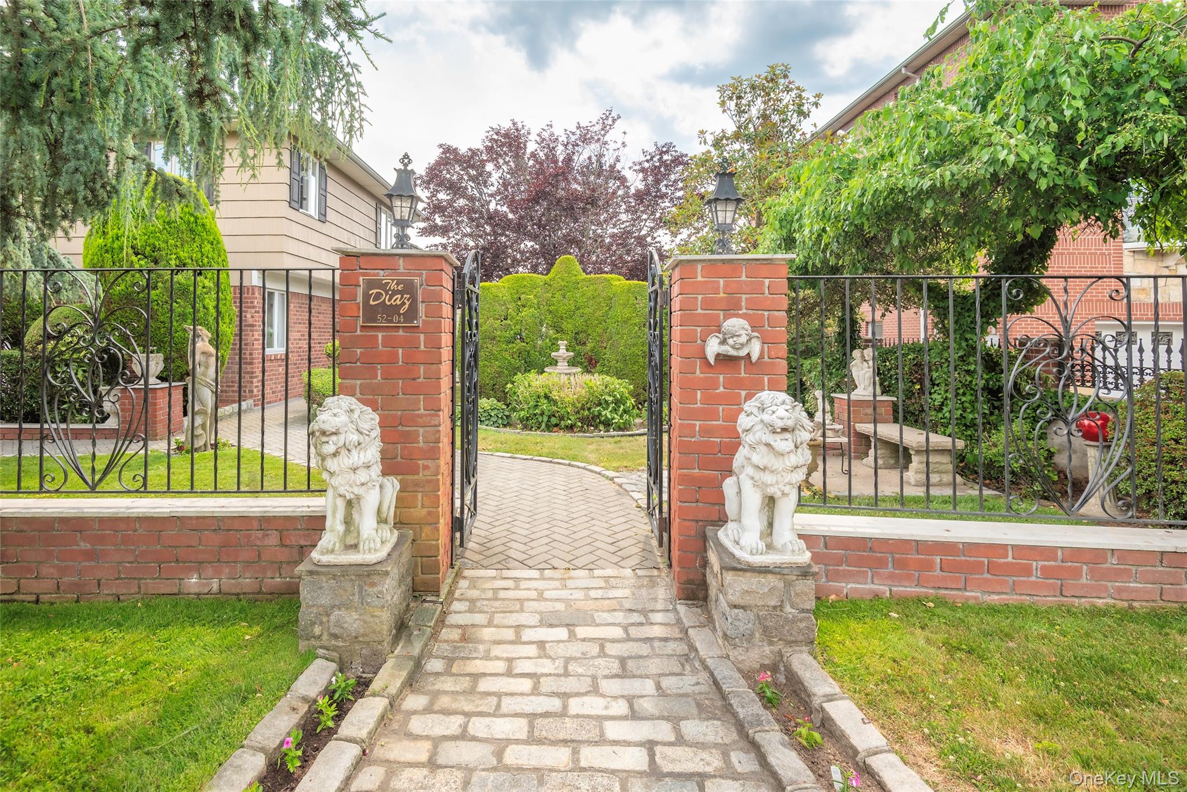
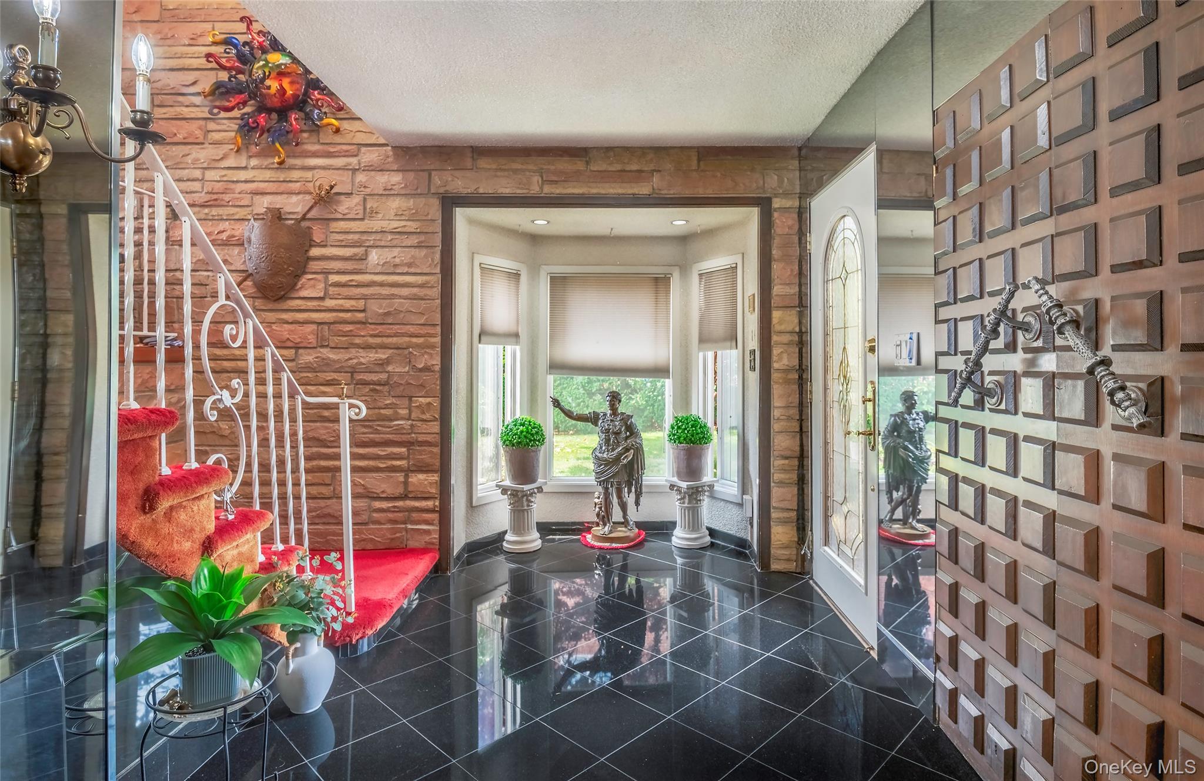
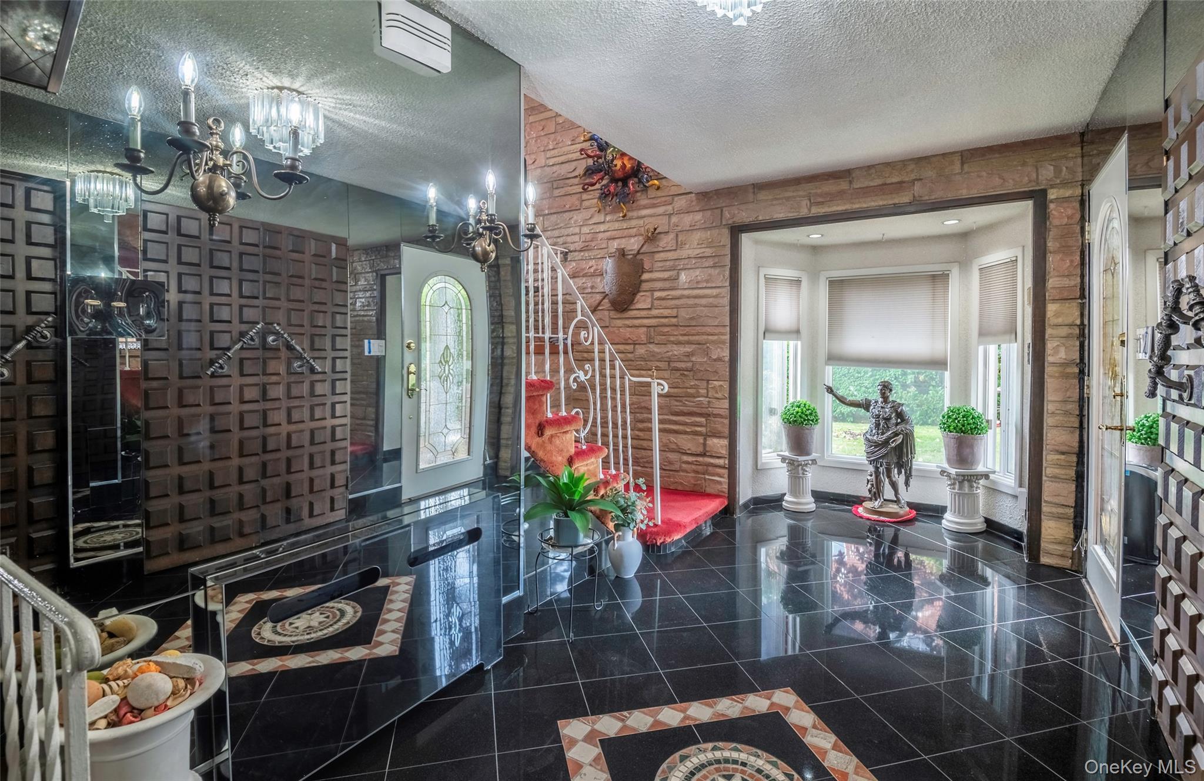
[DOUGLASTON LUXURY RESIDENCE ON RARE DOUBLE LOT] Welcome to 52-04 Redfield Street—a distinguished 3,000 SF custom-crafted residence nestled on an exceptional double tax lot in the prestigious Douglaston Park enclave. Beautifully curated for refined daily living and grand entertaining. *** KEY PROPERTY HIGHLIGHTS: • Rare Double Tax Lot: Spans two parcels (Lots 98 & 99 | ~7,548 SF total), providing extraordinary outdoor privacy and expansive space. • Private Backyard Oasis: Features a 15' x 27' heated in-ground swimming pool, integrated hot tub, and an expansive stone patio for resort-style relaxation. • Substantial Scale & Living Space: Multi-level layout offering 7 spacious bedrooms, 3 full bathrooms, and 13 versatile rooms, including a fully finished lower level ideal for extended guests, recreation, and an in-home sauna. • Architectural Flair & Character: Custom teak hardwood flooring, California-style ceilings, 4 skylights, a cozy wood-burning fireplace, and an inviting 4-season sunroom with balcony views overlooking the grounds. • Spacious Eat-in Kitchen: A generously proportioned space featuring ample cabinetry, a specialized Jet Air cooktop, and excellent potential to bring your personal vision to life. • Prime Location & Easy Commute: Under 1 mile from Douglaston LIRR station, 2 blocks from Northern Blvd buses, and located within School District 26. *** A truly singular entertainer's estate combining scale, privacy, and classic architectural elegance. Private showings available by appointment.

$11,975/mo

Est. mortgage payment based on a $1,799,888 home price.

All estimates are provided by Luxury Presence for informational purposes only. Actual amounts may vary.

Additional information

MLS® ID
1063477

Interior Features

Bedrooms
7
Bathrooms
3
Fireplace
Yes
Cooling
Yes
Heating
Yes
Basement
Yes

Exterior Features

Lot Size
0.17 Acres

Other Property Details

Taxes
$12,000
Tax Frequency
Annually
Garage
Yes
View
Yes
Pool
Yes

Listings courtesy of OneKey MLS as distributed by MLS GRID

All information deemed reliable but not guaranteed and should be independently verified. All properties are subject to prior sale, change or withdrawal. Neither listing broker(s) nor Margot Reutter shall be responsible for any typographical errors, misinformation, misprints and shall be held totally harmless. Properties displayed may be listed or sold by various participants in the MLS.

Based on information submitted to the MLS GRID as of 10:16 PM UTC on 10/18/2026. All data is obtained from various sources and may not have been verified by broker or MLS GRID. Supplied Open House Information is subject to change without notice. All information should be independently reviewed and verified for accuracy. Properties may or may not be listed by the office/agent presenting the information.

©2026
OneKey MLS. All rights reserved.

DMCA Notice


Powered by Luxury Presence