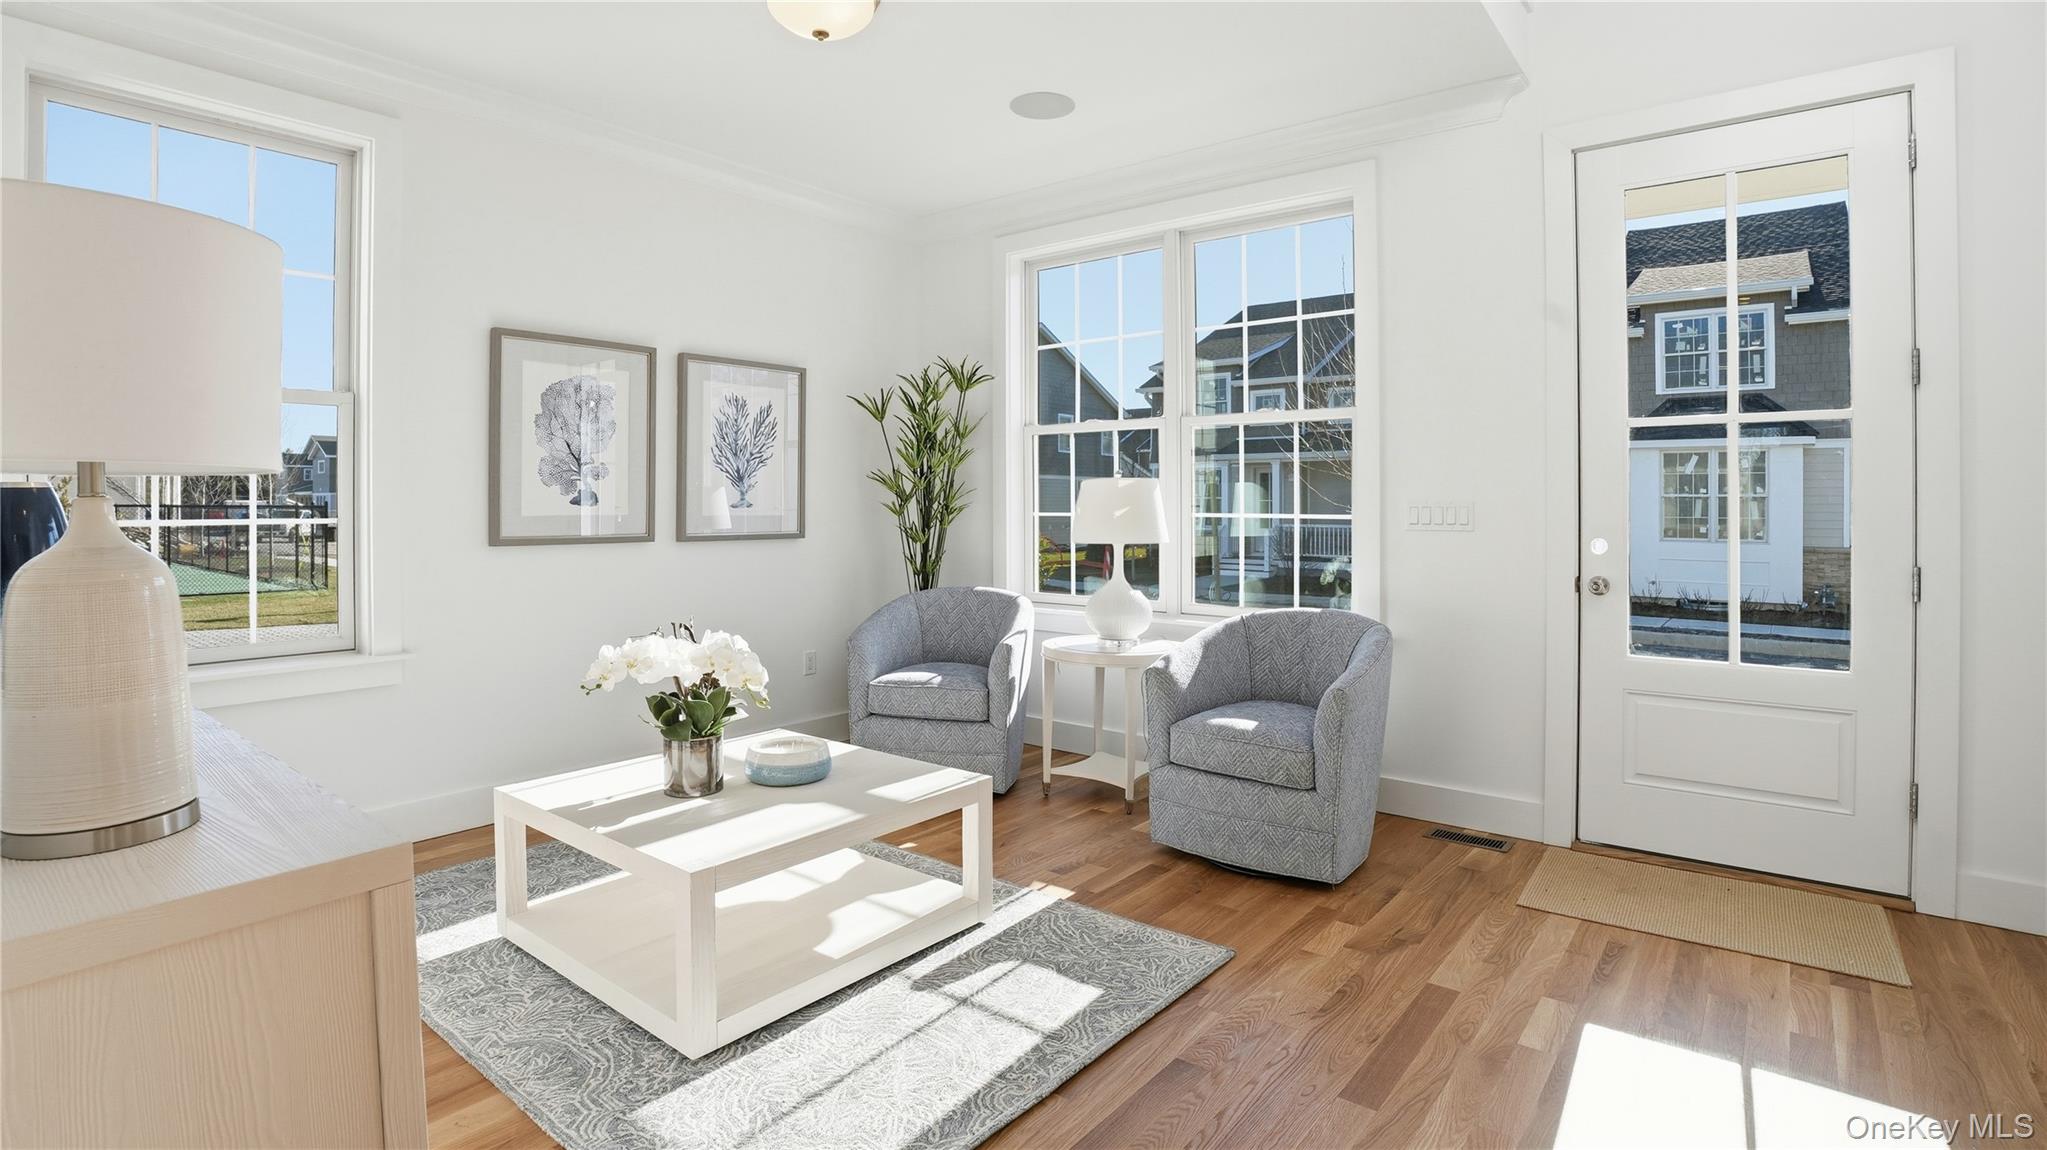
Property photo 1
Property photo 2
Property photo 3
Property photo 4
Property photo 5
2 Beds
3 Baths
2,050 sqft

$1,140,000

1001 West Loop Drive Unit: 1001, Westhampton Beach NY, 11978

Price per sqft$556.10
Built in2025
Property size2,050 sqft
Property typeCondominium
Courtesy of Kerrigan Country Realty, Denise Perfido Listing Contact: 631-288-9600

Overview

Active

Listed Jun 14, 2025

Updated 6 days ago

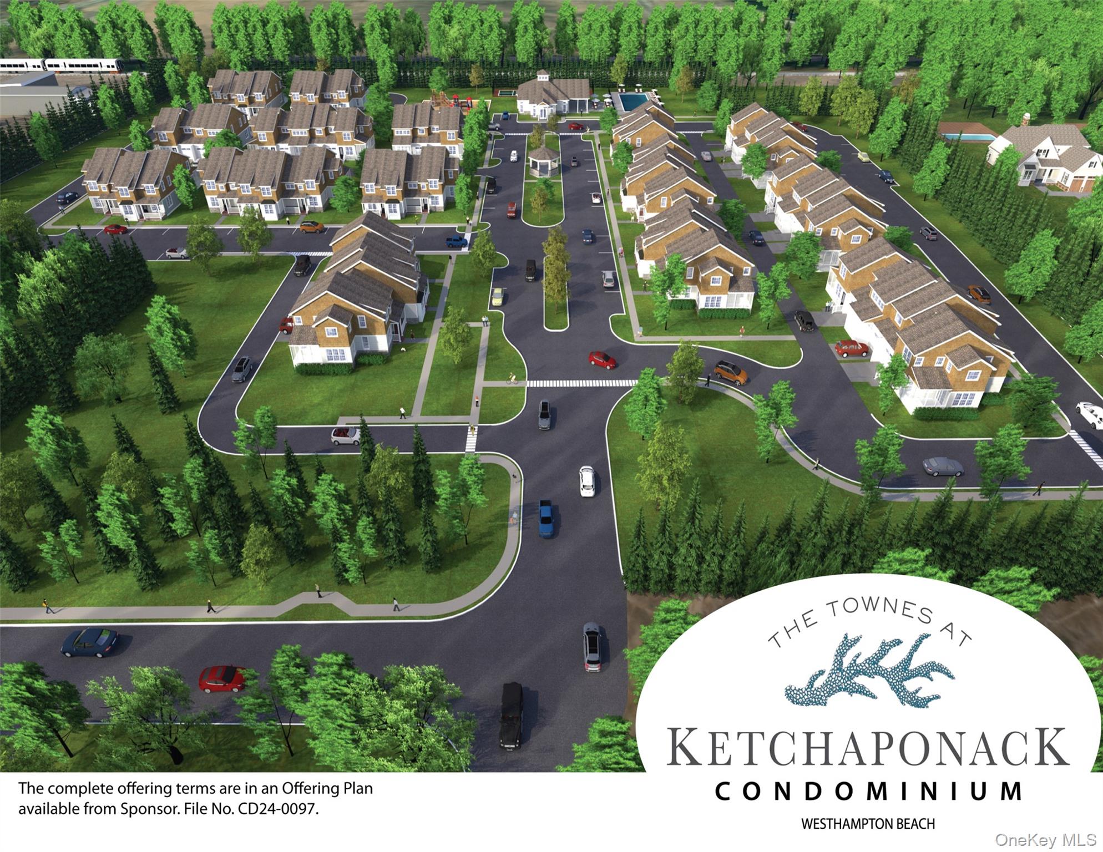
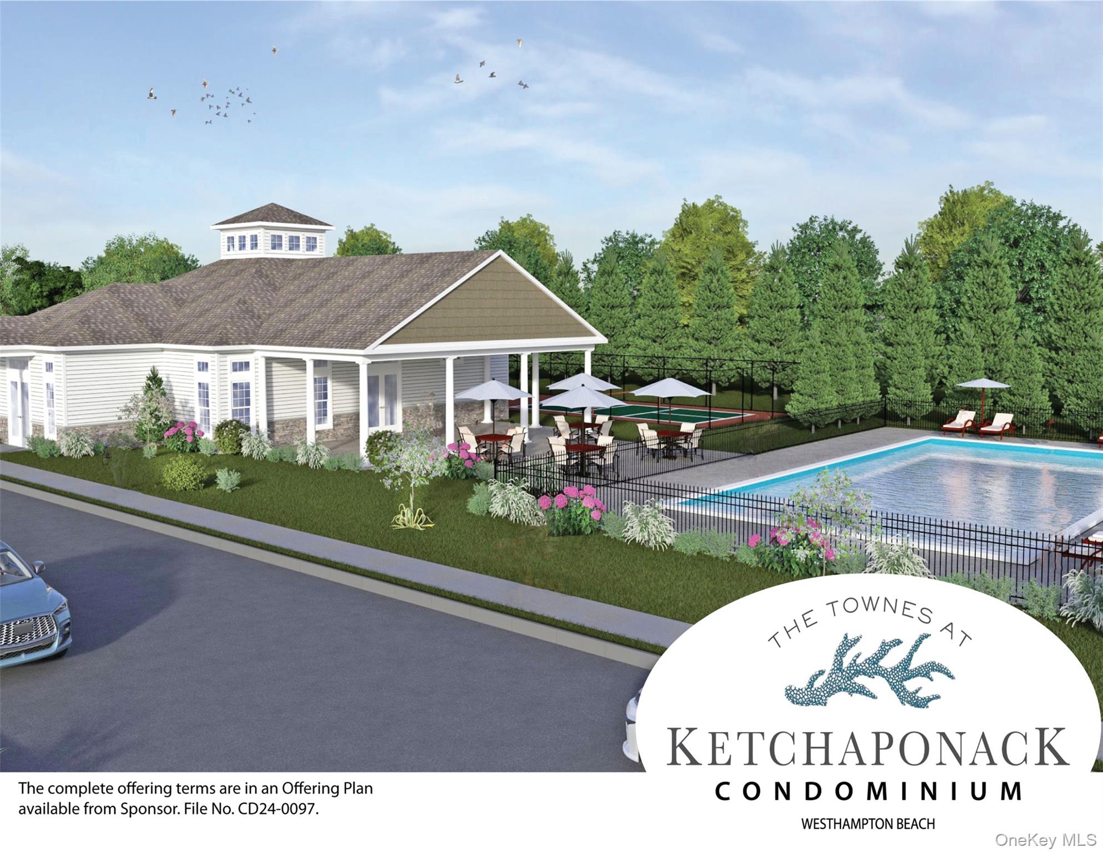
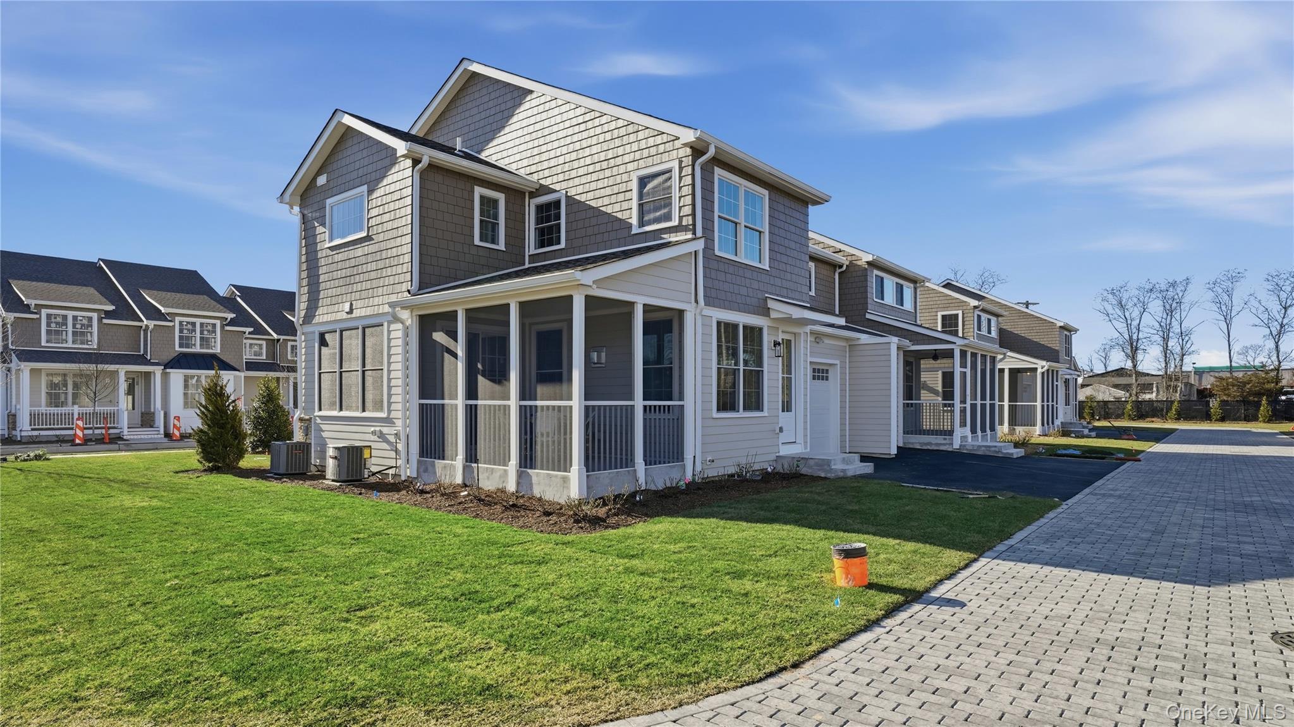
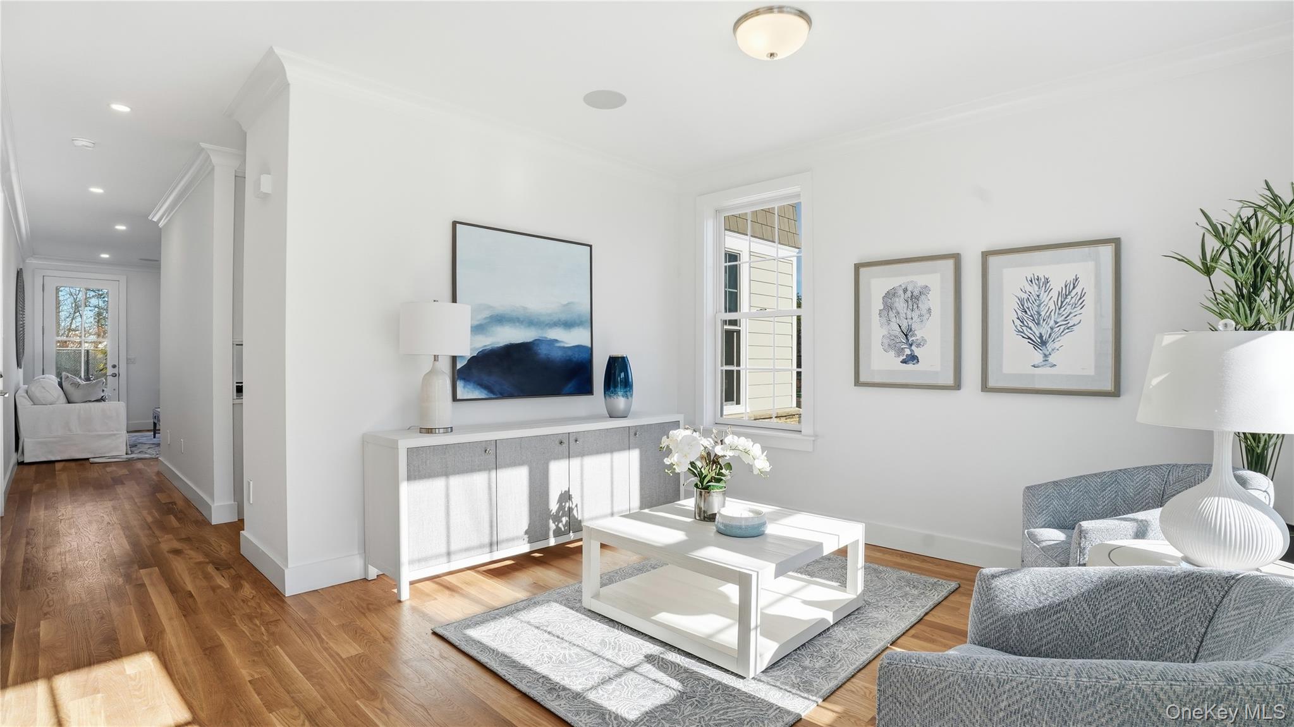
Luxury living meets the quintessential Hamptons lifestyle at The Townes at Ketchaponack Condominiums in Westhampton Beach, an exclusive collection of just 37 beautifully designed townhome condominiums in Westhampton Beach. Moments from the Village's vibrant Main Street acclaimed restaurants, boutiques, theaters and spectacular ocean beaches, including Rogers Beach, this exceptional community offers effortless East End living with resort-style amenities. This desirable Raynor residence features a bright, open-concept first floor with a beautifully appointed kitchen and center island, charming dining nook, spacious living room, den/library and powder room. An enclosed screened porch extends the living space outdoors, while direct interior access to the attached garage adds every day convenience. Upstairs, the en-suite primary bedroom is joined by a second en-suite guest bedroom, an open loft/flex space ideal for a home office, media area or additional lounge and conveniently located laundry facilities. A full basement with egress window provides abundant space for storage. Residents enjoy a private clubhouse with fitness center, heated outdoor pool, billiards room, card room and two pickleball courts. Each residence also features an attached garage, screened porch and full basement. Sophisticated, low-maintenance living in one of the Hamptons' most sought-after villages--The Townes at Ketchaponack puts the best of Westhampton Beach right at your doorstep.

$7,584/mo

Est. mortgage payment based on a $1,140,000 home price.

All estimates are provided by Luxury Presence for informational purposes only. Actual amounts may vary.

Additional information

MLS® ID
874591

Interior Features

Bedrooms
2
Bathrooms
3
Cooling
Yes
Heating
Yes
Basement
Yes

Other Property Details

Taxes
$10,000
Tax Frequency
Annually
Association Fee Frequency
Monthly
Garage
Yes
Pets Allowed
Yes
55+/Senior Community
No

Listings courtesy of OneKey MLS as distributed by MLS GRID

All information deemed reliable but not guaranteed and should be independently verified. All properties are subject to prior sale, change or withdrawal. Neither listing broker(s) nor Margot Reutter shall be responsible for any typographical errors, misinformation, misprints and shall be held totally harmless. Properties displayed may be listed or sold by various participants in the MLS.

Based on information submitted to the MLS GRID as of 3:44 AM UTC on 9/18/2026. All data is obtained from various sources and may not have been verified by broker or MLS GRID. Supplied Open House Information is subject to change without notice. All information should be independently reviewed and verified for accuracy. Properties may or may not be listed by the office/agent presenting the information.

©2026
OneKey MLS. All rights reserved.

DMCA Notice


Powered by Luxury Presence